
Fixed price £550,000
- New Build
5 bed detached house for sale in Haddington
26 Maitland Street, Haddington, EH41 3FY
- 5 bedrooms
- 3 bathrooms
- 2 reception rooms
- EPC rating B
- Freehold
Key features
- Open-plan living space
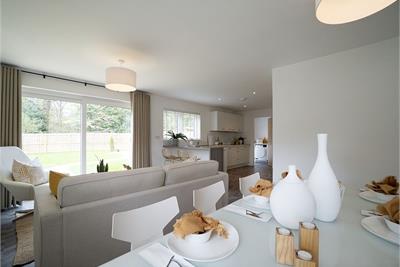
- Impressive Kitchen/Dining/Family Room
- Sliding patio doors to rear garden
- Multi car driveway
- Walk in wardrobe/dressing area in in bedroom 1
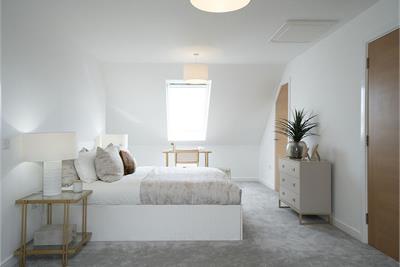
- Large private 5th bedroom spanning entire length of the second floor
- 2 En-Suites (bedroom 1 and bedroom 5)
- Flooring included
- Ready to move into
Property description
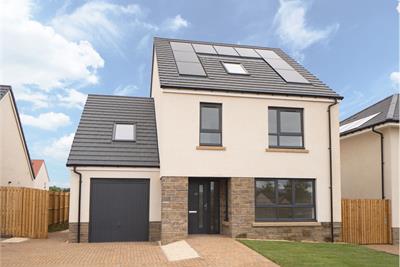
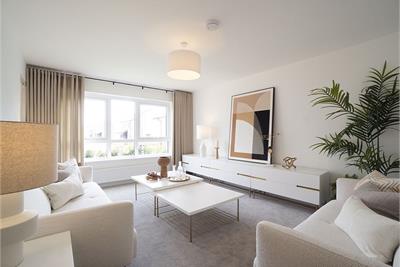
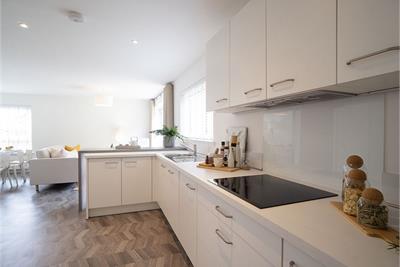
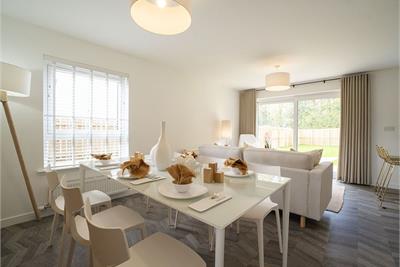
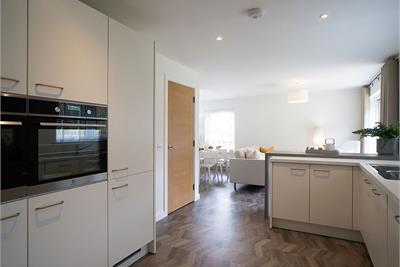
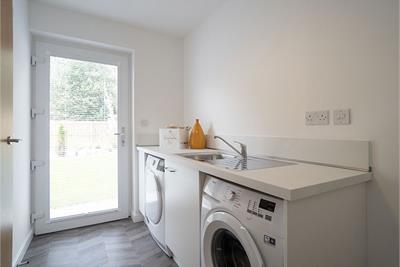
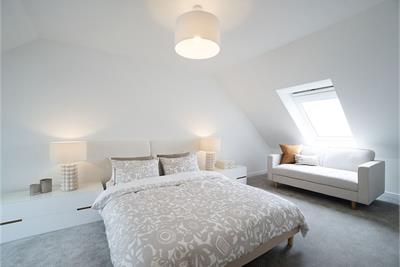
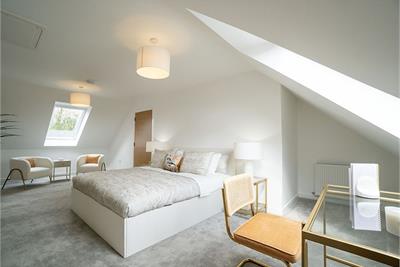
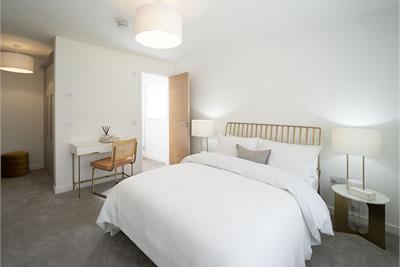
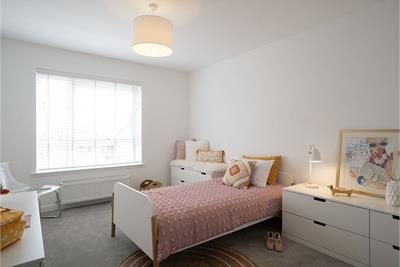
Set over three storeys, this stunning home is ideal for growing families. The ground floor comprises a spacious open plan kitchen / family and dining room, with a sliding door leading to the front living room with its large windows. The kitchen / family room is a fantastic space with a high-specification kitchen, fully integrated oven, 4-zone induction hob, hood, fridge freezer, & dishwasher and sliding doors leading out to the garden. The ground floor also includes a utility room, downstairs cloakroom and an integral garage. The first, or middle, floor has four generously-proportioned bedrooms, with an ensuite and walk-in dressing area to the main bedroom. Bedroom four is a unique space which runs the whole length of the house with Velux windows at either end, creating a bright and open room. Bedroom five on the second floor has its own ensuite; the perfect place to let the kids use as their own space or to create another public room. The family bathroom of this home, which boasts a separate shower enclosure, is located on the first floor.Images and CGI's are indicative of style and specification, variations may occur.
More information
Marketed by
Contact


Name: Connor Malcolm - Property Department
Phone: 0131 253 2331
Address: 1 Inverleith Terrace, Edinburgh, EH3 5NS
Email: property@connormalcolm.com
School catchments
* School catchment data is provided for information purposes only and ESPC UK Ltd does not accept any responsibility for the accuracy or completeness of the data. You should always contact the local authority responsible for the provision of education in a property's location, and more information on particular school catchment areas can be found via the links here.
Useful calculators
Use our mortgage calculator to discover your monthly repayments. These estimates are provided as illustrative figures for guidance only. Consider seeking advice from a professional mortgage advisor.
Term on loan
Your monthly repayments would be £2,657
(or £2,063 if you are repaying interest only)
(or £2,063 if you are repaying interest only)
Property reference: E513339
Print this pageMarketed by