Offers over £545,000
- Exclusive
- New
5 bed detached house for sale in Loanhead
26 Hawthorn Gardens, Loanhead, EH20 9EG
- 5 bedrooms
- 2 bathrooms
- 1 reception room
- EPC rating B
- Council tax band G
- Freehold
Property highlight:
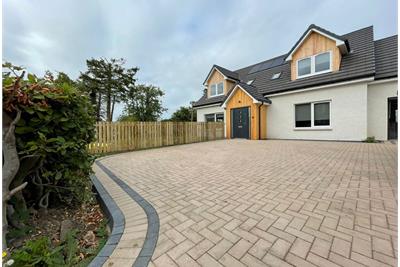
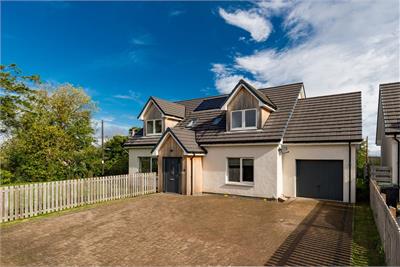
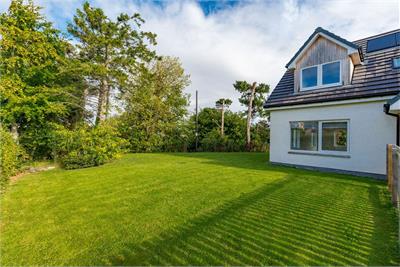
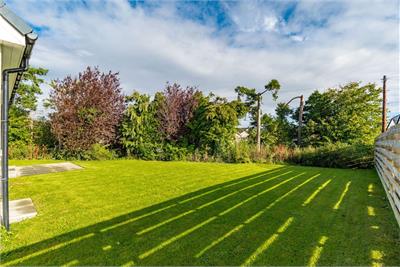
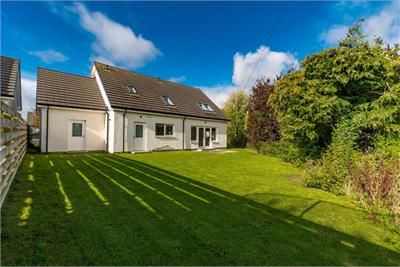
Tastefully presented Executive Detached Villa which occupies a generous plot with mature gardens
Property description
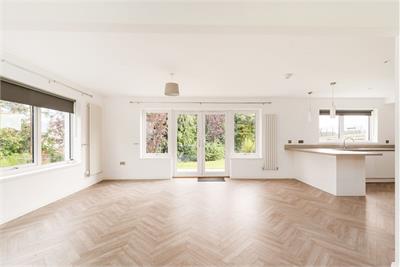
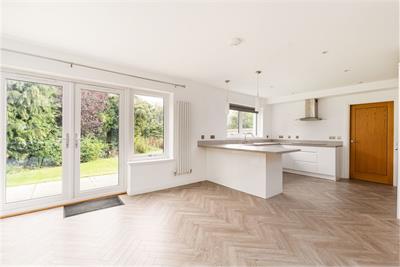
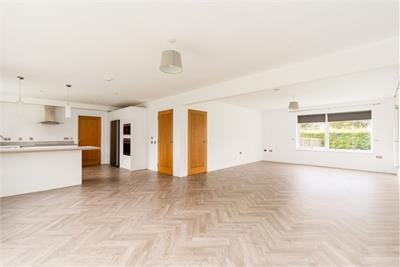
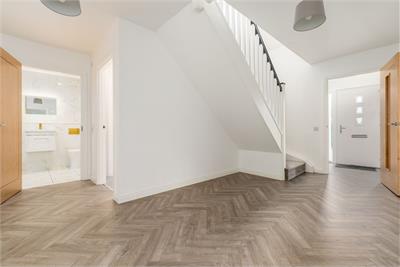
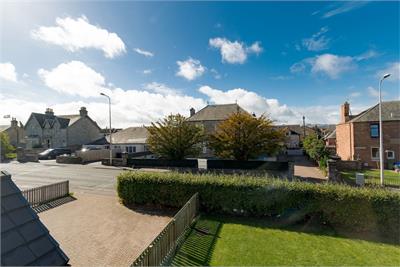
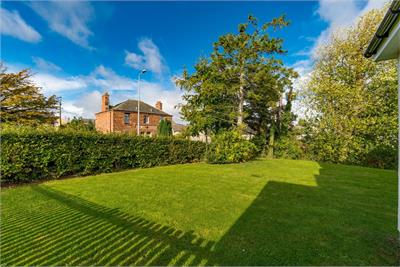
The property comprises a sunny, spacious and tastefully presented Executive Detached Villa which occupies a generous plot with mature private gardens to the front, side and rear of the building.
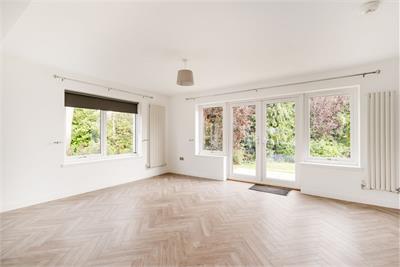
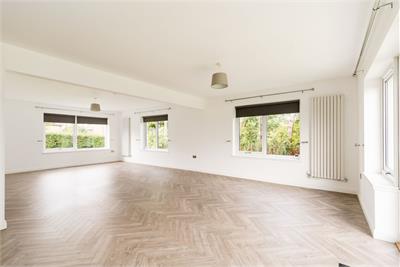
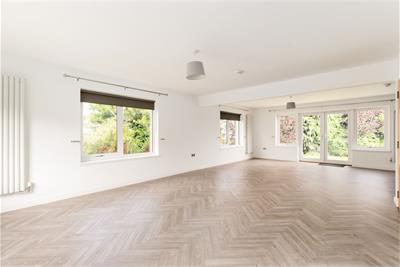
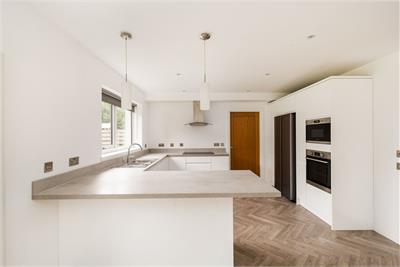
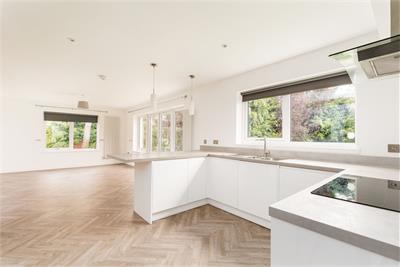
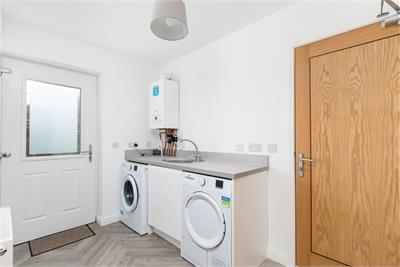
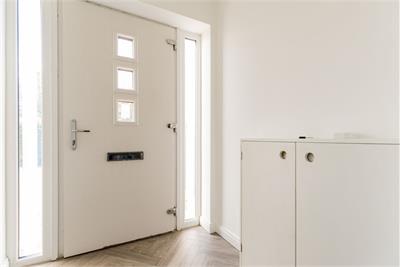
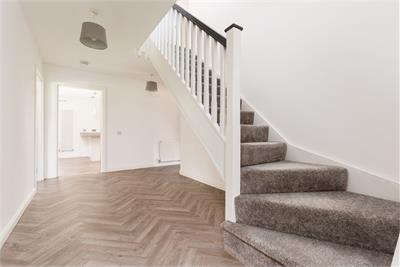
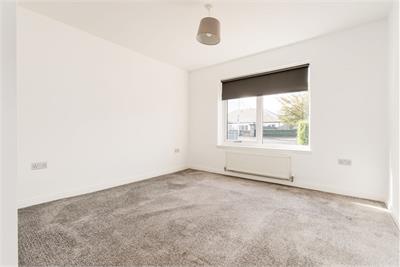
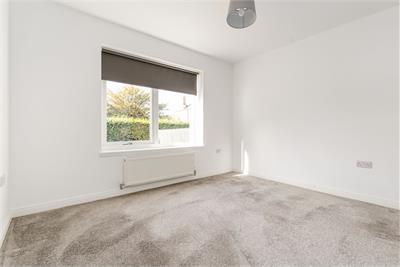
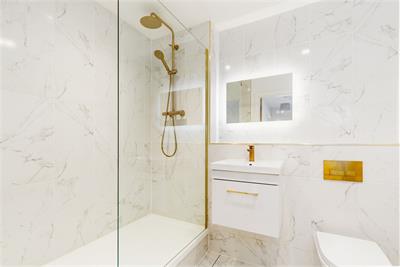
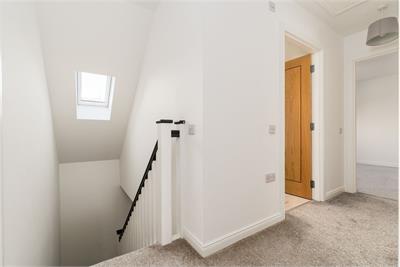
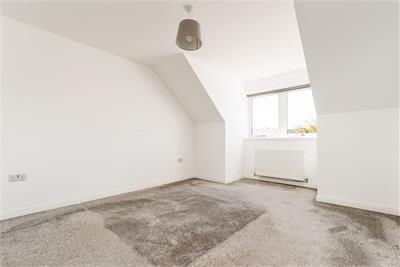
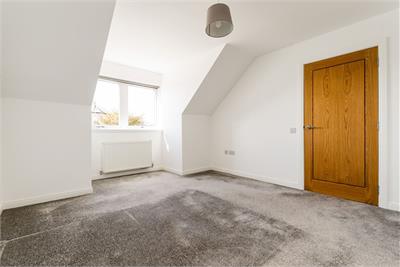
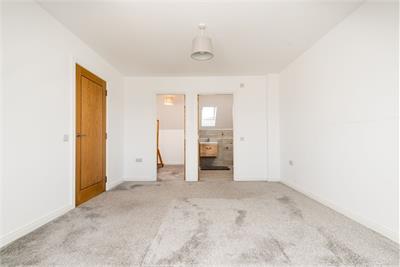
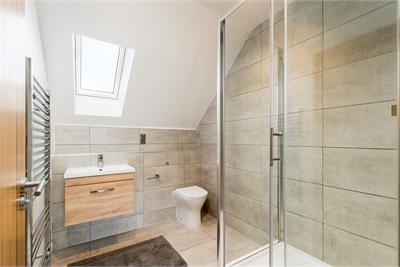
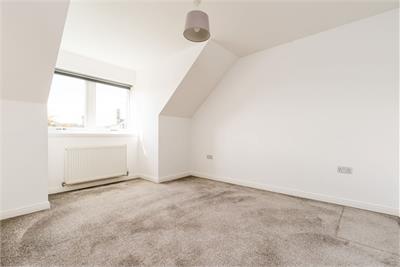
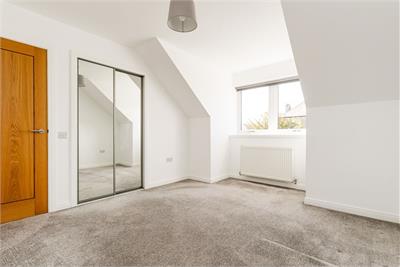
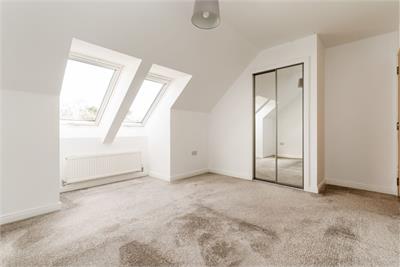
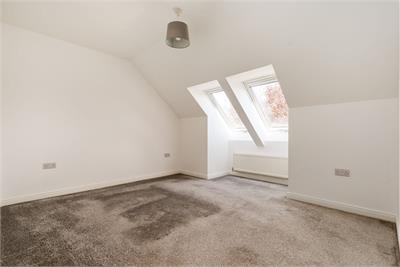
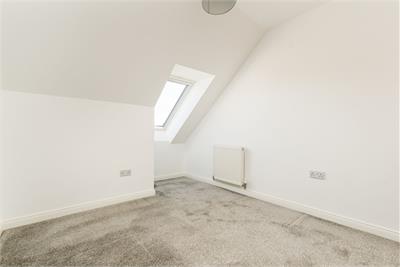
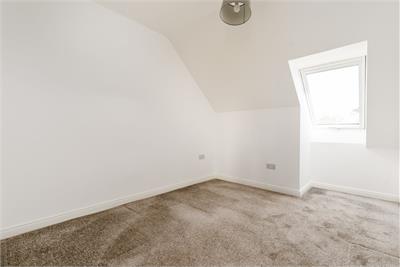
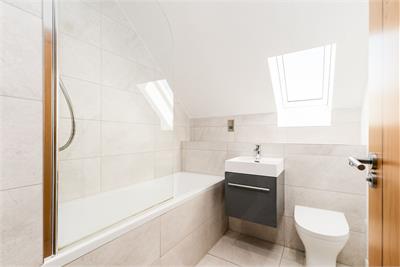
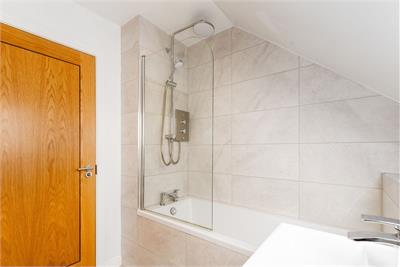
It has been well maintained by its present owners and offers flexible family accommodation comprising entrance vestibule, reception hall, generous open plan lounge/dining room/quality fitted kitchen with appliances & French doors to the gardens, utility room, shower room, bedroom 5 or study/home office, master bedroom with luxury en-suite shower room & walk-in dressing room, three further bedrooms (two with built-in mirrored wardrobes) and stylish family bathroom with ‘rain-fall' shower. It enjoys the benefit of gas central heating with a combination boiler, good quality double glazed windows & exterior doors, generous mature private front, side and rear gardens, a spacious private driveway affording off-street parking for a number of cars and a larger than average single garage.
In summary, it is anticipated that this home will prove to be of particular interest to perhaps the growing family and early viewing is highly recommended to fully appreciate the quality, flexibility and space on offer.
The property is located in the highly regarded Midlothian town of Loanhead, close to the city bypass at Straiton and boasting excellent communications throughout Edinburgh city and the central belt. Schooling is well represented from nursery to senior level and there are excellent local shops along with easy access to Straiton Retail Park and further shopping, either out at Bilston or at Cameron Toll. The property is close to bus stops providing access into the city centre and outlying areas and there is easy access to good local parks and wooded walks, with easy access also to the Pentland Hills.
Rooms
Dimensions8.86 m X 8.69 m / 29'1" X 28'6"
Dimensions3.58 m X 3.48 m / 11'9" X 11'5"
Dimensions3.71 m X 3.48 m / 12'2" X 11'5"
Dimensions4.32 m X 3.71 m / 14'2" X 12'2"
Dimensions4.04 m X 3.2 m / 13'3" X 10'6"
Dimensions3.71 m X 2.64 m / 12'2" X 8'8"
Dimensions6.22 m X 3.17 m / 20'5" X 10'5"
More information
Marketed by
Contact

Name: Campbell Smith LLP
Phone: 0131 253 2560
Address: 21 York Place, Edinburgh, EH1 3EN
Email: property@camsmith.co.uk
School catchments
* School catchment data is provided for information purposes only and ESPC UK Ltd does not accept any responsibility for the accuracy or completeness of the data. You should always contact the local authority responsible for the provision of education in a property's location, and more information on particular school catchment areas can be found via the links here.
Useful calculators
Use our mortgage calculator to discover your monthly repayments. These estimates are provided as illustrative figures for guidance only. Consider seeking advice from a professional mortgage advisor.
Term on loan
Your monthly repayments would be £2,633
(or £2,044 if you are repaying interest only)
(or £2,044 if you are repaying interest only)
Property reference: E513812
Print this pageMarketed by