Offers over £250,000
- Exclusive
- New
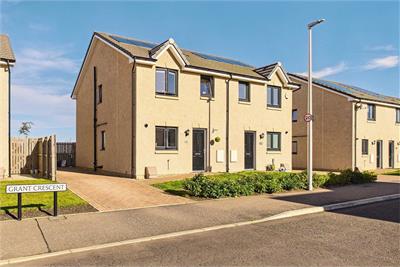
3 bed semi-detached house for sale in Macmerry
26 Grant Crescent, Macmerry, East Lothian, EH33 1FQ
- 3 bedrooms
- 1 bathroom
- 1 reception room
- 829ft² / 77m²
- EPC rating B
- Council tax band D
- Freehold
Property highlight:
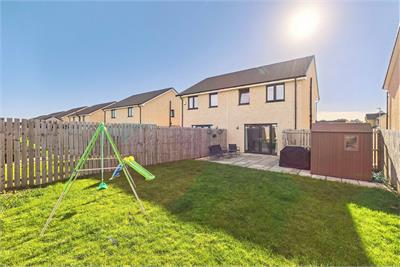
Three-bedroom semi-detached house in modern Macmerry development.
Key features
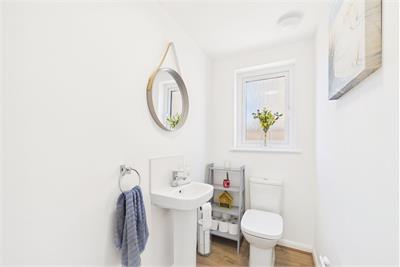
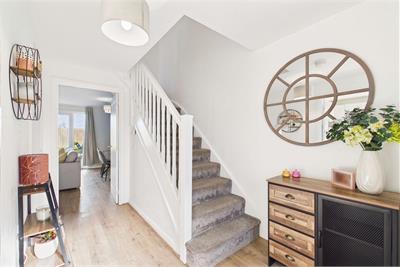
- Entrance hall with storage and ground-floor WC
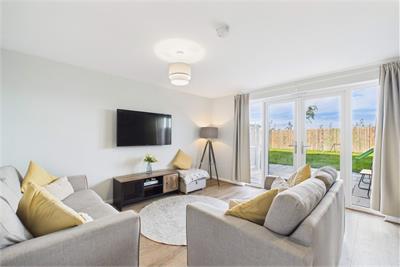
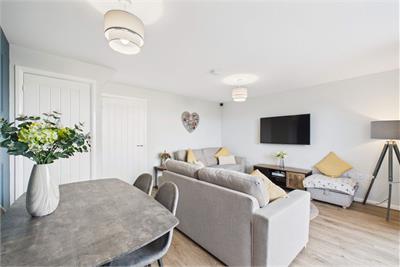
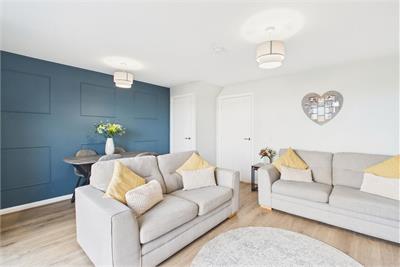
- Generous living/dining room with French doors to the rear garden
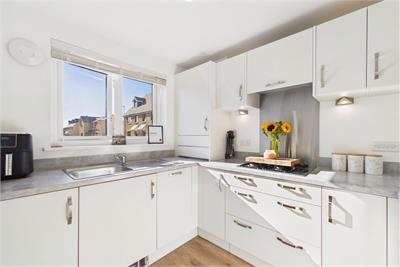
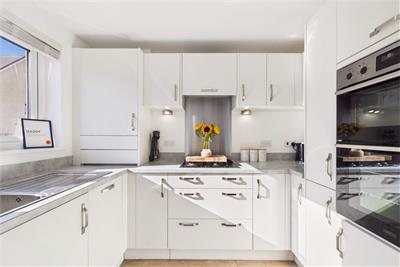
- Modern fitted kitchen with a gas hob and double oven
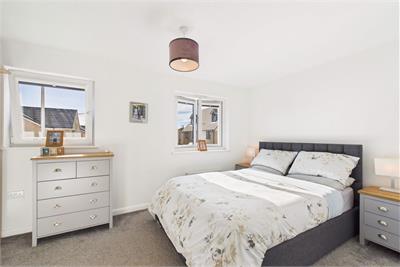
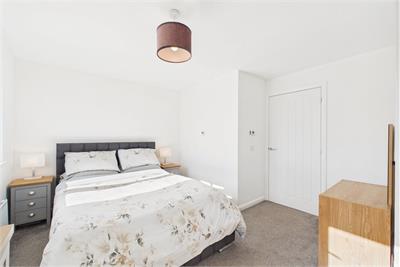
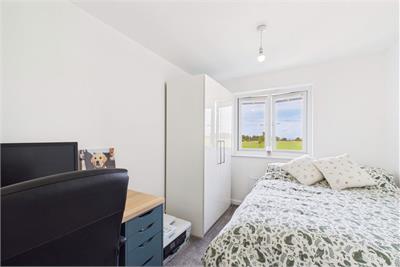
- Sunny and spacious main bedroom
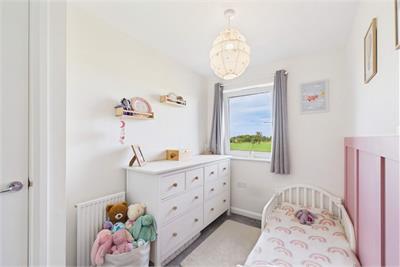
- Two more bedrooms
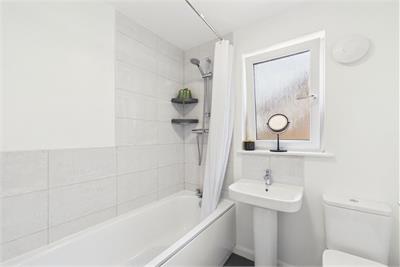
- Family bathroom with a three-piece suite
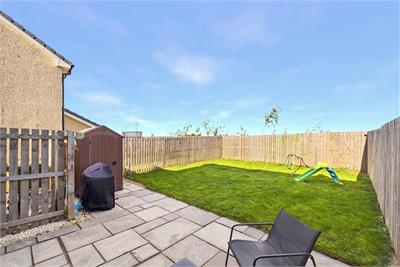
- Private front and rear gardens
- Private driveway parking
Property description
Enjoying a modern village setting in Macmerry, 26 Grant Crescent is an attractive contemporary semi-detached house offering bright, well-planned accommodation and excellent family appeal. The property is ideally placed for Tranent, Musselburgh and East Lothian’s surrounding countryside, with Edinburgh also readily accessible for commuting. Inside, a welcoming entrance hall with storage and WC leads to a generous living/dining room, where French doors open directly onto the rear garden. A modern fitted kitchen features a gas hob and double oven. Upstairs, a sunny and spacious main bedroom is joined by two further bedrooms and a family bathroom. Private front and rear gardens and a driveway provide excellent outdoor space and off-street parking.
Factor: Managed by Hacking & Paterson at a cost of approximately £200.00 per year charged quarterly, for the upkeep of the residential estate.
Extras: All fitted floor and window coverings, light fittings and integrated appliances are included. Any items of furniture are also available for inclusion in the sale.
More information
Marketed by
Contact


Utilities
- Service charge £200 p/a
School catchments
* School catchment data is provided for information purposes only and ESPC UK Ltd does not accept any responsibility for the accuracy or completeness of the data. You should always contact the local authority responsible for the provision of education in a property's location, and more information on particular school catchment areas can be found via the links here.
Useful calculators
Use our mortgage calculator to discover your monthly repayments. These estimates are provided as illustrative figures for guidance only. Consider seeking advice from a professional mortgage advisor.
Term on loan
Your monthly repayments would be £1,208
(or £938 if you are repaying interest only)
(or £938 if you are repaying interest only)
Property reference: E514126
Print this pageMarketed by