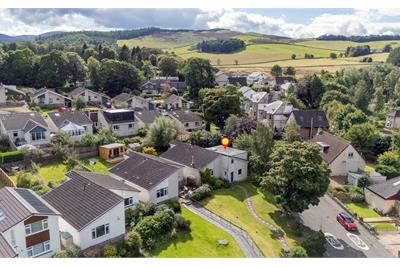
Offers over £485,000
4 bed detached house for sale in Peebles
26 Edderston Road, Peebles, EH45 9DT
- 4 bedrooms
- 3 bathrooms
- 2 reception rooms
- 1787ft² / 166m²
- EPC rating C
- Council tax band F
- Freehold
Property highlight:
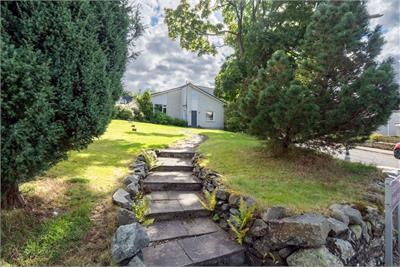
A spacious four-bedroom detached home set within one of the town’s most desirable locations.
Key features
- Spacious four-bedroom detached home
- Set on the south side of Peebles in a quiet, well-established residential area
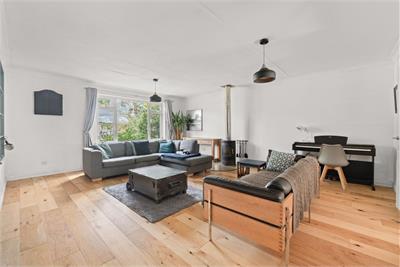
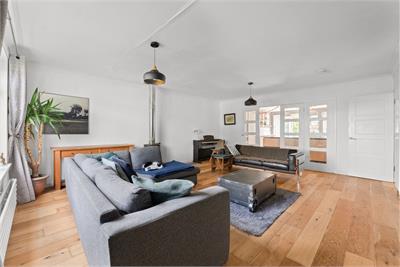
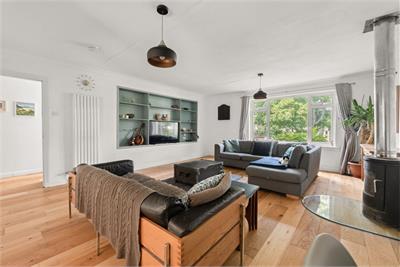
- Generous living areas and a flexible layout suited to family life
- Extended by the current owner, providing additional accommodation
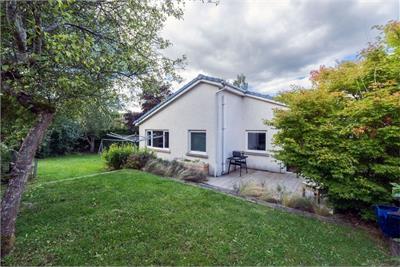
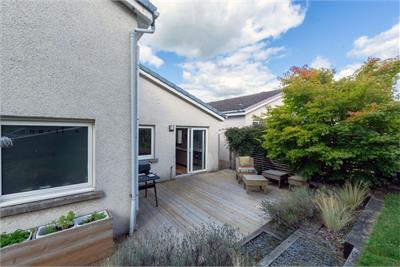
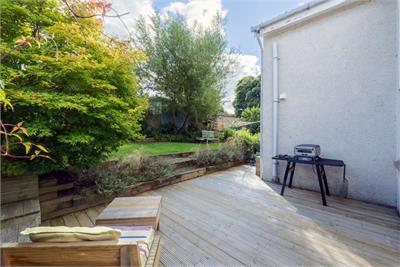
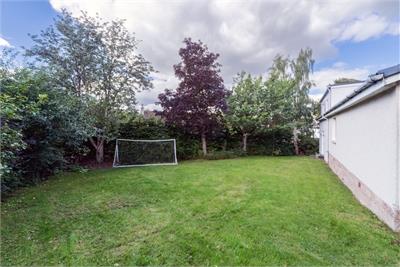
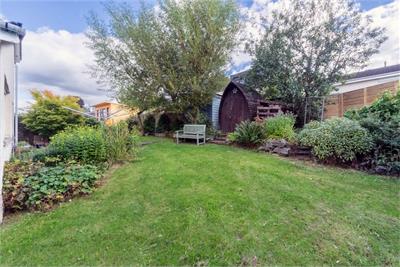
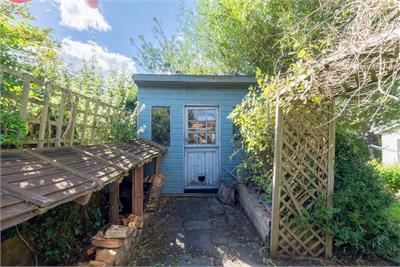
- Private wrap-around garden and a pleasant outlook
- A home ready to- move-into option in one of the town’s most desirable locations
Property description
Set on the south side of Peebles in a quiet, well-established residential area, this spacious four-bedroom detached home offers generous living areas and a flexible layout suited to family life. The property has been extended by the current owner, providing additional accommodation and further enhancing the versatility of the home. The house enjoys a private wrap-around garden and a pleasant outlook, combining comfort with a sense of openness. Wellmaintained throughout, it provides a readyto- move-into option in one of the town’s most desirable locations -ideal for buyers seeking space, light and a peaceful setting close to local amenities.
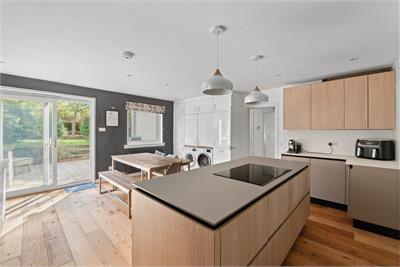
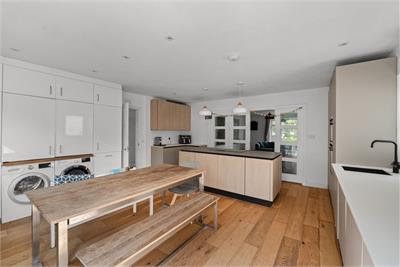
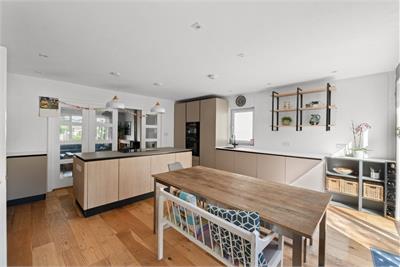
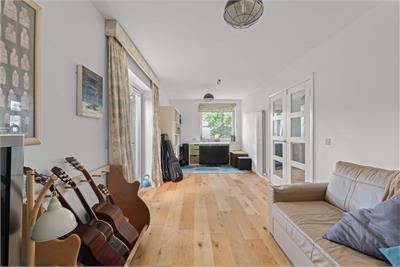
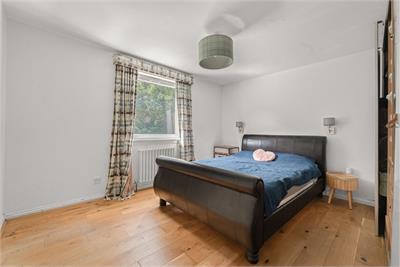
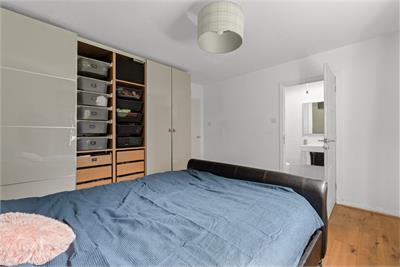
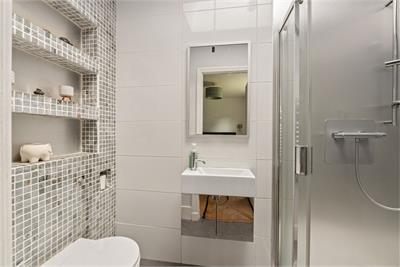
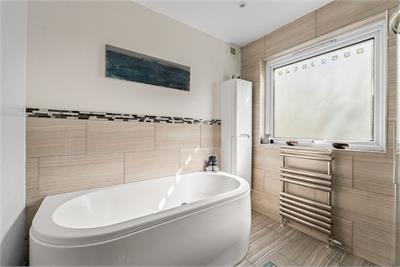
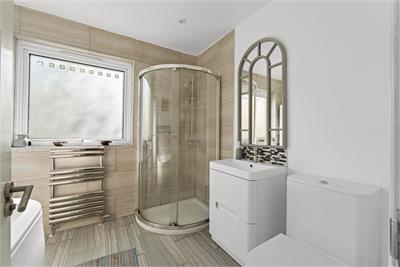
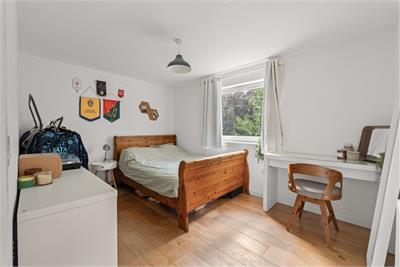
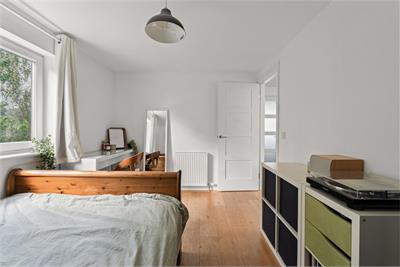
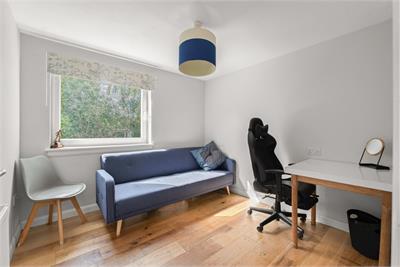
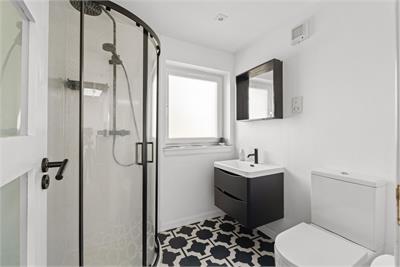
AccommodationGROUND FLOOR* Hallway* Living room with wood-burning stove* Newly installed dining kitchen with patio doors to the rear* Sitting room with patio doors to the garden* Master bedroom with fitted wardrobes and en-suite shower room* Further spacious double bedrooms* Family bathroom with separate shower compartment
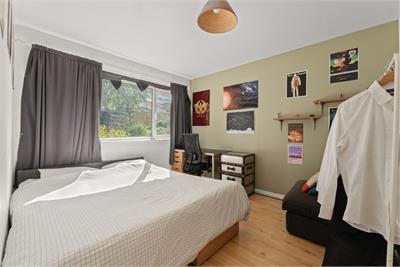
FLOOR* Upper landing* Two further bedrooms* Shower room
INFORMATION* Gas central heating* Double glazing* Private garden grounds to the front, side and rear
More information
Contact
Contact

Useful calculators
Use our mortgage calculator to discover your monthly repayments. These estimates are provided as illustrative figures for guidance only. Consider seeking advice from a professional mortgage advisor.
Term on loan
Your monthly repayments would be £2,343
(or £1,819 if you are repaying interest only)
(or £1,819 if you are repaying interest only)
Property reference: E513475
Print this pageMarketed by
