Offers over £430,000
5 bed detached house for sale in Pathhead
26 Dreepy Burn Drive, Pathhead, EH37 5AB
- 5 bedrooms
- 3 bathrooms
- 2 reception rooms
- 1636ft² / 152m²
- EPC rating B
- Council tax band G
- Freehold
Key features
- Detached house
- Open kitchen/dining
- Principle bedroom with en-suite
- Gas central heating and double glazing
- Solar panels
- Driveway with garage
Property description
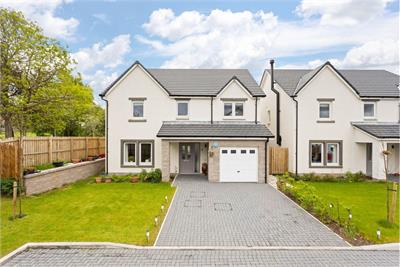
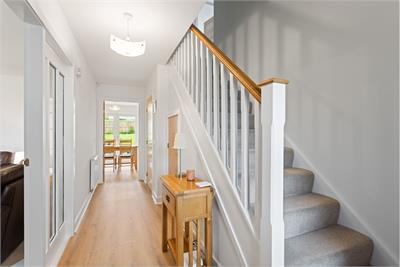
26 Dreepy Burn Drive is an impressive modern five bedroom detached home, offering bright, well proportioned accommodation with a layout ideally suited to contemporary family living. Extending to approximately 152 square metres, the property combines spacious interiors with a high level of practicality, alongside a modern specification throughout.
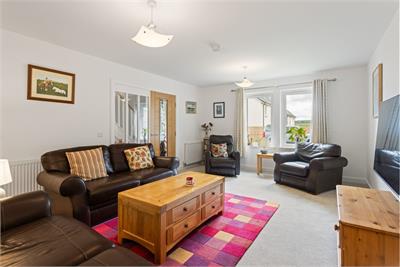
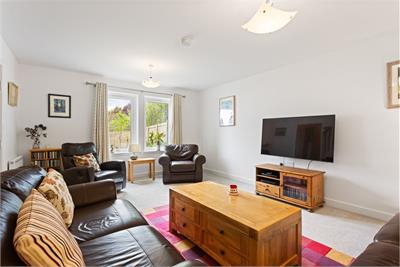
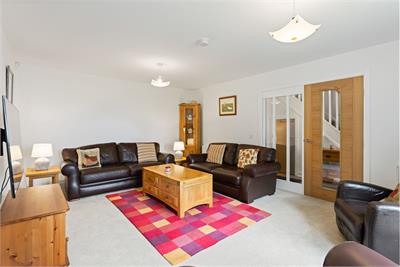
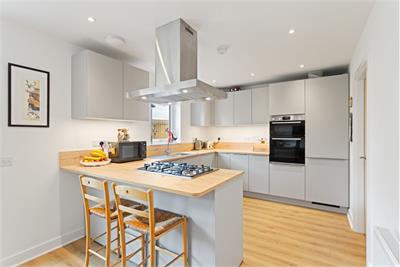
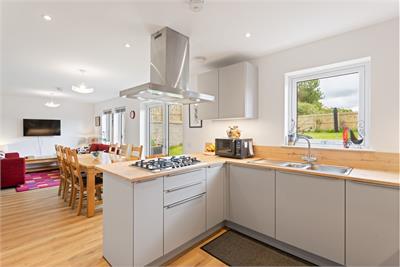
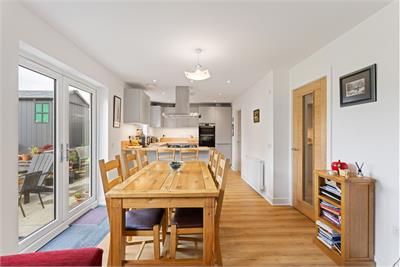
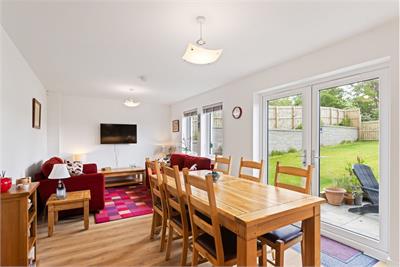
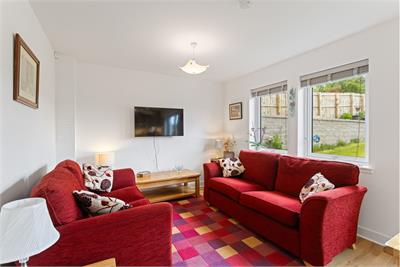
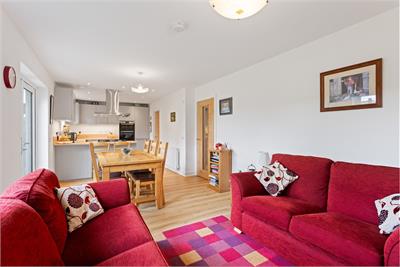
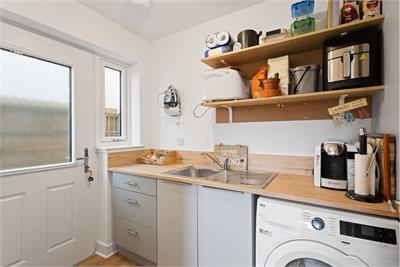
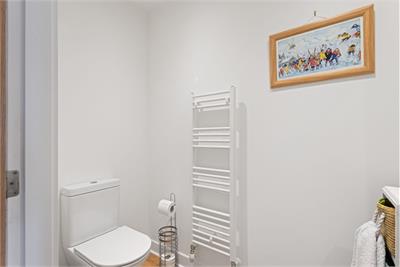
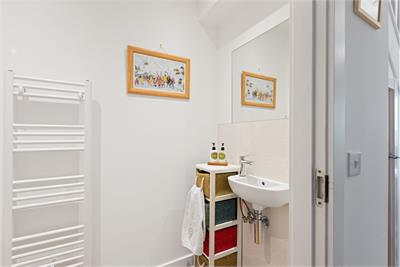
The ground floor is centred around a generous open plan kitchen, dining, and sitting area, forming the true heart of the home. This expansive space provides an excellent setting for both everyday family life and entertaining, with ample room for dining, relaxing, and socialising. The kitchen offers a good range of storage and worktop space, complemented by a separate utility room which helps to keep the main living area clutter free. A separate living room provides a more private and versatile reception space, ideal for quieter evenings, formal entertaining, or use as a snug or media room. A ground floor WC further enhances the practicality of the layout.
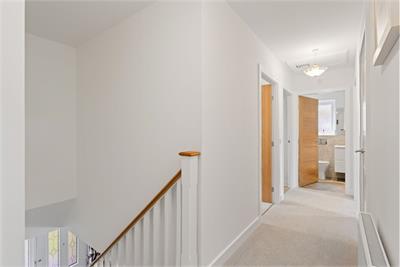
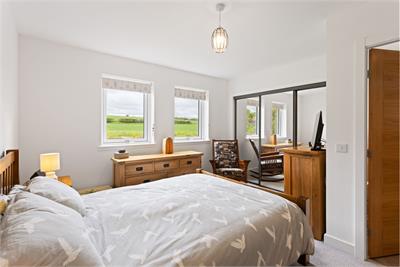
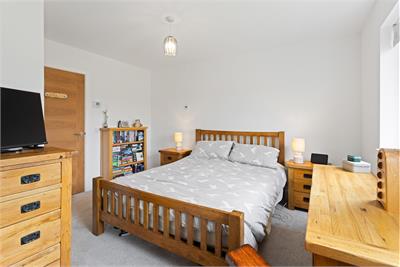
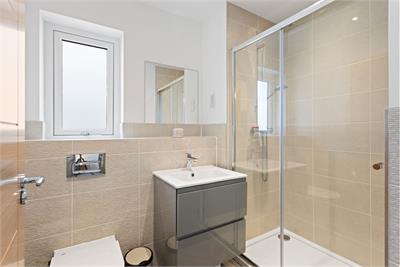
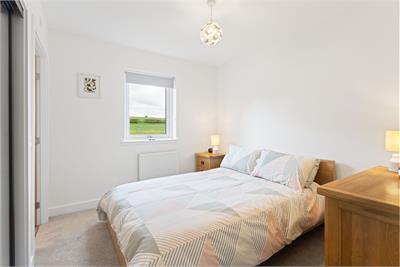
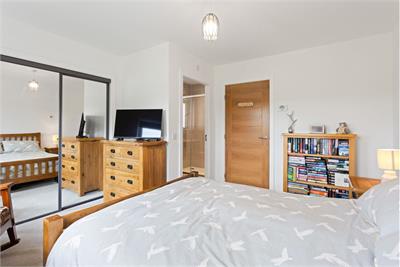
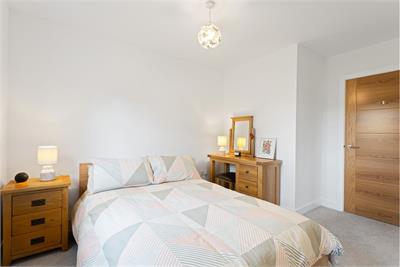
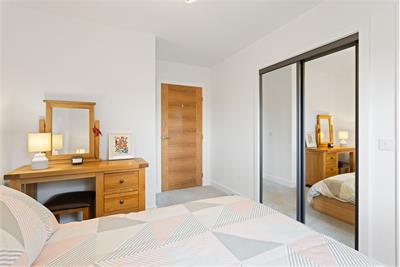
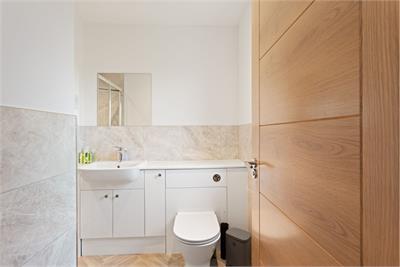
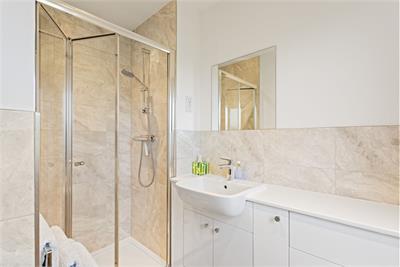
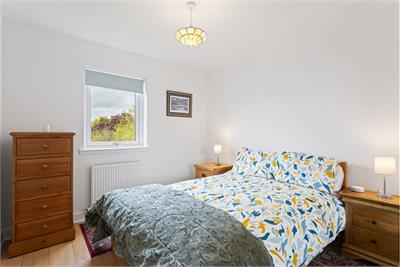
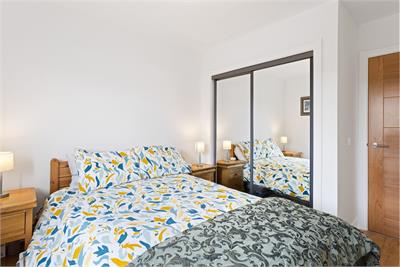
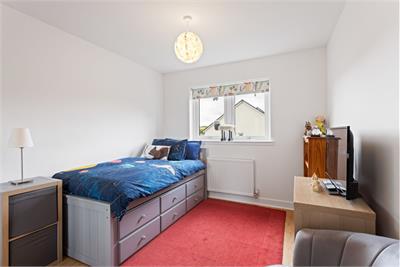
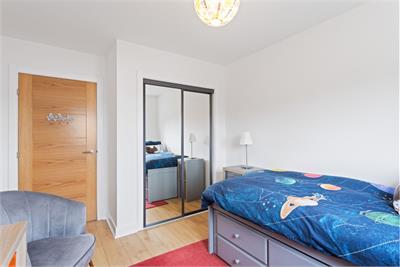
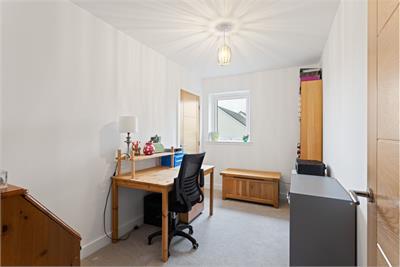
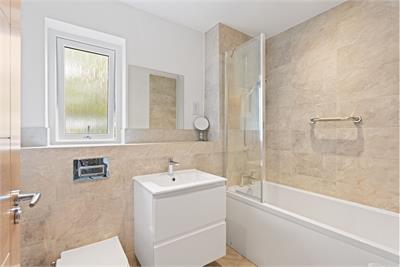
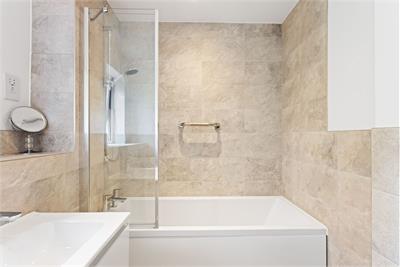
Upstairs, the property offers five well proportioned bedrooms, providing excellent flexibility for modern family living. Two of the bedrooms benefit from en suite shower rooms, creating ideal principal and guest accommodation, while the remaining rooms can be readily adapted to suit individual requirements, whether as additional bedrooms, home offices, dressing rooms, or hobby spaces. The accommodation is completed by a contemporary family bathroom, finished to a good standard and well positioned to serve the remaining bedrooms.
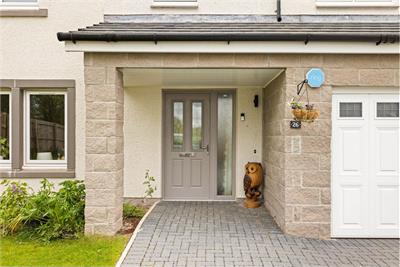
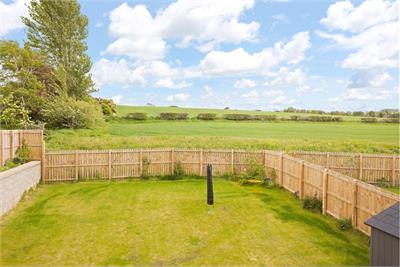
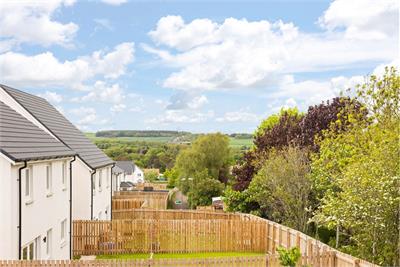
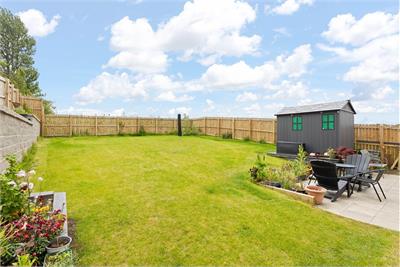
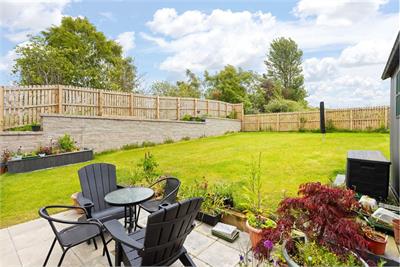
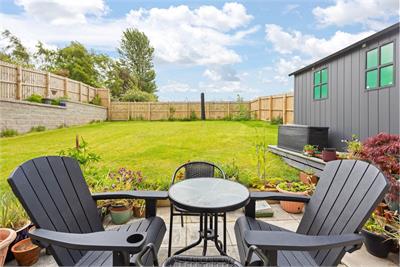
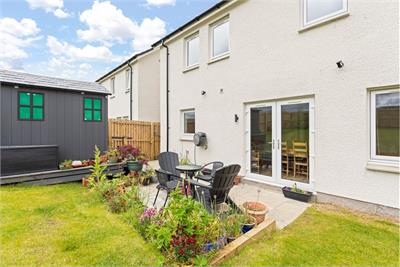
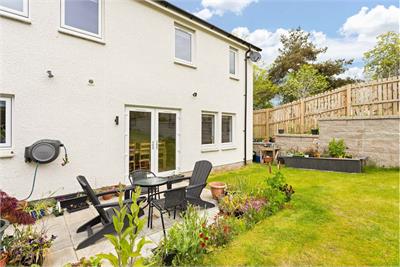
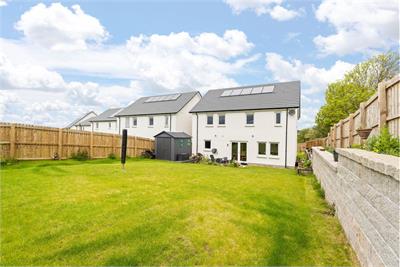
Externally, the property enjoys private gardens to the front, side, and rear, offering an attractive balance of lawn, paving, and established planting. The outdoor space provides an ideal setting for both relaxation and entertaining, with scope for further landscaping if desired, and also benefits from a garden shed for additional storage. Solar panels are installed to the rear, enhancing the property’s overall energy efficiency. A driveway leads to a single integral garage, complete with light and power, providing excellent storage and secure parking.
Location
Pathhead is a popular conservation village in Midlothian, offering a peaceful setting that contrasts with city living, yet remains within easy commuting distance of Edinburgh. The village has a range of local amenities, including a grocery store, post office, primary school and nursery, as well as a doctor’s surgery and pharmacy. A family-run pub and restaurant also provides a welcoming spot for dining and socialising. A wider range of amenities can be found in nearby Dalkeith, including supermarkets, banks, leisure facilities and secondary schooling. A children’s playground and large grass area are located adjacent to the development, providing convenient access to outdoor space for families and recreation. The area is ideal for commuters, with the A68 providing direct access to Edinburgh and the Scottish Borders, and the city bypass within easy reach. Gorebridge railway station, approximately 5 miles away, offers rail links to Edinburgh, while regular bus services run through the village.
Extras
The items included in the sale of the property are the carpets, fitted floor coverings, integrated and free standing appliances, light fittings and fixtures.
Council Tax band G
Any offers should be submitted to residential@andersonstrathern.co.uk
More information
Marketed by
Contact

Name: Anderson Strathern - East Lothian Office
Phone: 01620 532667
Address: 14 Court Street, Haddington, EH41 3JA
School catchments
* School catchment data is provided for information purposes only and ESPC UK Ltd does not accept any responsibility for the accuracy or completeness of the data. You should always contact the local authority responsible for the provision of education in a property's location, and more information on particular school catchment areas can be found via the links here.
Useful calculators
Use our mortgage calculator to discover your monthly repayments. These estimates are provided as illustrative figures for guidance only. Consider seeking advice from a professional mortgage advisor.
Term on loan
Your monthly repayments would be £2,077
(or £1,613 if you are repaying interest only)
(or £1,613 if you are repaying interest only)
Property reference: E508499
Print this pageMarketed by