Offers over £420,000
- Exclusive
- New
4 bed semi-detached house for sale in Baberton
254 Baberton Mains Drive, Baberton, Edinburgh, EH14 3EB
- 4 bedrooms
- 2 bathrooms
- 2 reception rooms
- 1453ft² / 135m²
- EPC rating C
- Council tax band D
- Freehold
Property highlight:
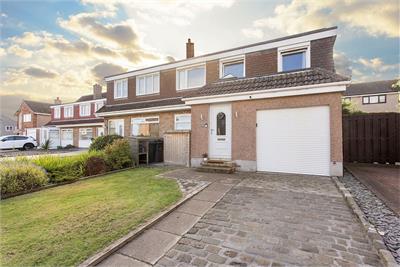
Sought-after 4-bed, 2-bath semi-detached home in Baberton with private gardens & a private driveway
Key features
- An upgraded semi-detached house in Baberton
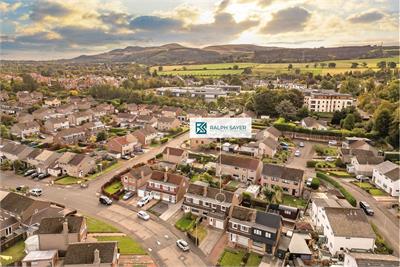
- Sought-after location in a family-friendly area
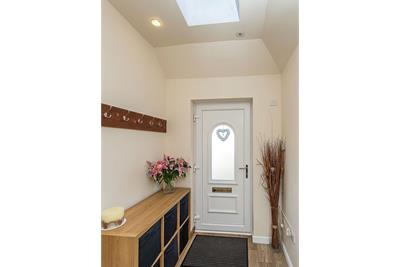
- Welcoming entrance porch lit by a skylight
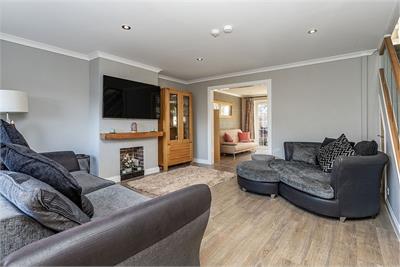
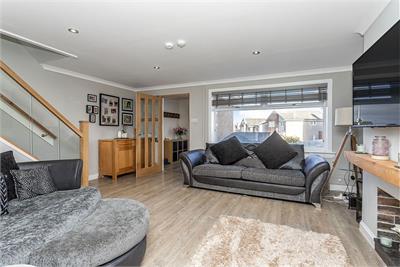
- Spacious living room with a large picture window
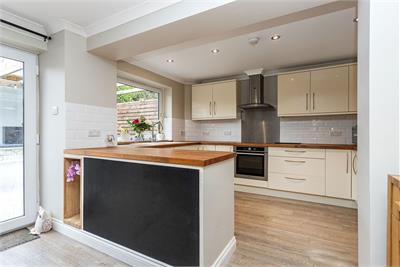
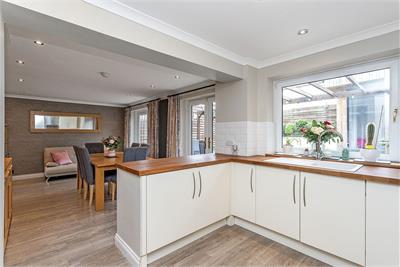
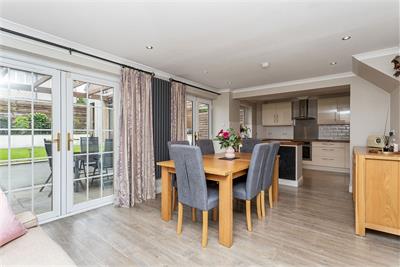
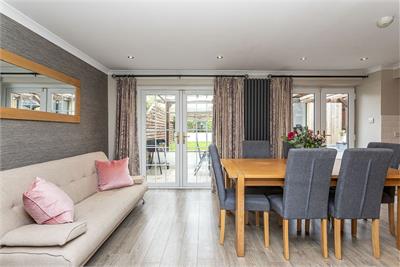
- Open-plan kitchen/dining room with French doors
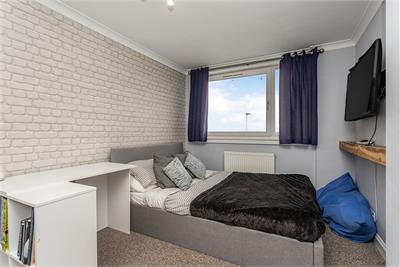
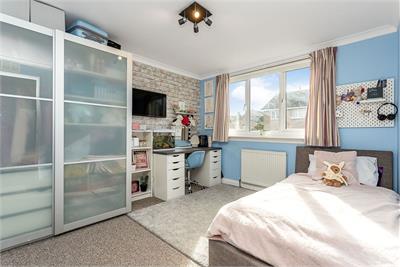
- Three bright and spacious double bedrooms
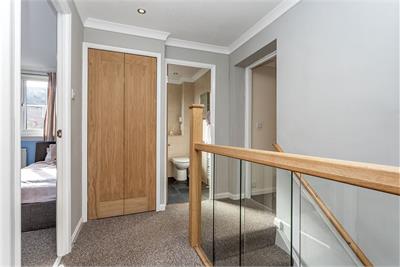
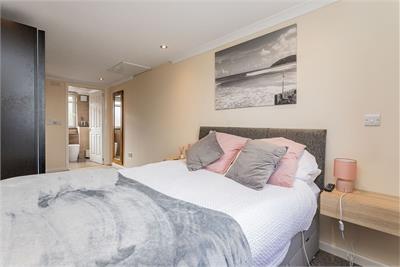
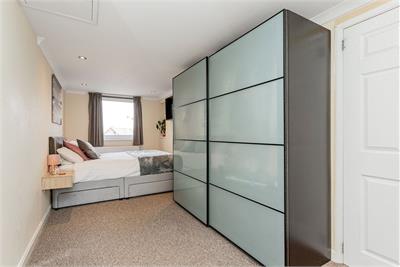
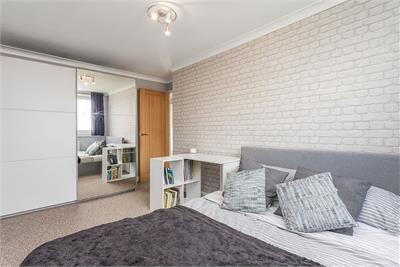
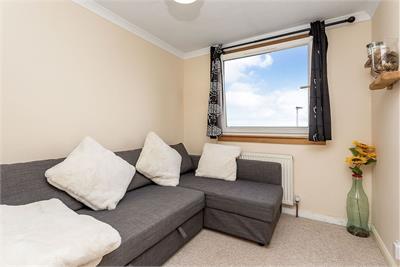
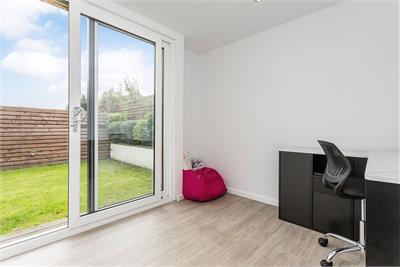
- Versatile fourth bedroom with built-in storage
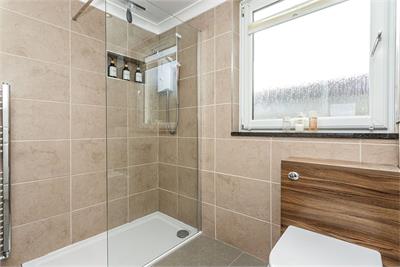
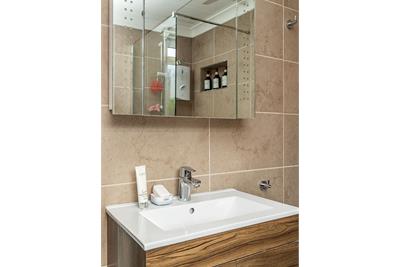
- Contemporary 3pc en-suite shower room
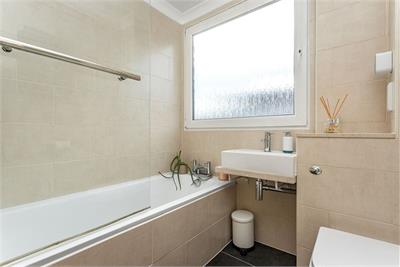
- 3pc family bathroom with an overhead shower
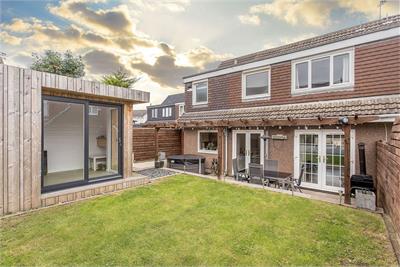
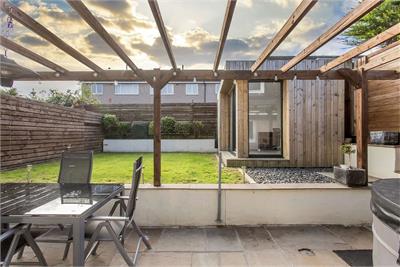
- Enclosed rear garden with south-facing aspect & Private tandem driveway for two vehicles
Property description
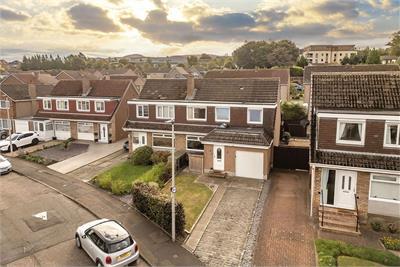
This four-bedroom semi-detached house is a beautiful family home that has been lovingly upgraded.
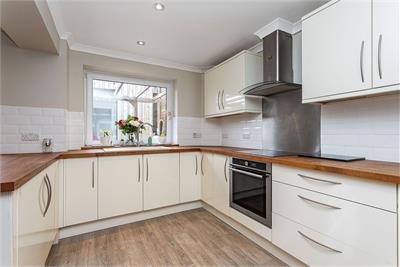
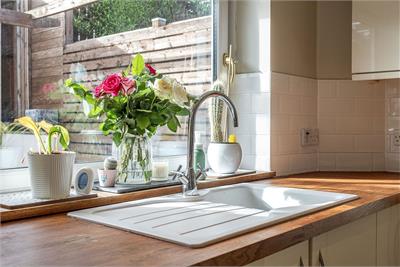
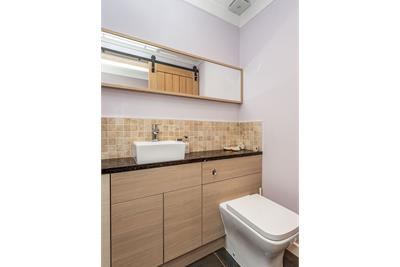
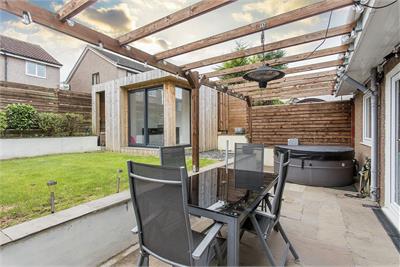
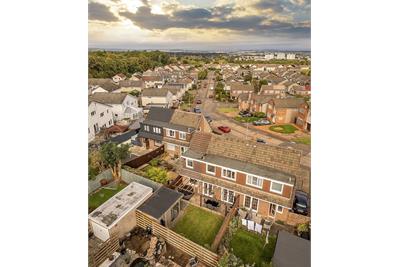
It features attractive interior design throughout, as well as modern fixtures and fittings, which include a high-quality kitchen, family bathroom, en-suite, and WC. It also boasts spacious living and dining areas, as well as excellent storage. Adding to the home's strong appeal, it further benefits from private parking for two cars and a south-facing rear garden with a dedicated garden office. Located in Baberton, this exceptional property also promises a desirable base for families, ensuring easy access to the surrounding green belt and Pentland Hills, and an easy commute into the city centre.
Walk-through video available -
Features -
• An upgraded semi-detached house in Baberton
• Sought-after location in a family-friendly area
• Welcoming entrance porch lit by a skylight
• Spacious living room with a large picture window
• Open-plan kitchen/dining room with French doors
• Three bright and spacious double bedrooms
• Versatile fourth bedroom with built-in storage
• Contemporary 3pc en-suite shower room
• 3pc family bathroom with an overhead shower
• Enclosed rear garden with south-facing aspect
• Private tandem driveway for two vehicles
Home Report value - £435,000
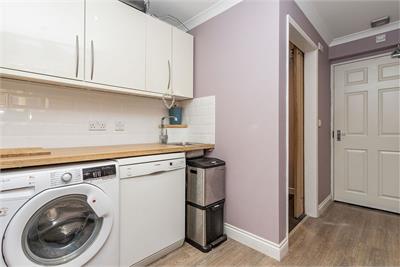
Extras: all fitted floor and window coverings, light fittings, integrated kitchen appliances, an undercounter dishwasher, and a washing machine to be included in the sale. The hot tub is available by separate negotiation.
Baberton, Edinburgh -
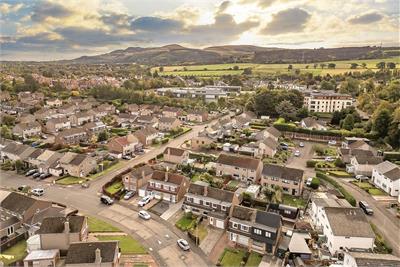
Hugged by the Edinburgh Green Belt, the popular suburb of Baberton offers a leafy retreat for families and young professionals, with easy access to the attractions of the capital. A predominantly residential area, Baberton is served by good local services and amenities, ranging from a selection of supermarkets and leisure facilities (including a multi-screen cinema and a state-of-the-art gym) at Westside Plaza in neighbouring Wester Hailes to a more traditional village shopping experience in Juniper Green. Also just a short drive away, the Gyle Shopping Centre is home to an extensive range of high-street stores, supermarkets, as well as a selection of family restaurants.
Residents of Baberton are also spoiled for choice when it comes to outdoor pursuits, including golfing at Kingsknowe and Swanston golf clubs, or hiking, mountain biking and snow sports in the Pentland Hills Regional Park. Baberton is within the catchment area for excellent local schools, at nursery, primary and secondary level, and served by bus links travelling across the city, as well as frequent rail services between Edinburgh and Glasgow from Wester Hailes station.
Baberton is also just a few minutes' drive from Edinburgh City Bypass, offering convenient access to Edinburgh International Airport and the M8/M9 motorway network.
More information
Book a viewing
Viewing by appointment, contact Ralph Sayer on 0131 253 2994 | property@ralphsayer.com * Walk-through video available
Contact
Contact

Name: Owen Walton
Phone: 0131 225 5567
Address: Birch House 10 Bankhead Crossway South Edinburgh EH11 4EP
Email: owen@ralphsayer.com
School catchments
* School catchment data is provided for information purposes only and ESPC UK Ltd does not accept any responsibility for the accuracy or completeness of the data. You should always contact the local authority responsible for the provision of education in a property's location, and more information on particular school catchment areas can be found via the links here.
Useful calculators
Use our mortgage calculator to discover your monthly repayments. These estimates are provided as illustrative figures for guidance only. Consider seeking advice from a professional mortgage advisor.
Term on loan
Your monthly repayments would be £2,029
(or £1,575 if you are repaying interest only)
(or £1,575 if you are repaying interest only)
Property reference: E513897
Print this pageMarketed by

Viewing by appointment, contact Ralph Sayer on 0131 253 2994 | property@ralphsayer.com * Walk-through video available
Book a viewing Get home report View schedule