Offers over £162,500
- New
3 bed semi-detached house for sale in Sandyhills
25 Strowan Crescent, Shettleston, Glasgow, G32 9DW
- 3 bedrooms
- 1 bathroom
- 1 reception room
- 947ft² / 88m²
- EPC rating F
- Council tax band D
- Freehold
Property description
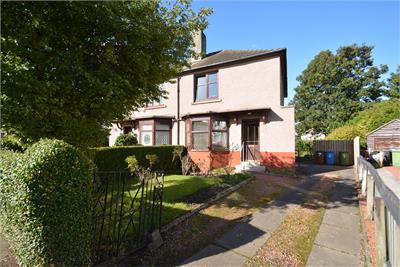
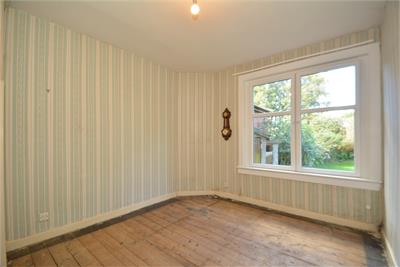
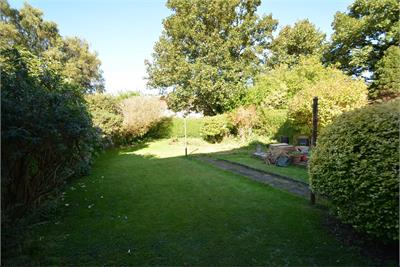
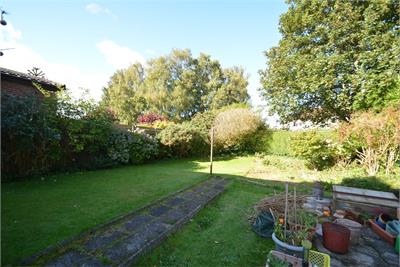
Substantial SEMI VILLA within sought after high amenity district. Offering excellent family accommodation with a flexible layout, the property is set amidst extensive fully stocked larger gardens.
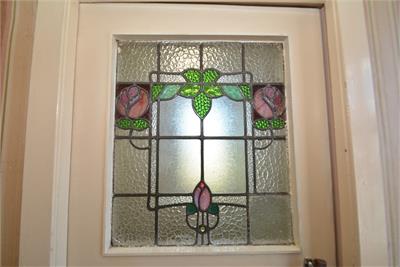
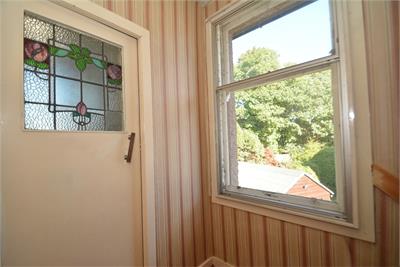
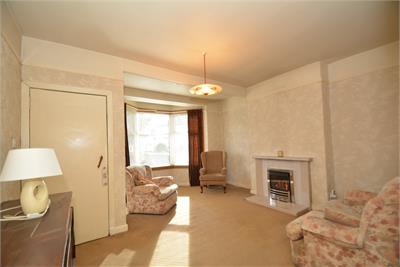
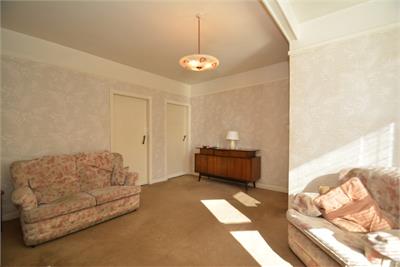
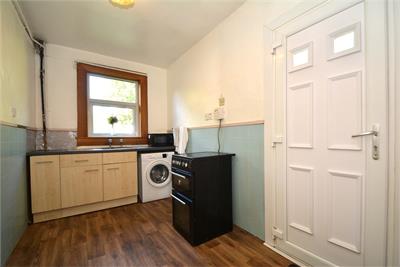
Broad entrance hall, impressive 17'6 south facing bay lounge, separate dining room/bedroom three overlooking rear garden, breakfasting kitchen overlooking rear garden, deep pantry store and door to side.
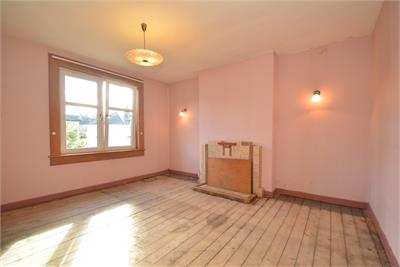
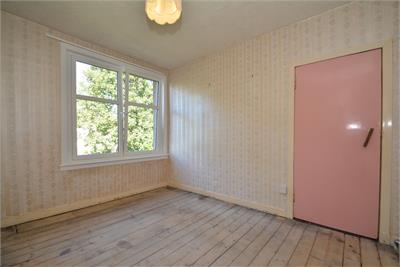
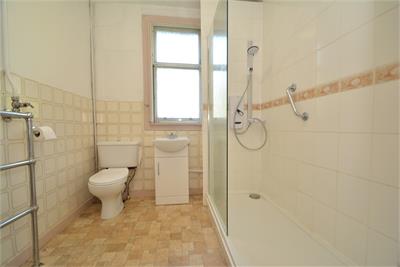
First floor: the main bedroom to front comprising a generous double with deep recessed storage cupboard, further double bedroom to rear and shower room.
Gardens to front and rear, driveway to side.
Situated nearby Killin Street, the property is nearby Sandyhills Park and Golf Course, excellent local shopping on Tollcross Road and Shettleston Road, a large Tesco at Shettleston and Shettleston Station, also convenient for access to both the M74 and M8.
Rooms
Dimensions5.33 m X 4.27 m / 17'6" X 14'0"
Dimensions3.66 m X 3.12 m / 12'0" X 10'3"
Dimensions3.66 m X 2.13 m / 12'0" X 7'0"
Dimensions4.27 m X 4.27 m / 14'0" X 14'0"
Dimensions3.66 m X 3.12 m / 12'0" X 10'3"
Dimensions2.31 m X 2.13 m / 7'7" X 7'0"
More information
Marketed by
Contact

Name: Miller Beckett & Jackson
Phone: 0141 204 2833
Address: 190 St. Vincent Street, Glasgow, G2 5SP
Email: andrea@millerbj.co.uk
Useful calculators
Use our mortgage calculator to discover your monthly repayments. These estimates are provided as illustrative figures for guidance only. Consider seeking advice from a professional mortgage advisor.
Term on loan
Your monthly repayments would be £785
(or £609 if you are repaying interest only)
(or £609 if you are repaying interest only)
Property reference: E514464
Print this pageMarketed by