Offers over £720,000
- Exclusive
- New
5 bed townhouse for sale in Grange
25 Oswald Court, Grange, Edinburgh, EH9 2HY
- 5 bedrooms
- 2 bathrooms
- 1 reception room
- 2099ft² / 195m²
- EPC rating D
- Council tax band G
- Freehold
Property description
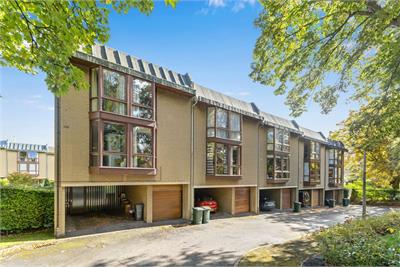
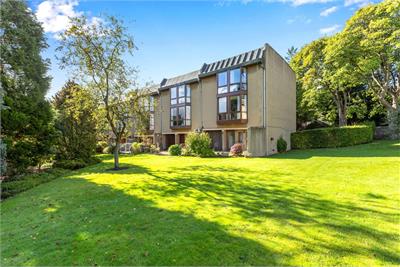
Viewing is highly recommended of this superb end terraced townhouse offering exceptionally spacious and flexible family living space with most pleasant leafy outlooks from each room, a private terrace for outdoor relaxation, integral garage and carport.
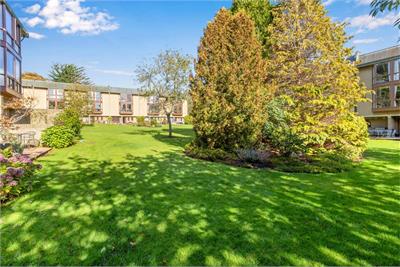
Beautifully tucked away within an exclusive development boasting an expanse of immaculately kept mature shared gardens, the property has a prime spot in a cul-de-sac offshoot in the development of only five properties.
The highly sought after Grange area sits within easy reach of varied amenities, well regarded schooling at all levels and transport links to other areas.
Directions - travelling from Blackford Avenue, turn into Oswald Road and go past the first entrance to Oswald Court, continue around the corner, still on Oswald Road, and take the first left turn into Oswald Court (this is the only one of three entrances to the Court which gives access to this property).
Living space
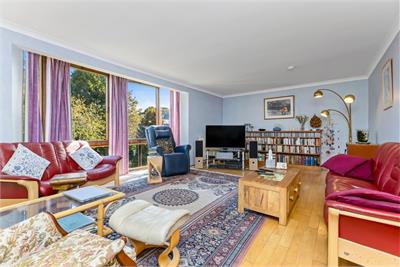
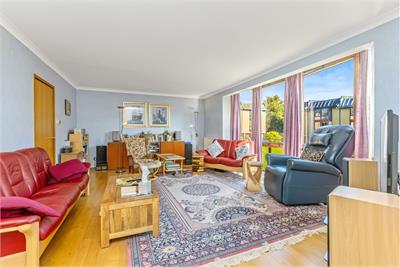
• Living/dining room - a fabulous, light filled room with ample free floor space for relaxation and entertaining, with lots of natural light filtering in through large windows looking out across the mature shared gardens
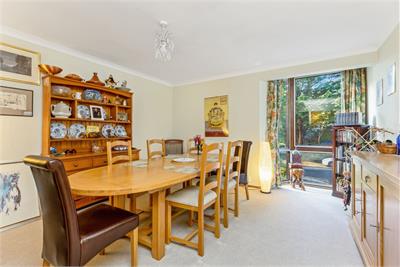
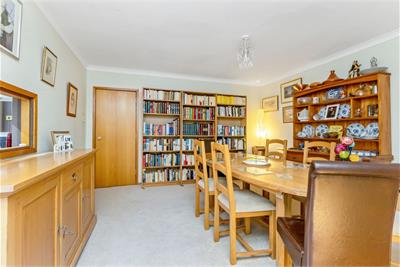
• Formal dining room/Bedroom (if hatch to kitchen were closed off)
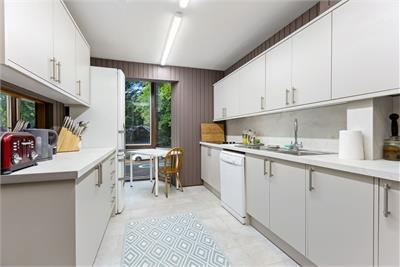
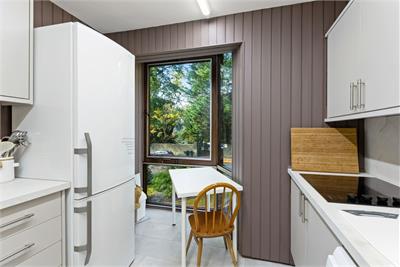
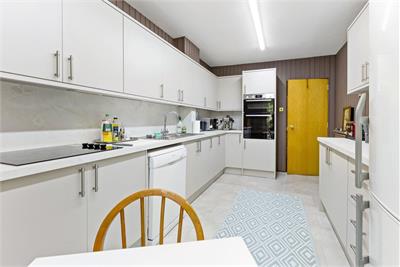
• Stylish re-fitted kitchen showcasing pale tone units providing plenty of storage space, complemented by 'marbled' worktops and splash-backs
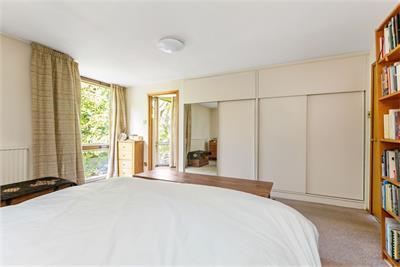
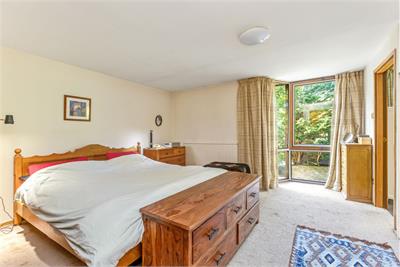
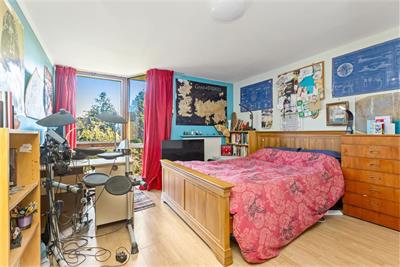
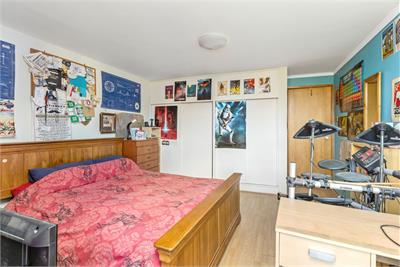
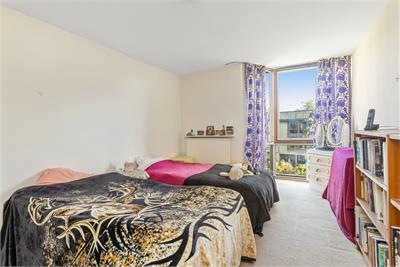
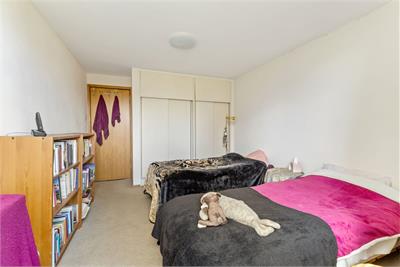
• Three generous sized bedrooms on top floor, each benefiting from built-in wardrobe spac
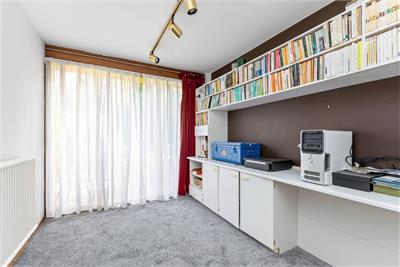
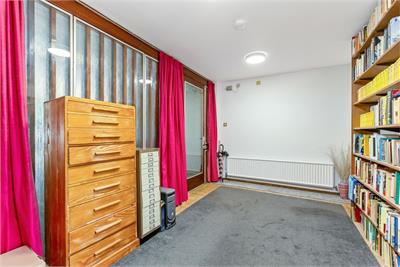
e • Bedroom 5/home office on ground floor with large window overlooking terrace
• Fully wetwalled en-suite off principal bedroom
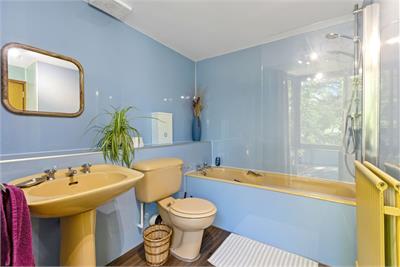
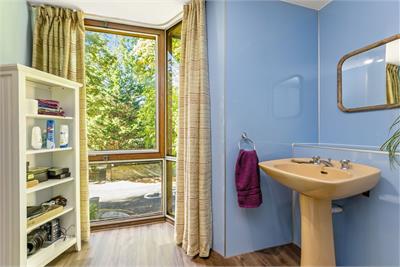
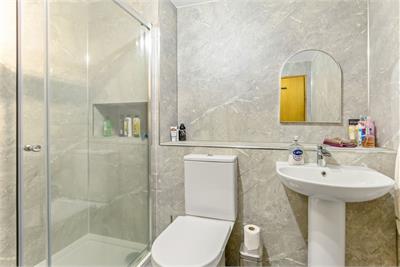
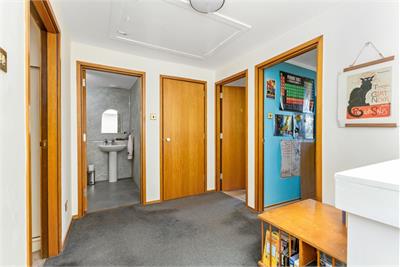
• Family shower-room featuring large cubicle and full height wetwalling
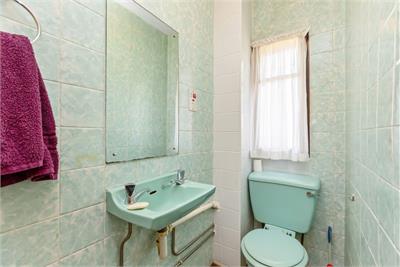
• WC
• Handy utility room
Features
• Double and secondary glazing
• Gas central heating
• Security entryphone system
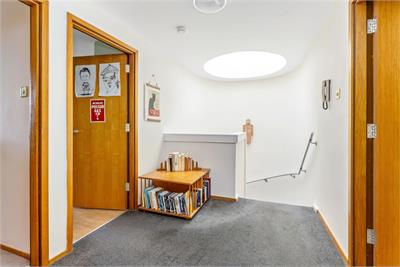
• Storage boxrooms on 1st and 2nd floors
• Ladder access to part floored attic storage with light Outside
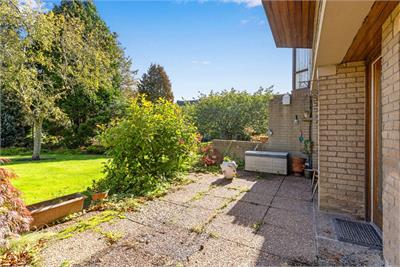
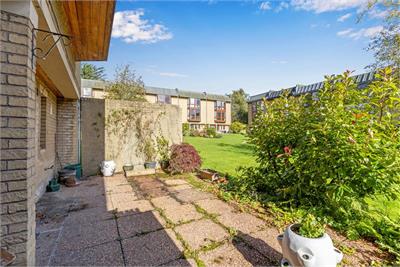
• Private rear terrace opening out directly to communal gardens
• Large, well kept shared gardens featuring a range of mature planted stock, shared with the residents of the whole development
• Integral garage with power
• Carport
• Double and secondary glazing
• Gas central heating
• Security entryphone system
• Storage boxrooms on 1st and 2nd floors
• Ladder access to part floored attic storage with light
Council tax G. Energy Rating D
Factor -Trinity Factoring services, approx £1,140.00 per annum,
More information
Book a viewing
By appointment, please call our office on 0131 668 0439 or email sps@warnersllp.com
Contact
Contact

Name: Catherine Rutherford
Phone: 0131 668 0440
Address: 22 St Patrick Square, Edinburgh, EH8 9EY
Email: crutherford@warnersllp.com
School catchments
* School catchment data is provided for information purposes only and ESPC UK Ltd does not accept any responsibility for the accuracy or completeness of the data. You should always contact the local authority responsible for the provision of education in a property's location, and more information on particular school catchment areas can be found via the links here.
Useful calculators
Use our mortgage calculator to discover your monthly repayments. These estimates are provided as illustrative figures for guidance only. Consider seeking advice from a professional mortgage advisor.
Term on loan
Your monthly repayments would be £3,479
(or £2,700 if you are repaying interest only)
(or £2,700 if you are repaying interest only)
Property reference: E514374
Print this pageMarketed by

By appointment, please call our office on 0131 668 0439 or email sps@warnersllp.com
Book a viewing Get home report View schedule