Offers over £355,000
- Exclusive
- New
4 bed detached house for sale in Dunbar
25 Muirfield Road, Dunbar, EH42 1GQ
- 4 bedrooms
- 2 bathrooms
- 2 reception rooms
- 1238ft² / 115m²
- EPC rating C
- Council tax band E
- Freehold
Property highlight:
Four-bedroom home. Conservatory. Spacious kitchen. East-facing rear garden. Garage and driveway.
Property description
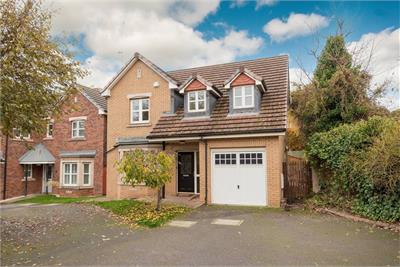
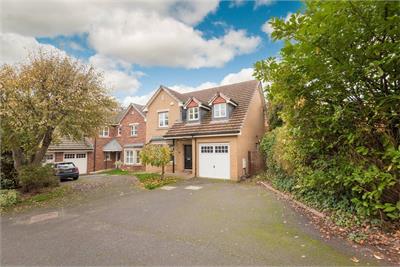
Well-presented, bright, and generously proportioned, this impressive four-bedroom detached home offers spacious accommodation, an enclosed east-facing rear garden and off-street parking, making it an ideal choice for family living in the sought-after coastal town of Dunbar.
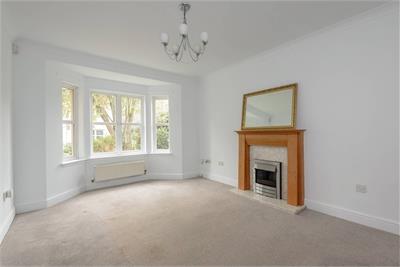
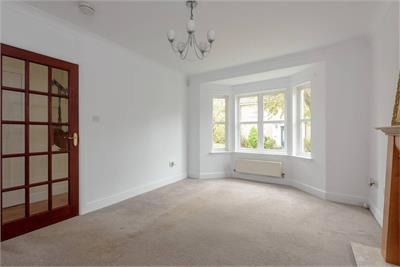
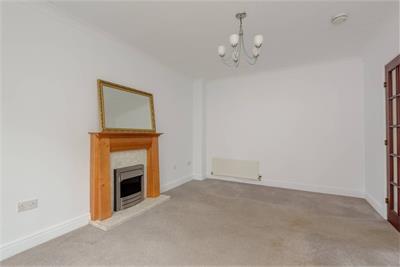
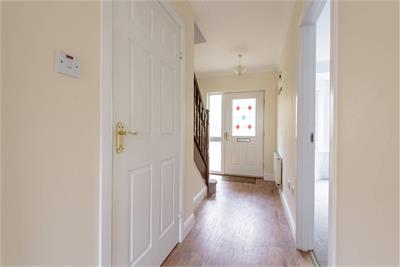
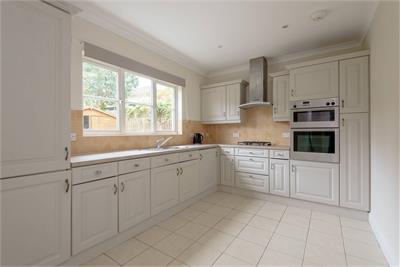
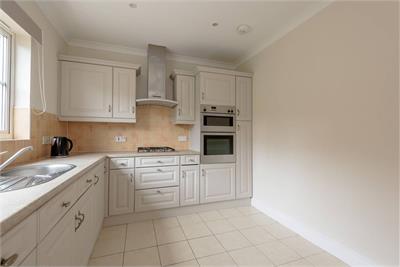
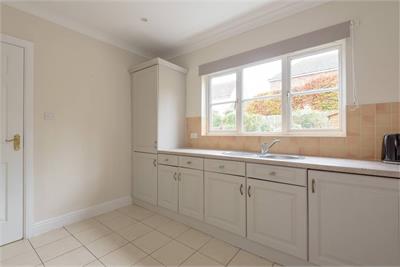
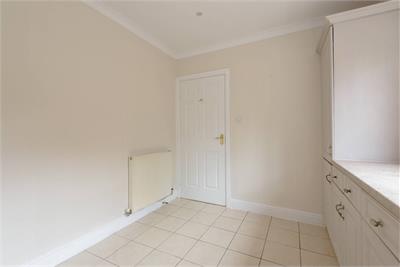
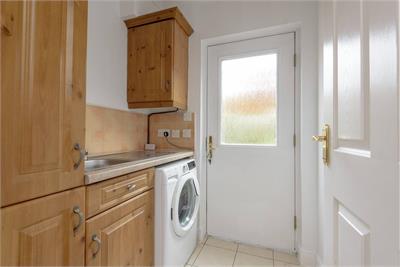
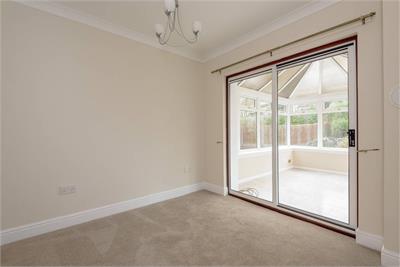
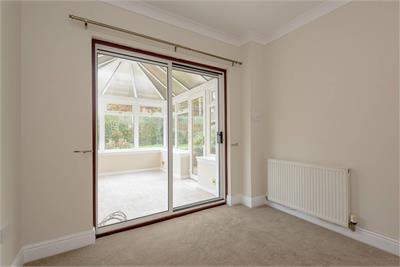
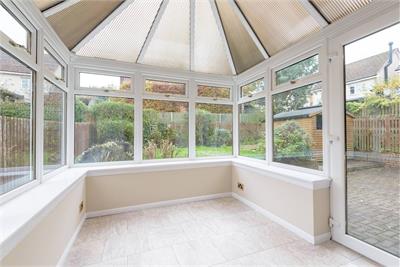
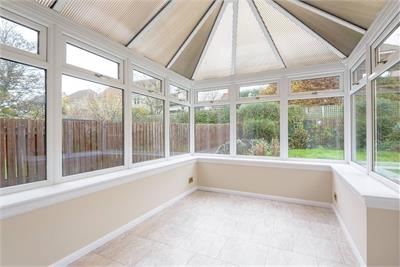
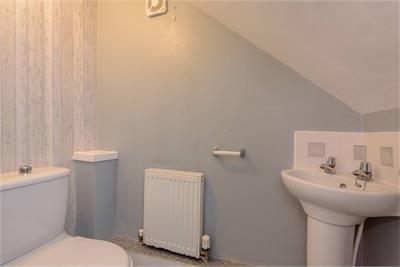
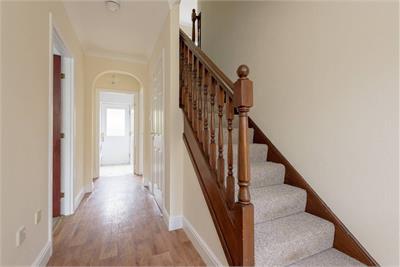
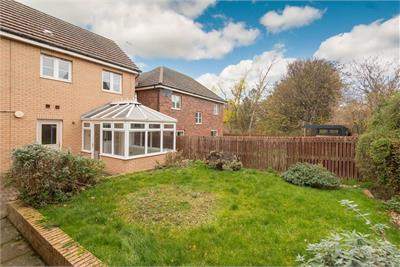
A welcoming and tastefully decorated entrance hallway leads to a bright, west-facing sitting room featuring an attractive bay window. Carpeting, a fresh neutral colour palette and an electric fireplace combine to create a warm and inviting space, perfect for relaxing and entertaining. To the rear, the spacious breakfasting kitchen enjoys pleasant views over the east-facing garden. Fitted with white Shaker-style wall and floor units, complementary worktops and tiled splashbacks, it offers a range of integrated appliances, including a gas hob, eye-level grill, oven and extractor hood. An adjoining utility room, with direct access to the garden, provides valuable additional storage. Across the hallway, a separate dining room offers an ideal setting for family meals and entertaining, with doors opening into an east-facing conservatory which further extends the home's versatile living space. A convenient guest WC completes the ground-floor accommodation.
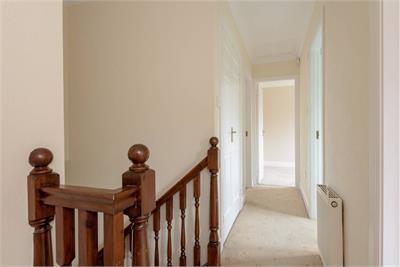
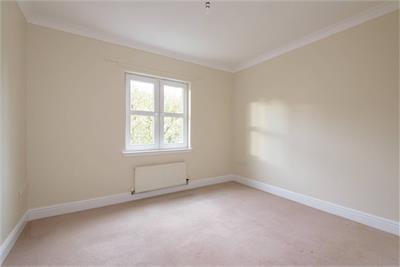
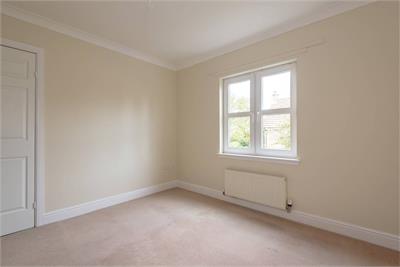
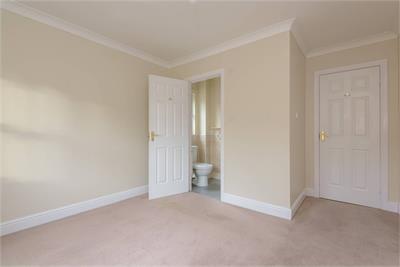
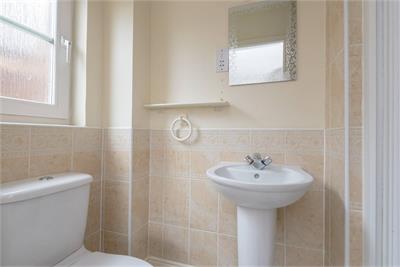
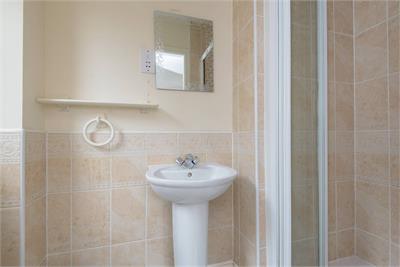
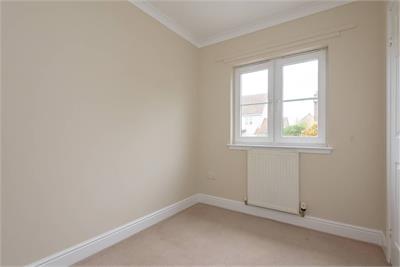
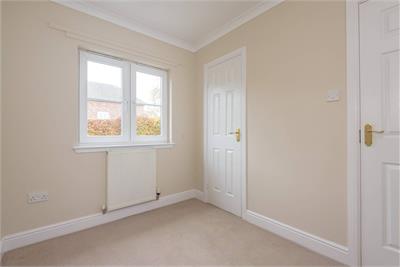
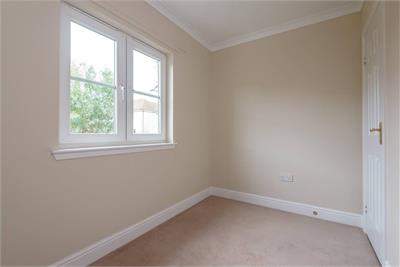
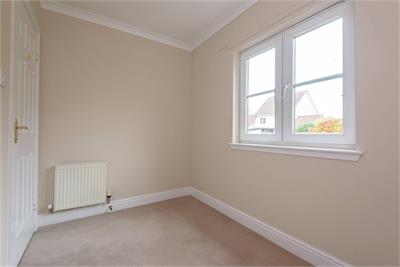
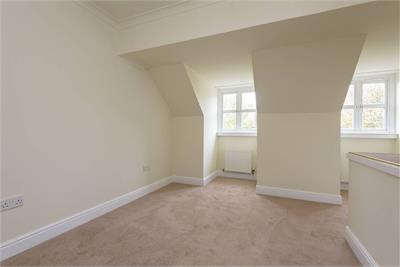
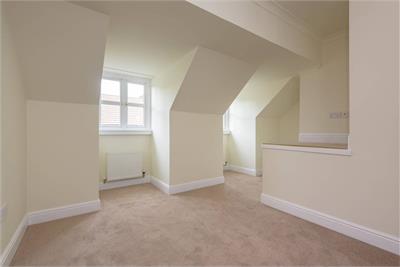
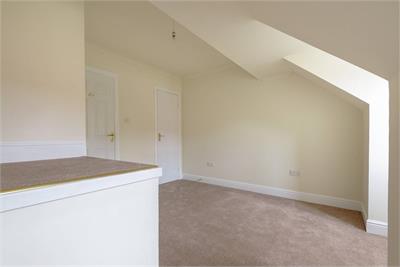
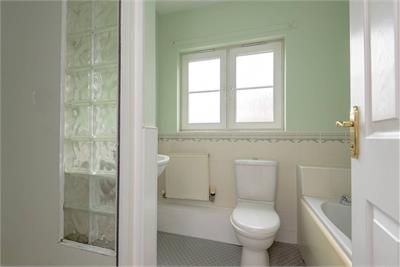
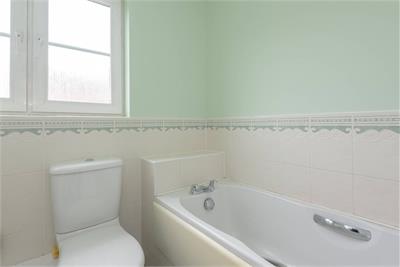
A staircase leads to the first floor, where four bedrooms provide comfortable accommodation. Each bedroom benefits from built-in storage, with rooms enjoying either an east or west-facing aspect. The principal double bedroom further benefits from an en-suite shower room, while the remaining bedrooms are served by a well-appointed family bathroom comprising a bath, separate shower enclosure, WC and washbasin.
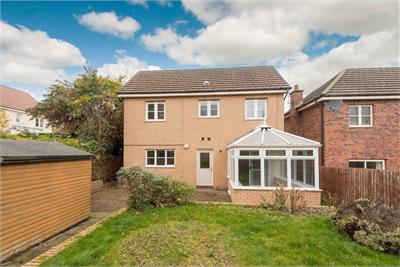
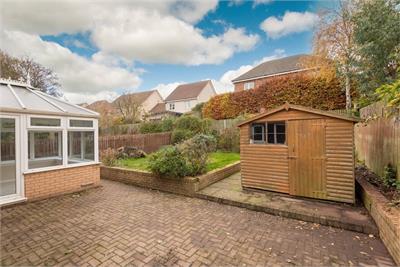
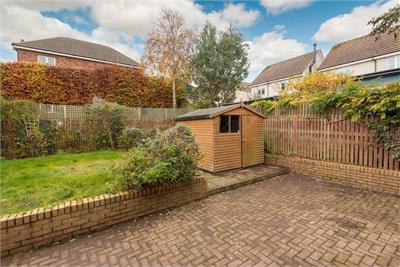
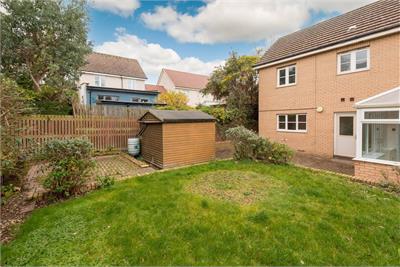
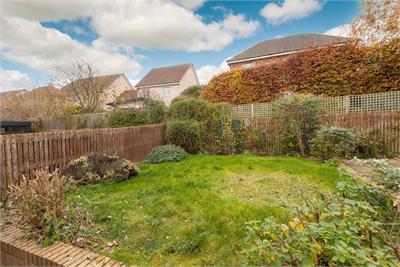
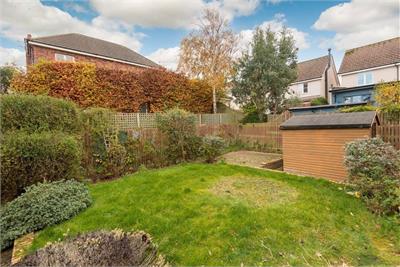
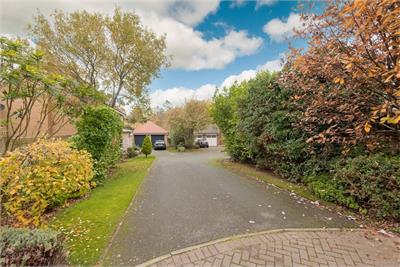
Externally, the enclosed east-facing rear garden offers an appealing combination of a small mature lawn and monoblock paving. A garden shed offers useful additional storage. Further benefits include a private driveway and an integral garage.
Additional information: The estate is maintained by Trinity Factors. Approx. £155 per year.
More information
Contact
Contact

Name: Jemma Thomson
Phone: 01620 497497
Address: 37 Westgate, North Berwick, EH39 4AG
Email: jthomson@parissteele.com

School catchments
* School catchment data is provided for information purposes only and ESPC UK Ltd does not accept any responsibility for the accuracy or completeness of the data. You should always contact the local authority responsible for the provision of education in a property's location, and more information on particular school catchment areas can be found via the links here.
Useful calculators
Use our mortgage calculator to discover your monthly repayments. These estimates are provided as illustrative figures for guidance only. Consider seeking advice from a professional mortgage advisor.
Term on loan
Your monthly repayments would be £1,715
(or £1,331 if you are repaying interest only)
(or £1,331 if you are repaying interest only)
Property reference: E515732
Print this pageMarketed by