Offers over £595,000
- Exclusive
- New
4 bed detached house for sale in South Queensferry
25 Ashburnham Loan, South Queensferry, EH30 9LE
- 4 bedrooms
- 2 bathrooms
- 3 reception rooms
- EPC rating C
- Council tax band G
- Freehold
Property description
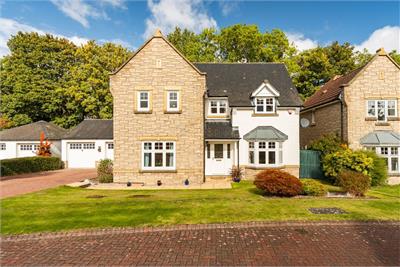
Quietly positioned at the end of a cul-de-sac within an established modern development in South Queensferry, this well presented detached villa offers spacious and versatile accommodation, ideal for modern family living. The property features four bedrooms, a separate home office and well-maintained gardens, with a detached double garage providing excellent private parking and storage. Conveniently located for local amenities and within walking distance of Dalmeny train station, this is an appealing home offering a combination of generous living space, practical features and a well connected setting.
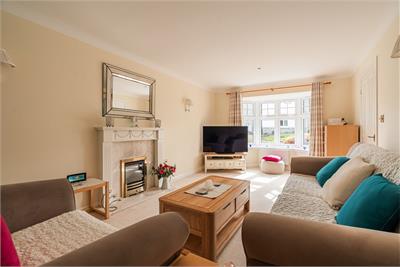
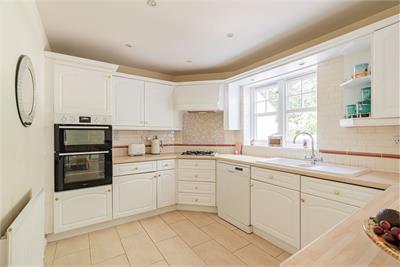
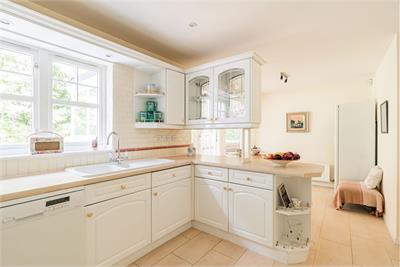
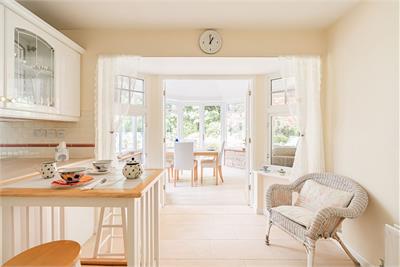
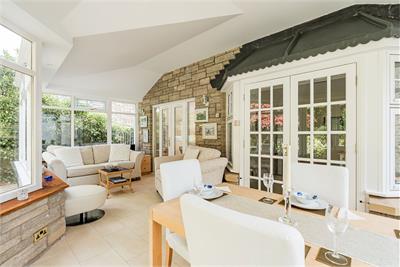
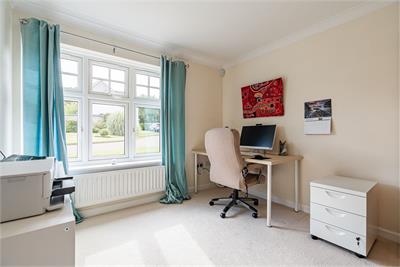
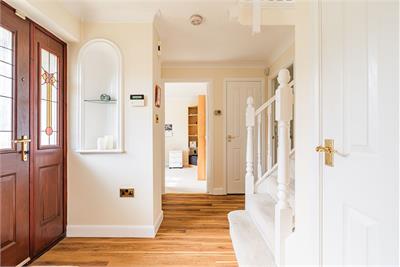
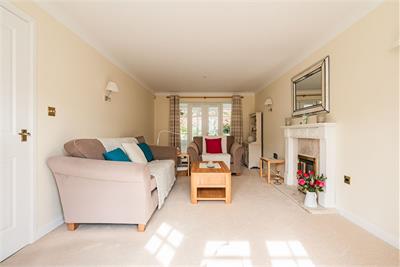
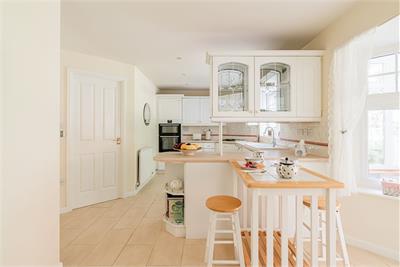
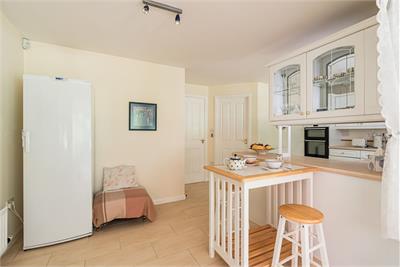
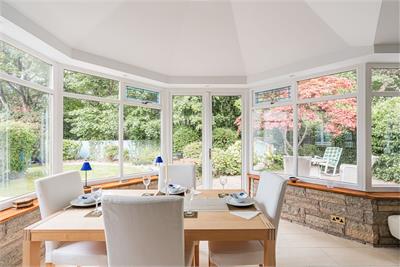
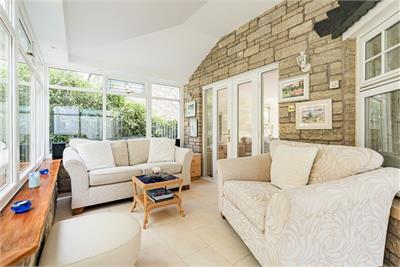
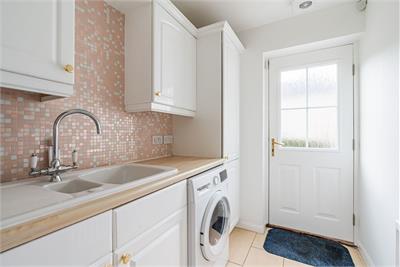
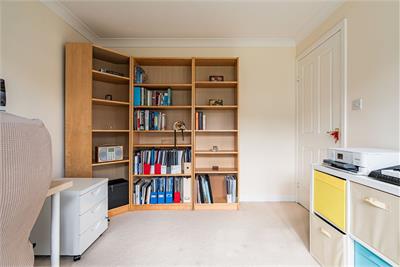
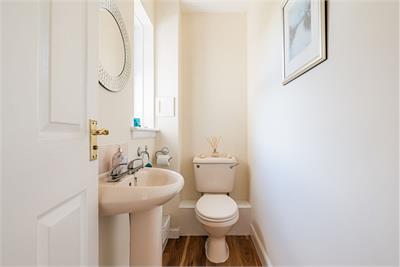
You enter a welcoming hall with useful storage and a WC, with the bright and airy bay windowed lounge positioned to the right. A gas fire creates a cosy focal point, while to the rear, the dining kitchen is fitted with a range of wall and base units with co-ordinated worktops and splashback tiling. Doors lead through to the conservatory (which can also be accessed from the lounge), all together creating a sociable space for relaxing and entertaining. A utility room is located off the kitchen and has a door to the side, while completing this level is a versatile home office/study, which could also be used as a playroom, dining room or fifth bedroom.
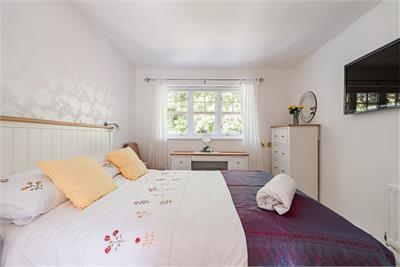
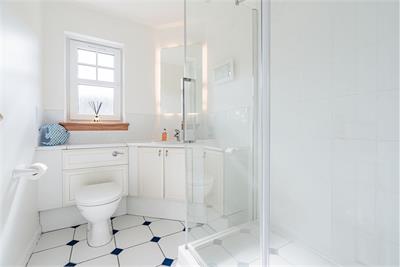
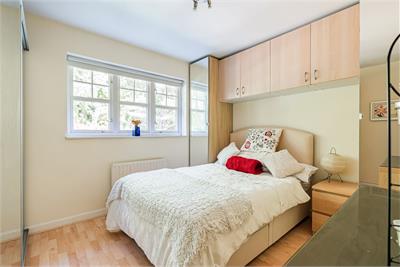
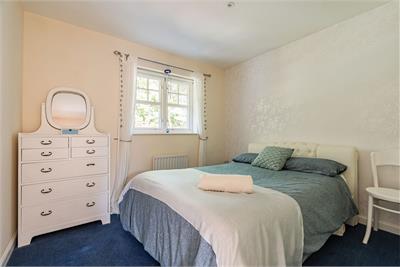
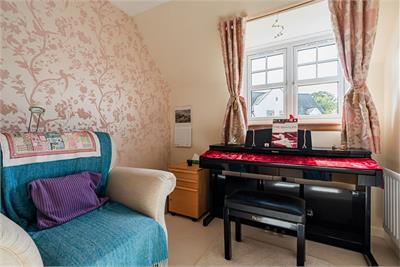
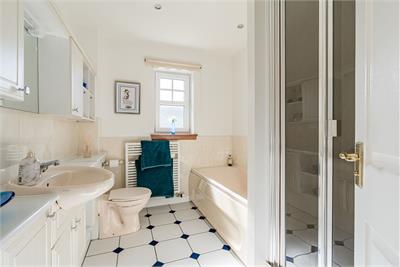
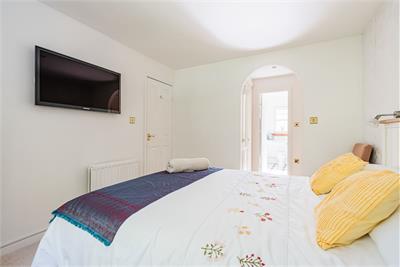
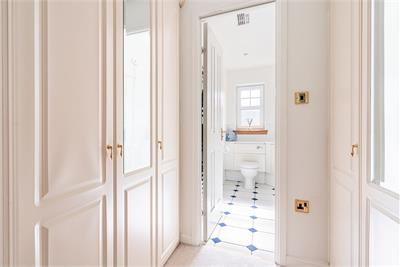
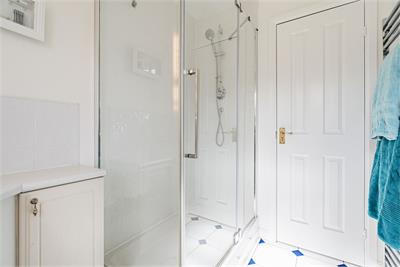
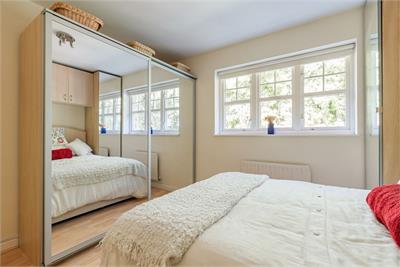
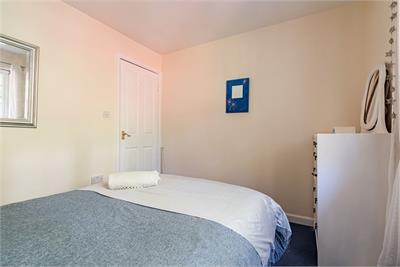
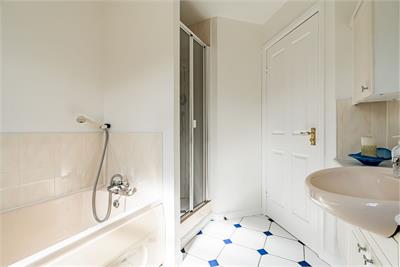
Carpeted stairs lead to the first floor landing with storage and access to four double bedrooms. The principal bedroom benefits from built in wardrobes and an en-suite shower room, while bedroom two also has ample fitted wardrobes. The family bathroom is fitted with a four piece suite including a bath and separate shower cubicle, together with a heated towel rail. A floored attic with light and Ramsay ladder provides additional storage. Further features include gas central heating, double glazing and electric underfloor heating to the dining kitchen and conservatory.
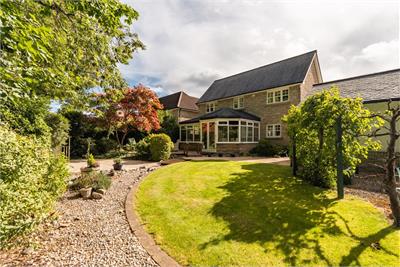
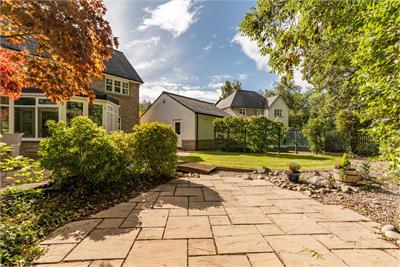
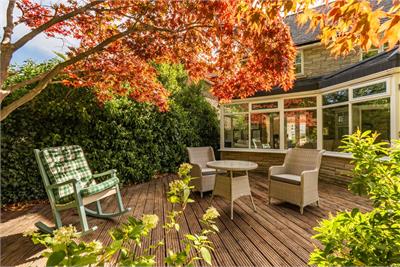
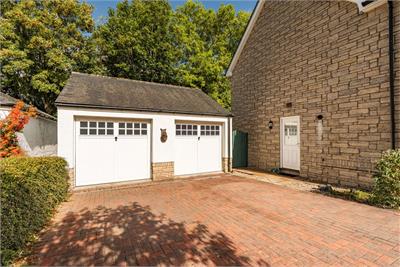
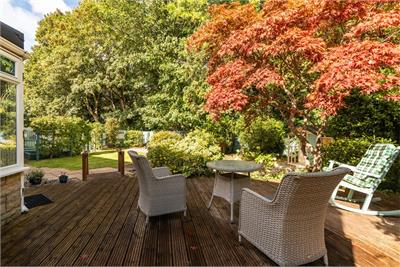
A neatly maintained lawn provides an attractive approach to the property, while the fully enclosed rear garden is mainly laid to lawn with areas of patio and decking. The garden provides a pleasant space for outdoor enjoyment, as well as a secure area for children and pets. A detached double garage has two up and over doors, power and light, with a driveway providing off street parking and further on street parking available.
Council Tax Band - G
More information
Marketed by
Contact


Name: Neilsons - Property Centre
Phone: 0131 625 2222
Address: 162 St John's Road, Corstorphine, Edinburgh, EH12 8AZ
School catchments
* School catchment data is provided for information purposes only and ESPC UK Ltd does not accept any responsibility for the accuracy or completeness of the data. You should always contact the local authority responsible for the provision of education in a property's location, and more information on particular school catchment areas can be found via the links here.
Useful calculators
Use our mortgage calculator to discover your monthly repayments. These estimates are provided as illustrative figures for guidance only. Consider seeking advice from a professional mortgage advisor.
Term on loan
Your monthly repayments would be £2,875
(or £2,231 if you are repaying interest only)
(or £2,231 if you are repaying interest only)
Property reference: E513689
Print this pageMarketed by