Offers over £290,000
2 bed second floor flat for sale in New Town
25/10 Silvermills, Edinburgh, EH3 5BF
- 2 bedrooms
- 2 bathrooms
- 1 reception room
- 657ft² / 61m²
- EPC rating C
- Council tax band E
- Freehold
Property description
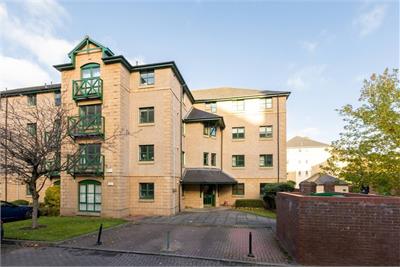
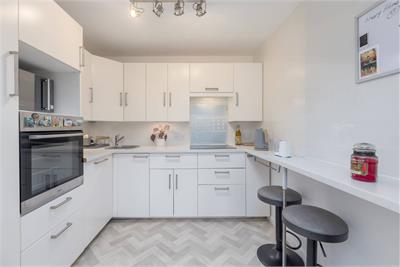
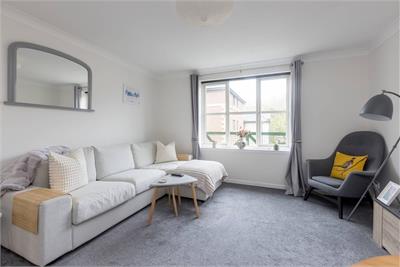
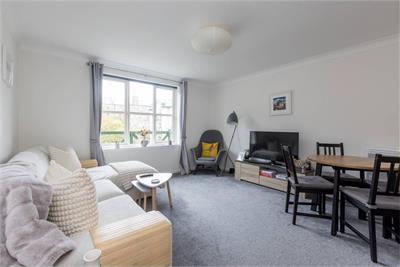
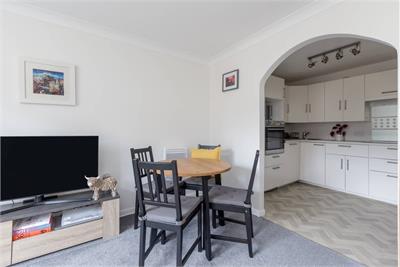
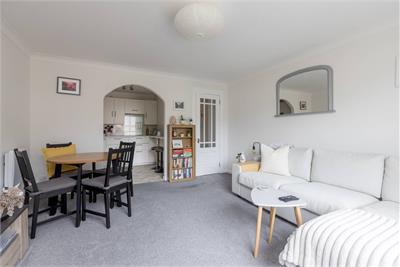
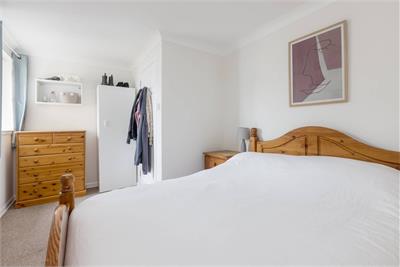
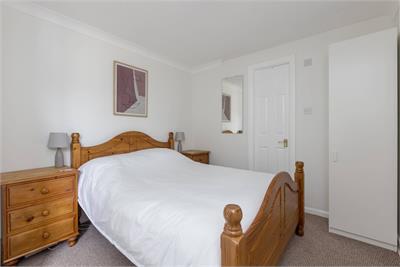
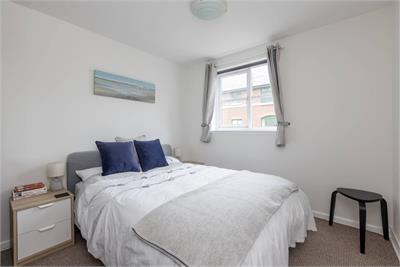
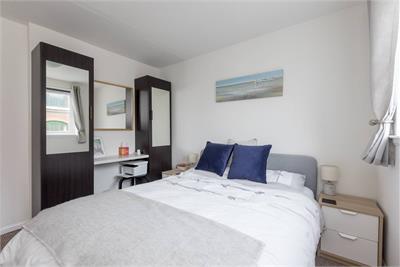
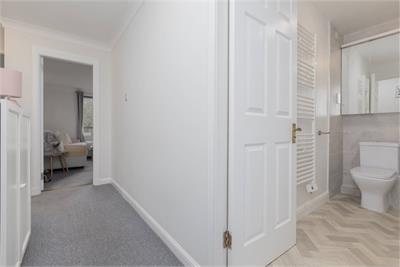
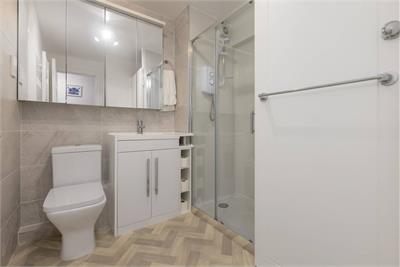
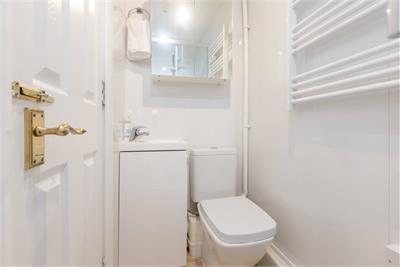
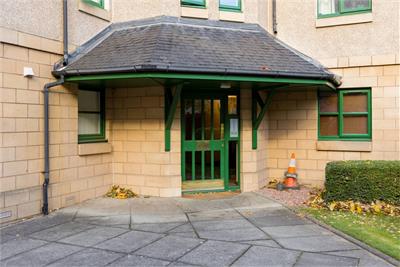
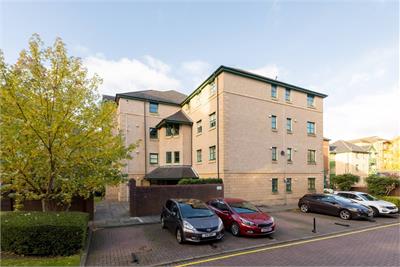
A tastefully decorated second floor hallway equipped with built-in storage leads to a bright and generously proportioned sitting room with a Juliet balcony. Boasting plush carpeting, a neutral decor and allowing for dining this is the ideal place to relax and entertain. A seamless flow then leads you into the adjoining kitchen. Sleek and contemporary in design it showcases gloss white wall and floor units, illuminated white worktops and high-spec integrated LOGIK appliances that include a hob and oven. A breakfast bar allows for informal dining whilst parquet flooring gives it a sophisticated finish. Light and airy, the west-facing principal double bedroom benefits from an en-suite shower room whilst the second double bedroom has access to a luxurious shower room complete with a WC and washbasin built into vanity. It also offers access to a useful utility. Residents benefit from an allocated private parking bay and shared landscaped grounds.
Furniture: The following are included in the sale:
Bedroom one- Integrated wardrobes
Bedroom two - Bespoke built-in mirrored wardrobes
Shower room - Washing machine and tumble dryer
The property is ideally positioned for Stockbridge's array of independent shops, bars, restaurants and leisure amenities, and is only a short walk from the city centre. The Royal Botanic Gardens and Inverleith Park are also close at hand, providing wonderful green spaces for recreation and relaxation. Highly regarded schools are within easy reach as are transport links.
More information
Marketed by
Contact

Name: Gibson Kerr
Phone: 0131 253 2720
Address: 6 Randolph Crescent,, EDINBURGH, EH3 7TH
Email: property@gibsonkerr.co.uk
School catchments
* School catchment data is provided for information purposes only and ESPC UK Ltd does not accept any responsibility for the accuracy or completeness of the data. You should always contact the local authority responsible for the provision of education in a property's location, and more information on particular school catchment areas can be found via the links here.
Useful calculators
Use our mortgage calculator to discover your monthly repayments. These estimates are provided as illustrative figures for guidance only. Consider seeking advice from a professional mortgage advisor.
Term on loan
Your monthly repayments would be £1,401
(or £1,088 if you are repaying interest only)
(or £1,088 if you are repaying interest only)
Property reference: E515345
Print this pageMarketed by