Offers over £225,000
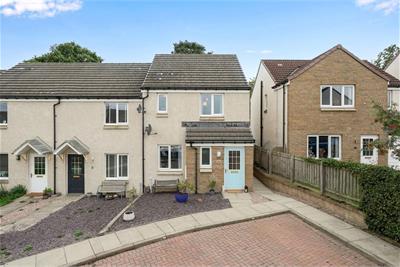
3 bed end terraced house for sale in Gorebridge
24e, Whitehouse Crescent, Gorebridge, EH23 4FT
- 3 bedrooms
- 2 bathrooms
- 1 reception room
- 829ft² / 77m²
- EPC rating C
- Council tax band D
- Freehold
Key features
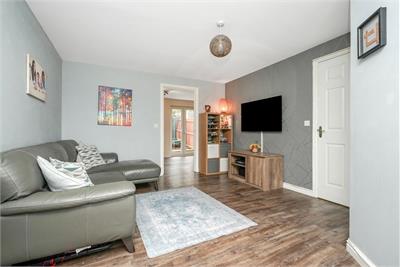
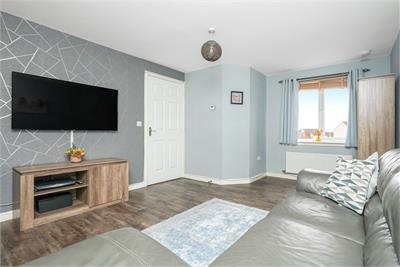
- Cosy living room
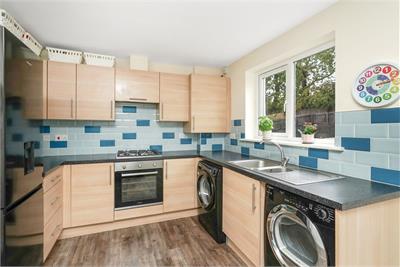
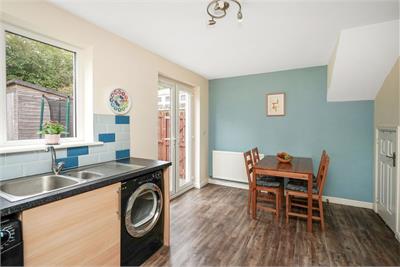
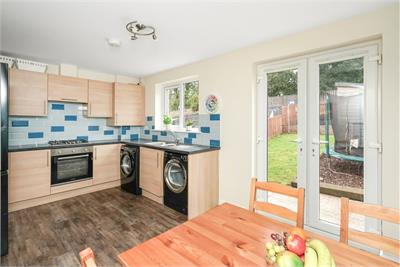
- Fully fitted Dining-kitchen with access out to the rear garden
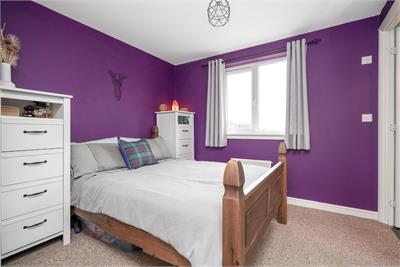
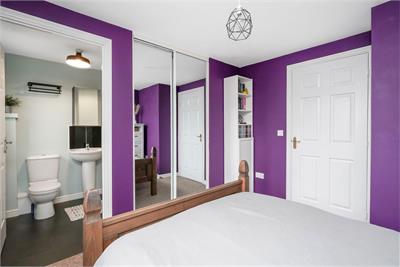
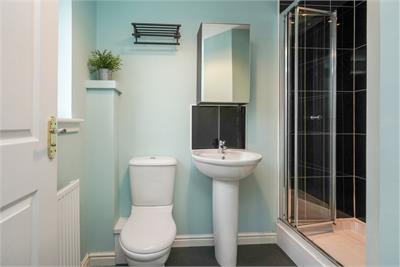
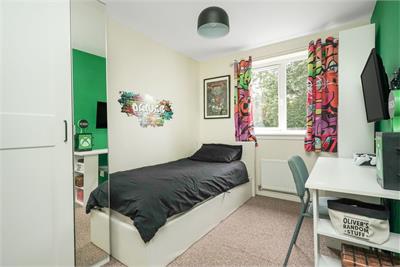
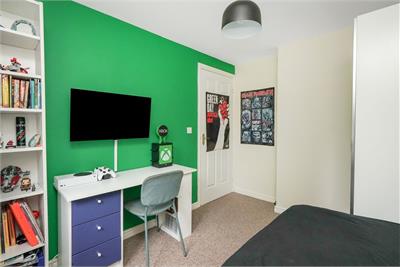
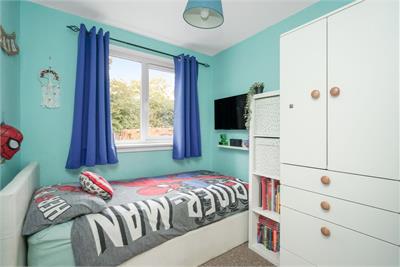
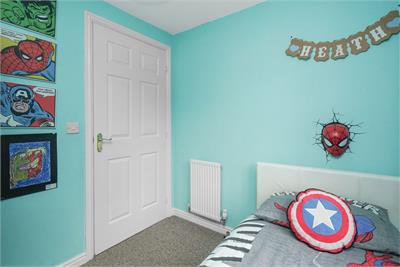
- Three well-proportioned bedrooms one with storage & en-suite
- Gas central heating & double glazing
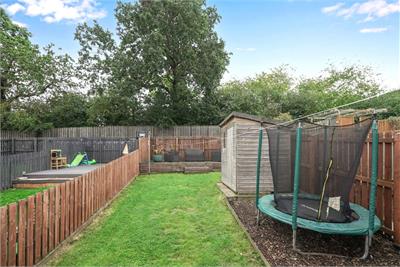
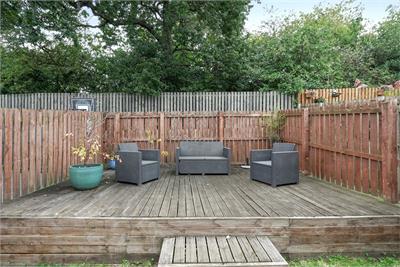
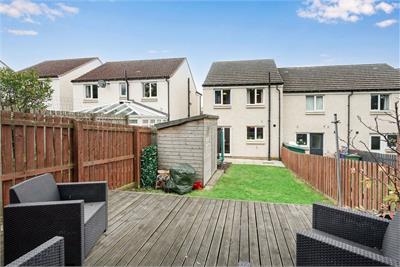
- Private front and rear gardens
- Front driveway
Property description
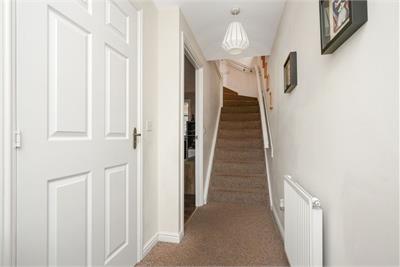
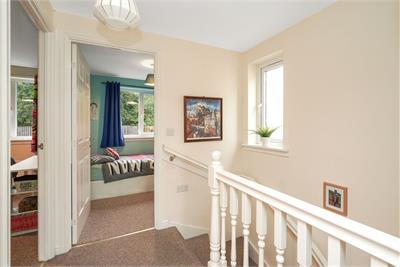
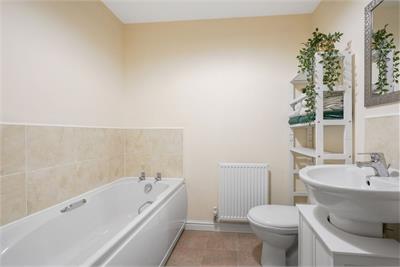
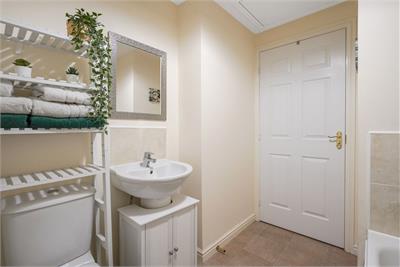
Warners are delighted to present this extremely well-presented three-bedroom end terraced home. The property has a private enclosed rear garden and occupies a quiet setting within a mature residential development located in the sought after Gorebridge. This impressive property provides well presented, modern, comfortable and bright living space over two levels, and would make an ideal home for a couple or family. The property further benefits from gas central heating, double glazing, front driveway and there is excellent storage in both the hallway and partially floored attic. Internally the property comprises an entrance hall, a cosy living room a fully fitted dining kitchen that currently comprises a fridge/freezer, gas hob, oven, fan, tumble dryer, washing machine, the boiler cupboard, dining area and gives access through patio doors out to the rear garden. Also downstairs is a handy WC. Upstairs there are three well-proportioned bedrooms, the master with built in storage and an en-suite shower room and completing the accommodation is the bathroom with bath and WC. Early viewing is highly recommended to avoid missing out!
• Welcoming hallway with storage • Fully fitted Dining-kitchen with access out to the rear garden • Cosy living room • Bathroom with bath and WC • Three well-proportioned bedrooms one with storage & en-suite • Gas central heating & double glazing • Front driveway • Private front and rear gardens
rating C, Council tax band D, Factor: SG Property Management (First Port) provide factoring for communal paths and grassy areas, £9/month.
More information
Book a viewing
By appt with Warners on 0131 668 0439 Online Viewing Details sps@warnersllp.com
Contact
Contact

Name: Amanda MacKenzie
Phone: 0131 253 2729
Address: 22 St Patrick Square, Edinburgh, EH8 9EY
Email: amackenzie@warnersllp.com
School catchments
* School catchment data is provided for information purposes only and ESPC UK Ltd does not accept any responsibility for the accuracy or completeness of the data. You should always contact the local authority responsible for the provision of education in a property's location, and more information on particular school catchment areas can be found via the links here.
Useful calculators
Use our mortgage calculator to discover your monthly repayments. These estimates are provided as illustrative figures for guidance only. Consider seeking advice from a professional mortgage advisor.
Term on loan
Your monthly repayments would be £1,087
(or £844 if you are repaying interest only)
(or £844 if you are repaying interest only)
Property reference: E513383
Print this pageMarketed by

By appt with Warners on 0131 668 0439 Online Viewing Details sps@warnersllp.com
Book a viewing Get home report View schedule