Fixed price £247,500
3 bed ground floor flat for sale in Dalry
241 Dalry Road,
Edinburgh,
EH11 2JG
- 3 bedrooms
- 2 bathrooms
- 1 reception room
- 829ft² / 77m²
- EPC rating B
- Council tax band C
- Freehold
Property description
£2,500 Below Valuation
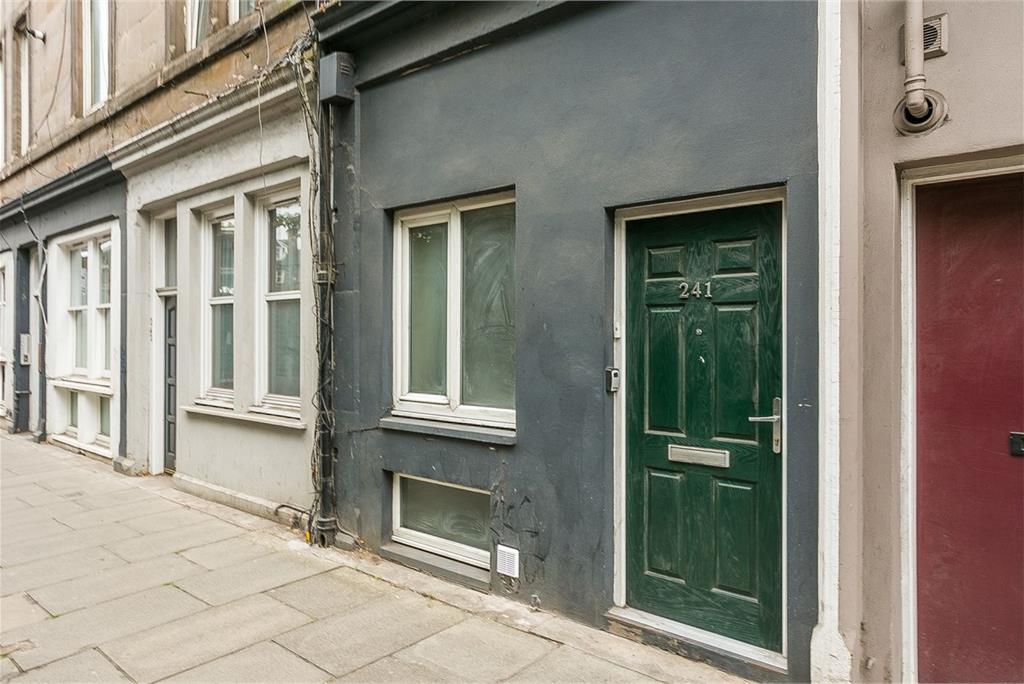
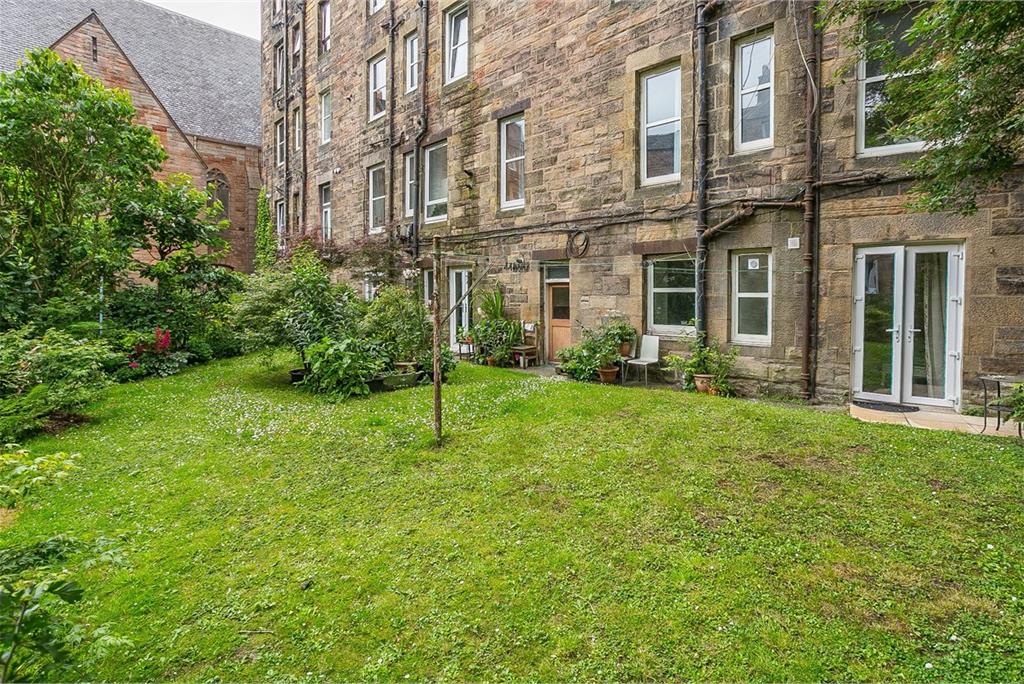
Well-presented and spacious, three-bedroom, main door duplex flat, forming part of a traditional stone-built tenement. Conveniently located in the popular Dalry area, just west of Edinburgh city centre.
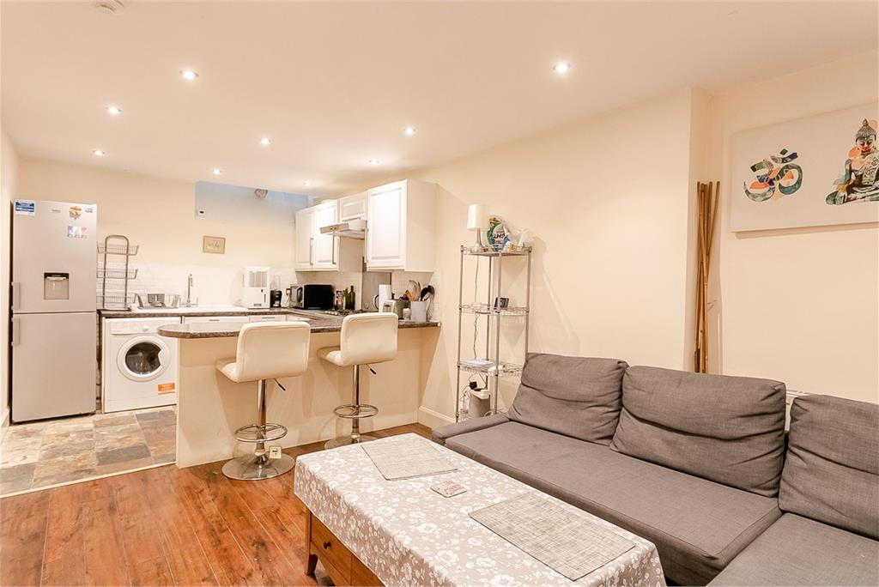
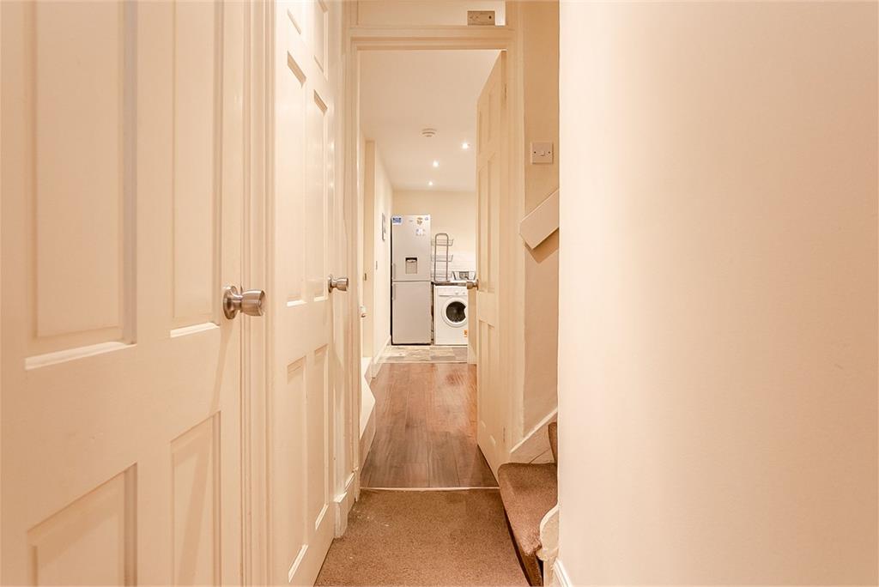
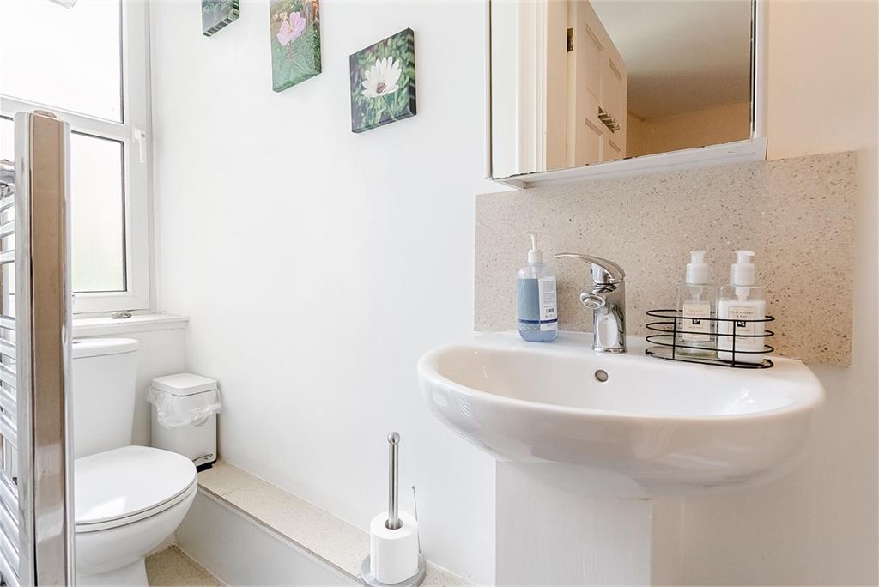
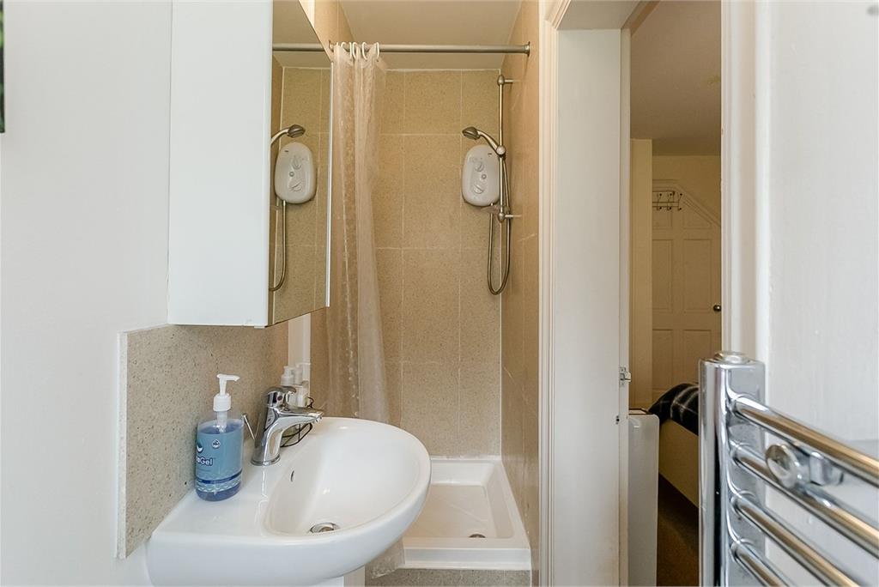
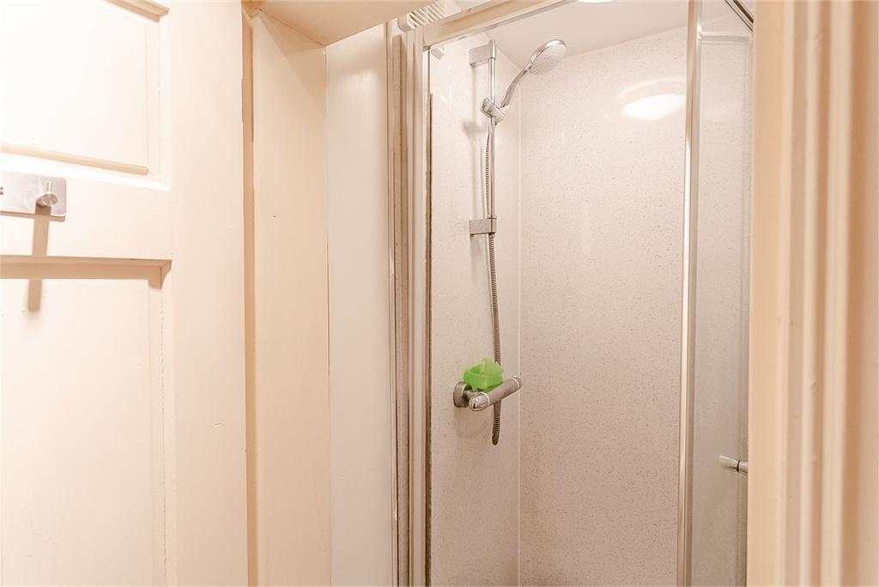
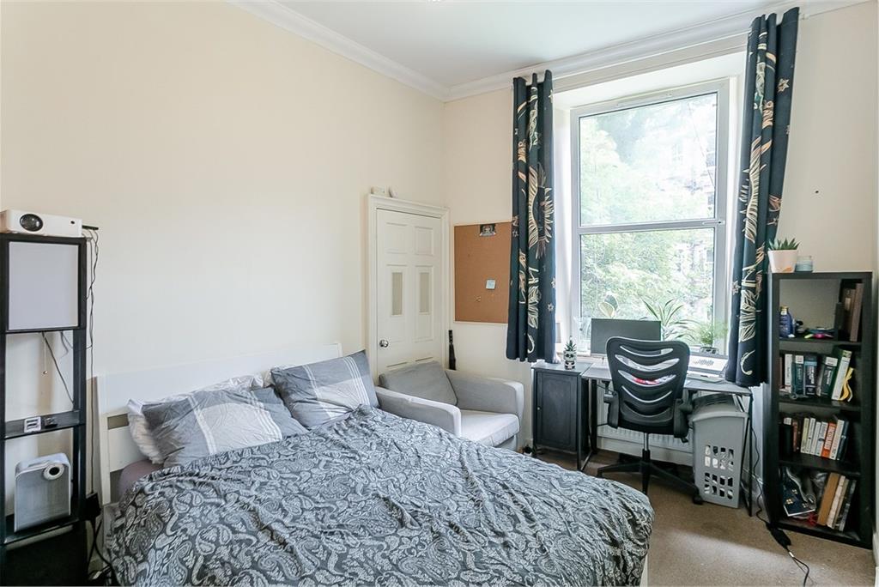
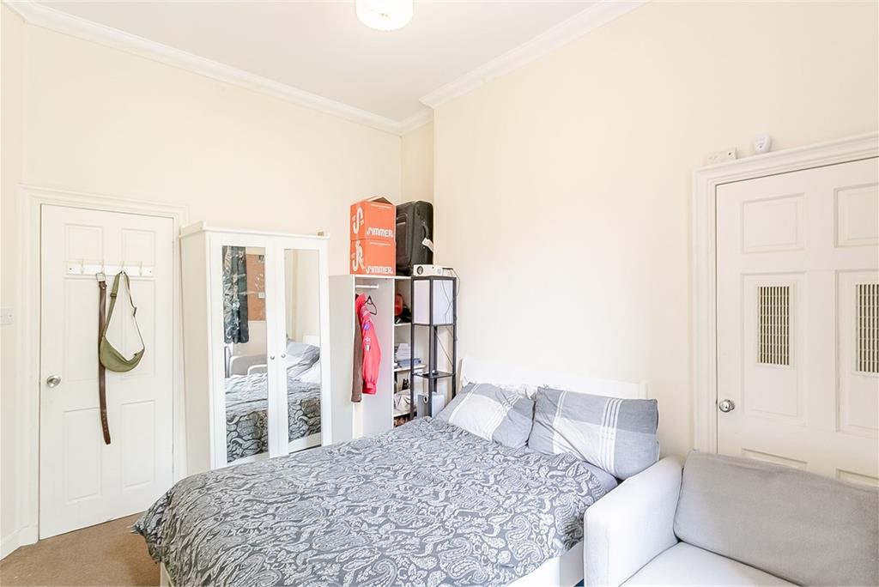
Comprises an entrance hallway, open-plan living/dining room and kitchen, three double bedrooms, an en-suite, and a separate WC and a shower room.
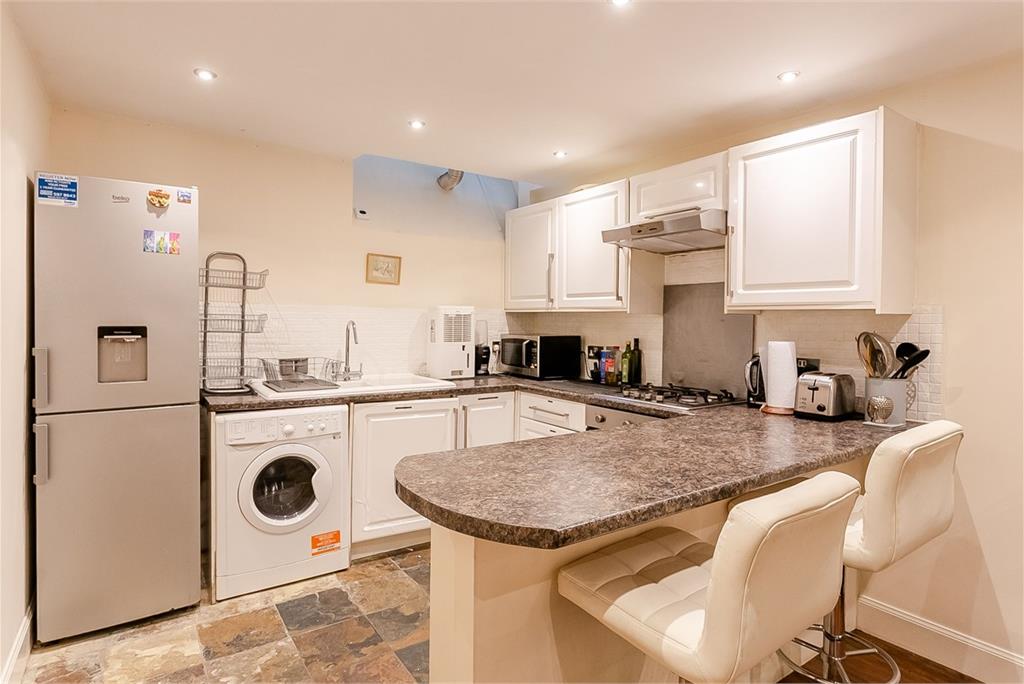
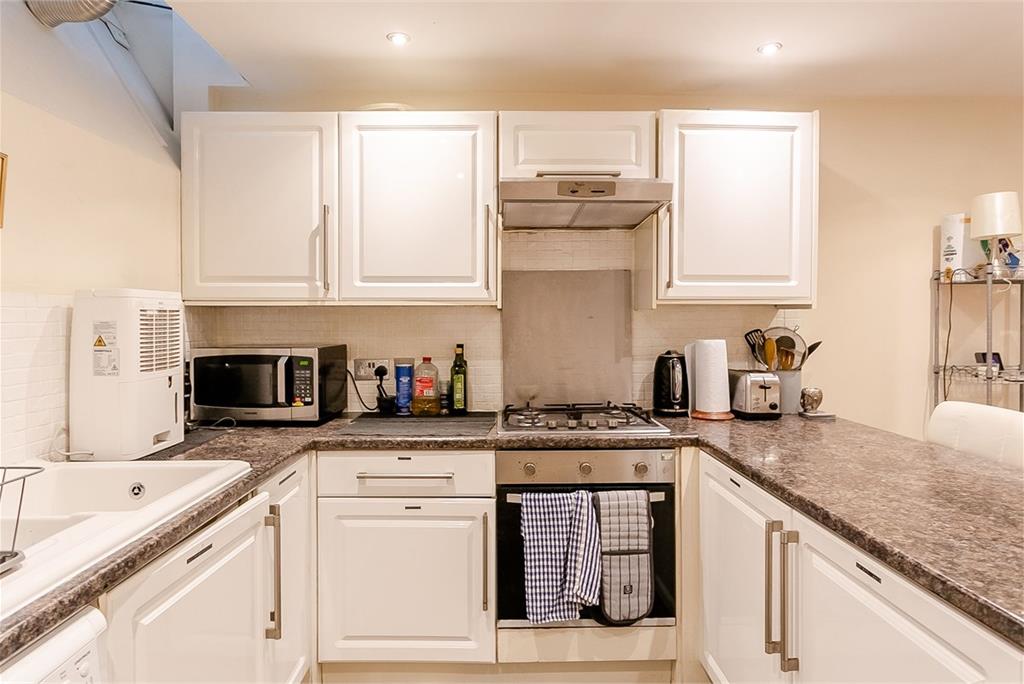
This exciting city centre opportunity is ideally placed for the business and University districts with excellent city transport links. Highlights include a modern kitchen with appliances, gas central heating, double glazing, and good storage.
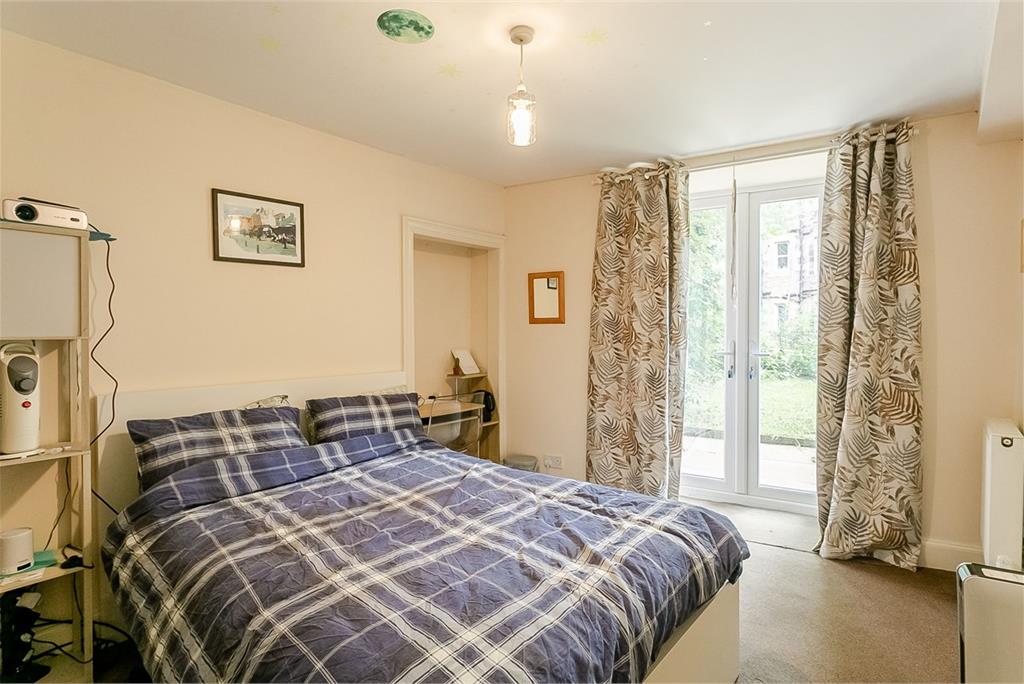
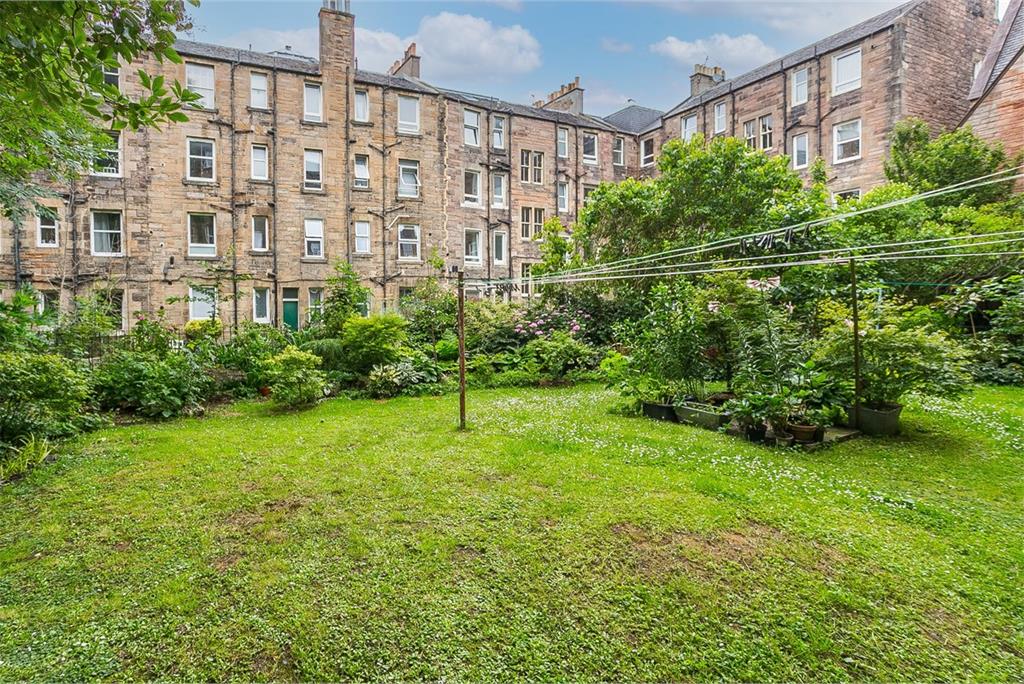
In addition, the master bedroom has French patio doors opening to a beautifully maintained shared garden.
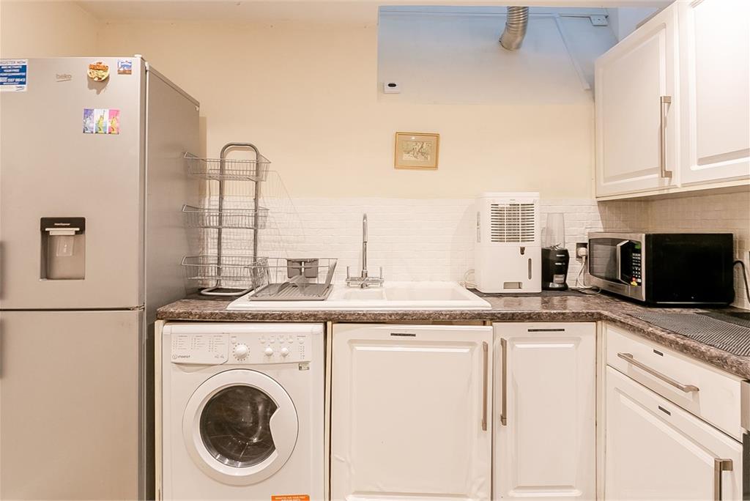
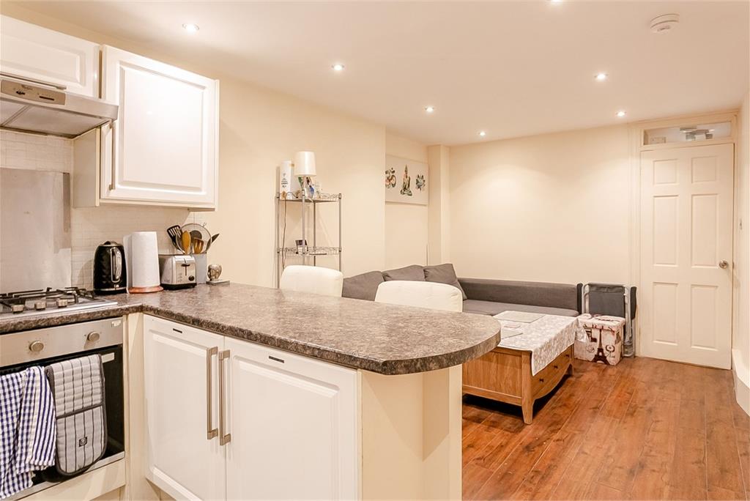
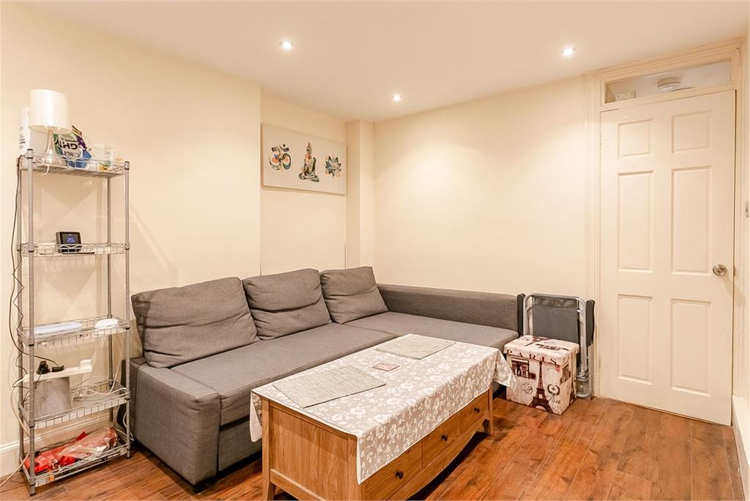
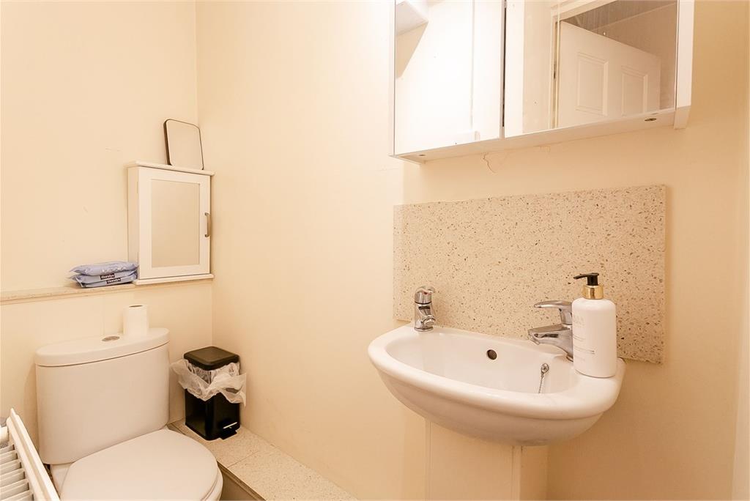
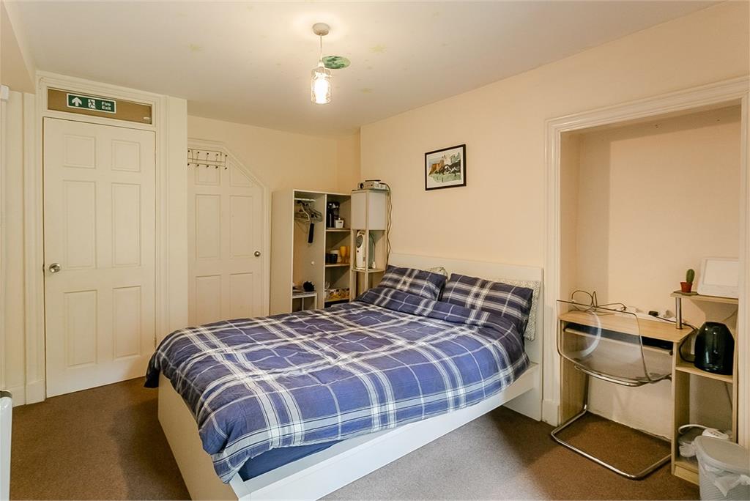
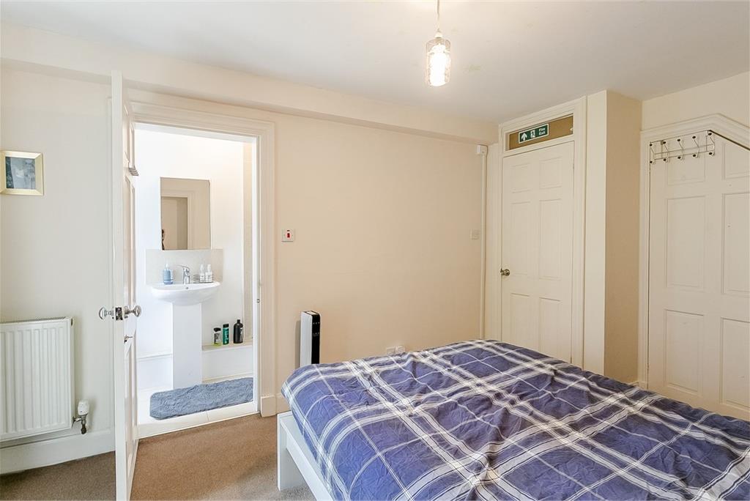
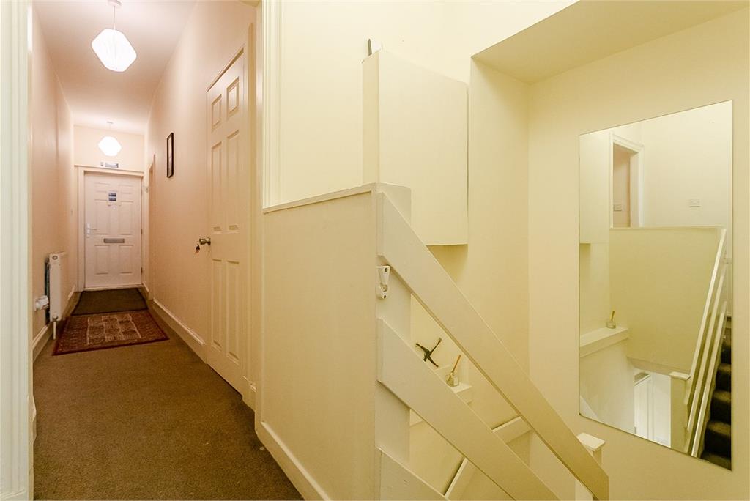
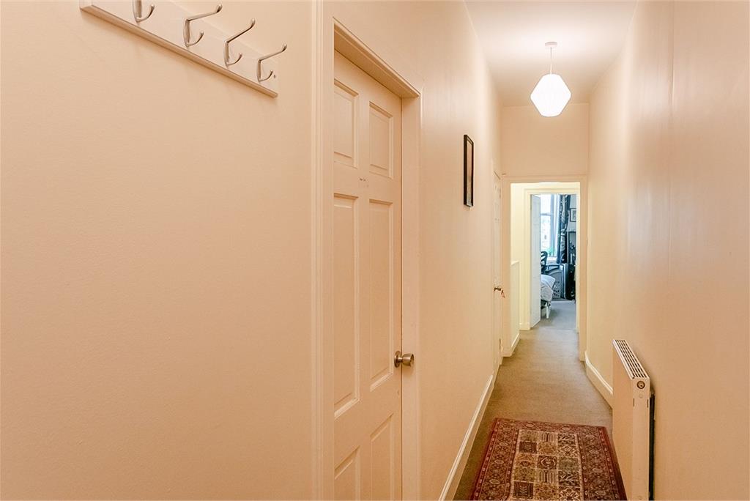
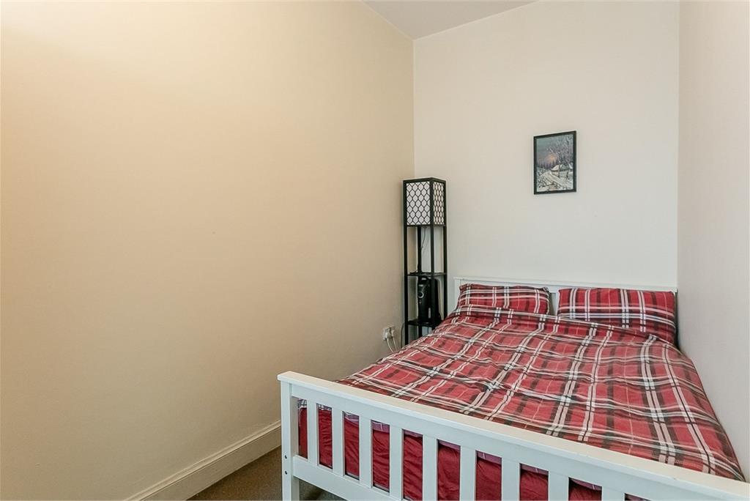
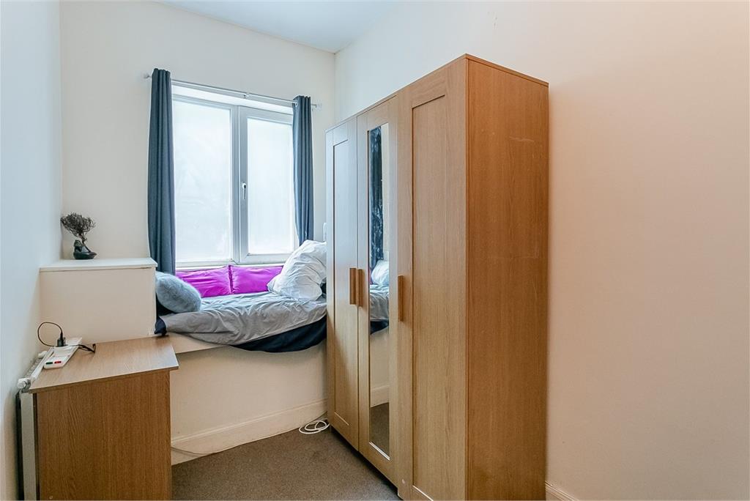
A welcoming entrance hall provides access to all upper-floor rooms, along with a useful storage cupboard offering additional practicality. Bedroom three features carpeted flooring and a central light fitting, making it ideal as a guest room, home office, or nursery. Further along the hallway, bedroom two enjoys a recessed window that brings in natural light, as well as carpeted flooring and a built-in storage cupboard, perfect for everyday organisation. The first floor provides a well-balanced layout, offering flexible accommodation suited to a range of needs, whether for family living or working from home. On the basement level, the property offers a well-equipped kitchen complete with stone-effect worktops, a tiled splashback surround, tiled-effect flooring, spotlighting, a mixer tap with sink and drainer, and a breakfast bar. Open to the kitchen is a wood-effect floored living area, providing a comfortable and sociable space for relaxing or entertaining. A spacious master bedroom is also located on this level and features a built-in storage cupboard along with French patio doors leading directly to the shared rear garden. The master also benefits from an en-suite shower room, fitted with tiled-effect flooring, a tiled splashback surround, and a ladder-style radiator. Additionally, a convenient WC and a separate shower room are located on the basement level for guest use. Outside, a garden shed provides further storage options.
A 360 virtual tour is available online.
More information
Marketed by
Contact


Name: Gareth Haston
Phone: 0345 646 0208
Address: 6 Redheughs Rigg, EDINBURGH, EH12 9DQ
Email: sales@mov8realestate.com
School catchments
* School catchment data is provided for information purposes only and ESPC UK Ltd does not accept any responsibility for the accuracy or completeness of the data. You should always contact the local authority responsible for the provision of education in a property's location, and more information on particular school catchment areas can be found via the links here.
Dalry, Edinburgh West at a glance*

Average selling price
£220,997

Median time to sell
17 days

Average % of Home Report achieved
98.2%

Most popular property type
1 bedroom flat
* Figures are based on properties marketed and sold through ESPC. Home Report valuations relate to properties where the Home Report was available on espc.com. Figures relate to the 6 month period ending on 31 July 2026.
Useful calculators
Use our mortgage calculator to discover your monthly repayments. These estimates are provided as illustrative figures for guidance only. Consider seeking advice from a professional mortgage advisor.
Term on loan
Your monthly repayments would be £1,196
(or £928 if you are repaying interest only)
(or £928 if you are repaying interest only)
Property reference: E493527
Print this pageMarketed by