Offers over £290,000
- Exclusive
- New
2 bed semi-detached house for sale in Corstorphine
24 Wester Broom Avenue, Edinburgh, EH12 7RB
- 2 bedrooms
- 1 bathroom
- 2 reception rooms
- 840ft² / 78m²
- EPC rating D
- Council tax band E
- Freehold
Property highlight:
Well presented two bedroom semi-detached villa in the popular area of Corstorphine.
Property description
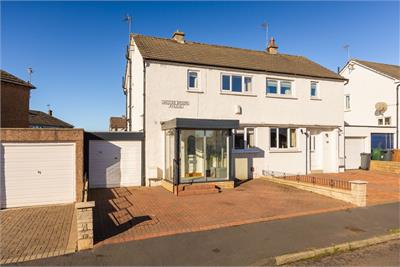
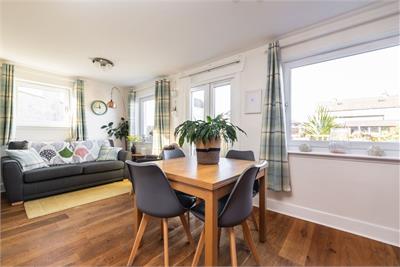
A well presented and extended two bedroom semi-detached villa, situated in the popular Corstorphine area. Offering bright and flexible accommodation, the property also benefits from a private rear garden and garage, providing an appealing home within easy reach of local amenities, green spaces and transport links.
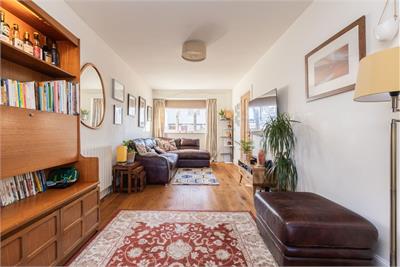
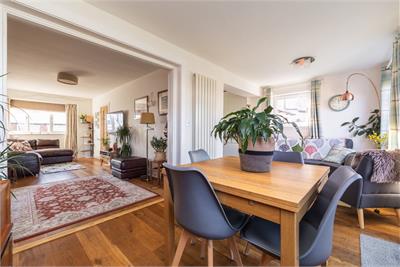
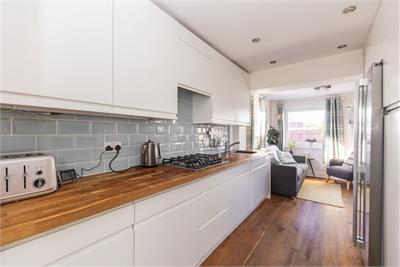
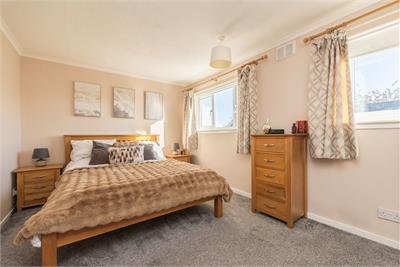
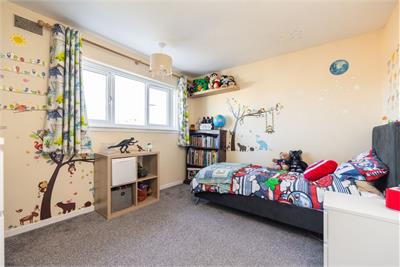
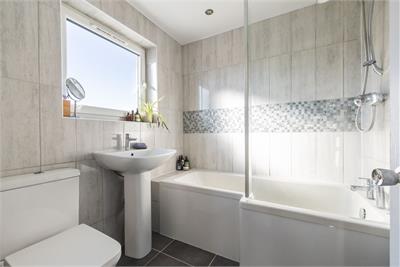
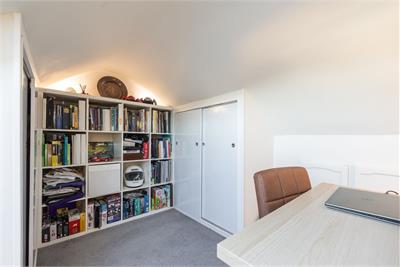
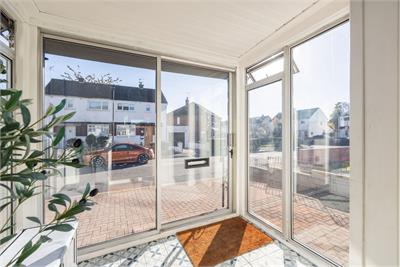
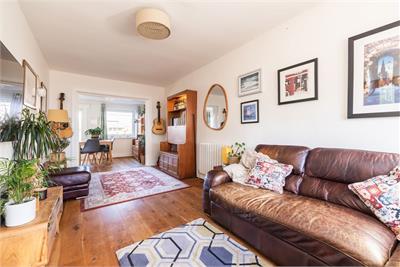
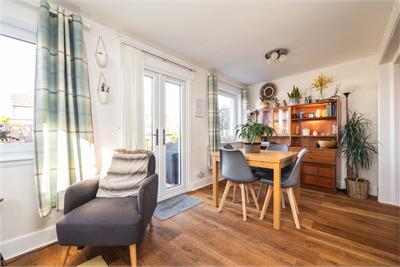
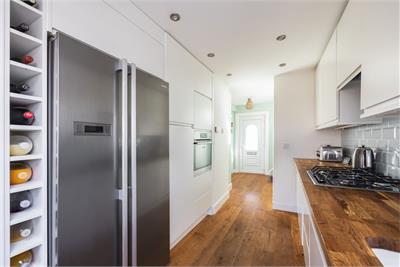
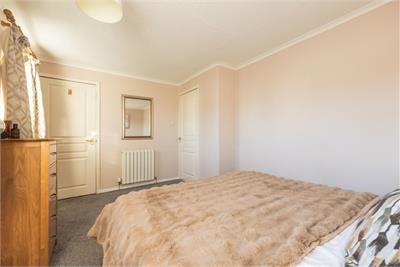
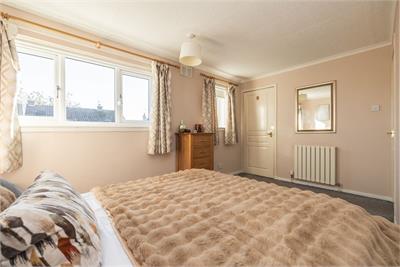
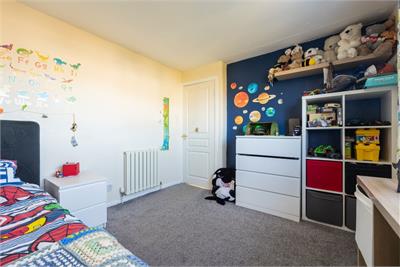
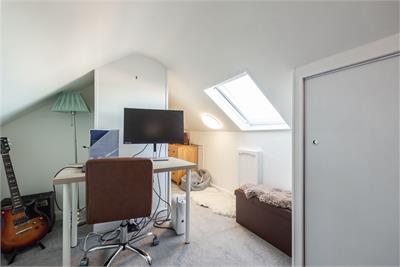
An entrance porch leads to a welcoming hall with useful understair storage and to the left is a spacious lounge, which is open plan to the dining room and kitchen. The kitchen is fitted with a range of wall and base units complemented by tiled splashbacks, while the dining room has doors opening onto the rear garden. Upstairs are two double bedrooms and a fully tiled bathroom featuring a white suite, heated towel rail and shower over the bath. Bedroom one also has stairs leading to the attic, which is set up as a home office with a velux window. Further benefits include gas central heating and double glazing.
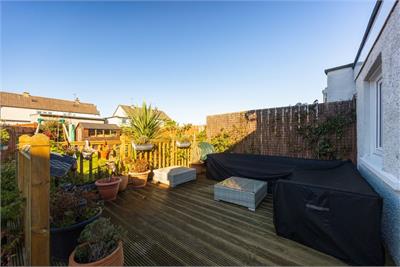
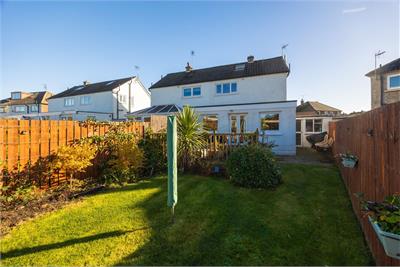
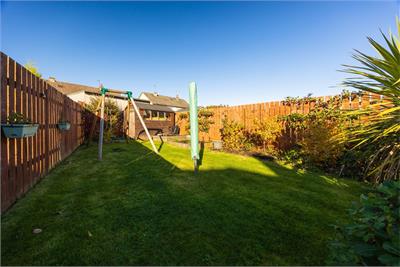
The generous rear garden is laid to lawn and features a decked area, providing an ideal spot for relaxing and outdoor dining during the warmer months, with space for children and pets to play. The garage has an up and over door, power and light, while the driveway provides off-street parking, with additional parking available on the street.
Council Tax Band – E
More information
Marketed by
Contact


Name: Neilsons - Property Centre
Phone: 0131 625 2222
Address: 162 St John's Road, Corstorphine, Edinburgh, EH12 8AZ
School catchments
* School catchment data is provided for information purposes only and ESPC UK Ltd does not accept any responsibility for the accuracy or completeness of the data. You should always contact the local authority responsible for the provision of education in a property's location, and more information on particular school catchment areas can be found via the links here.
Useful calculators
Use our mortgage calculator to discover your monthly repayments. These estimates are provided as illustrative figures for guidance only. Consider seeking advice from a professional mortgage advisor.
Term on loan
Your monthly repayments would be £1,401
(or £1,088 if you are repaying interest only)
(or £1,088 if you are repaying interest only)
Property reference: E515041
Print this pageMarketed by