Offers over £340,000
- Exclusive
- New
4 bed detached house for sale in Dunbar
24 Steadings Crescent, Dunbar, EH42 1GR
- 4 bedrooms
- 2 bathrooms
- 2 reception rooms
- 1206ft² / 112m²
- EPC rating C
- Council tax band F
- Freehold
Property highlight:
Deatched 4-bed home with garden access sitting room, spacious bedrooms and integral garage and drive
Property description
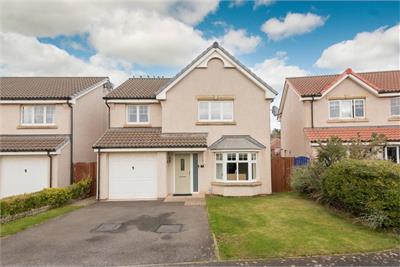
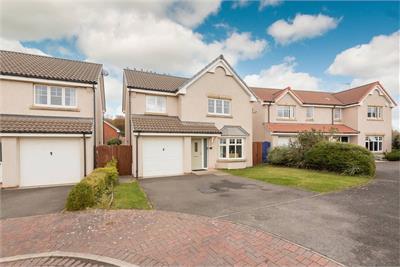
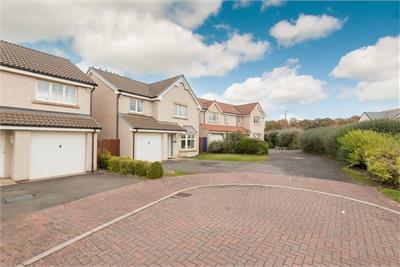
Peacefully positioned at the end of a quiet residential cul-de-sac, this attractive four-bedroom detached home in Dunbar offers spacious accommodation, stylish interiors and an abundance of natural light. Within easy reach of transport links, schools and local amenities, the property is ideal for growing or established families.
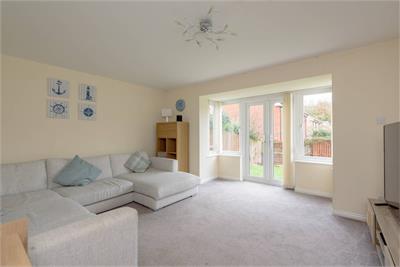
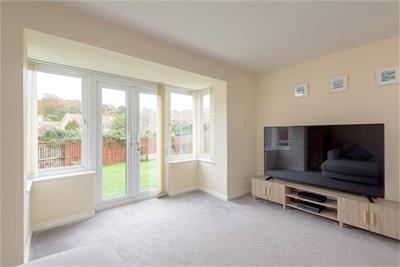
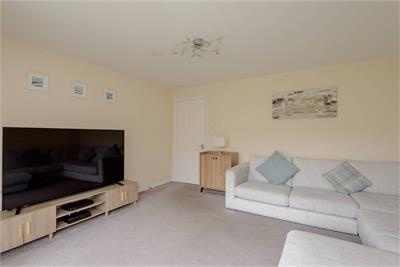
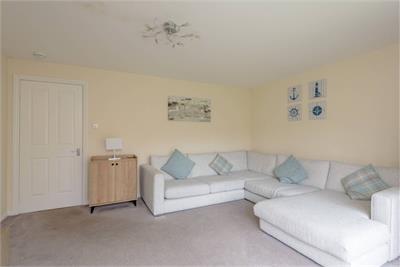
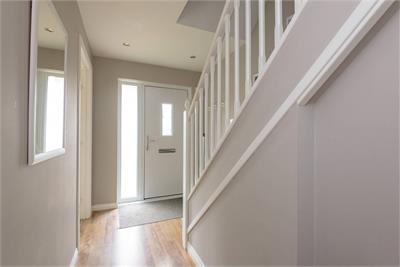
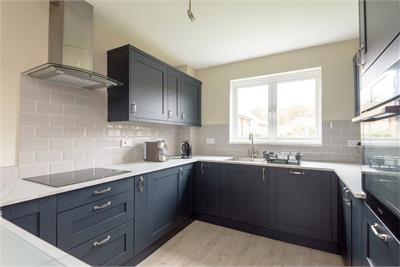
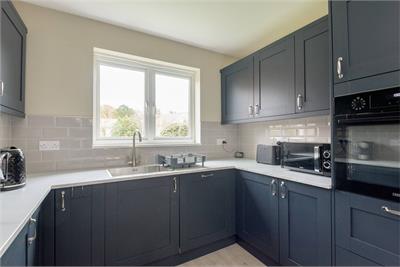
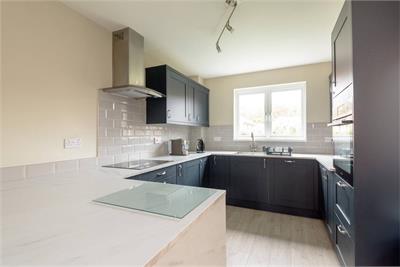
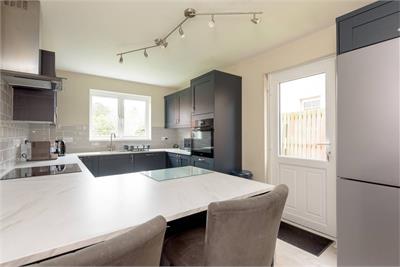
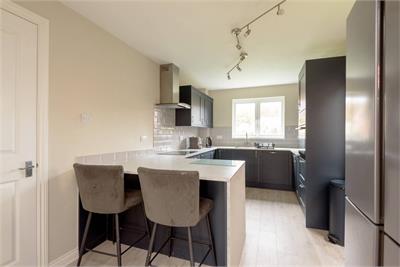
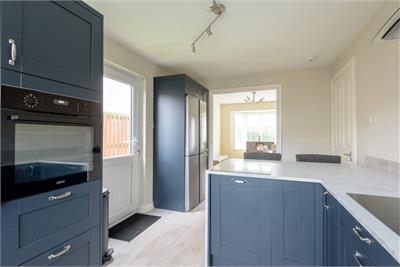
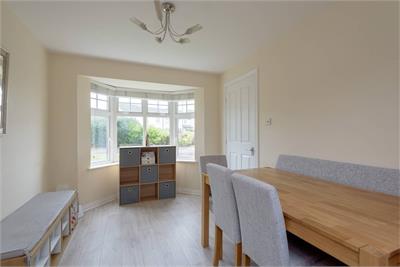
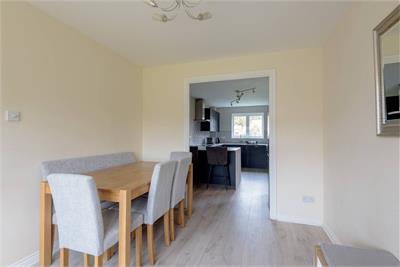
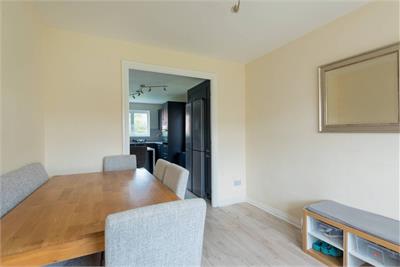
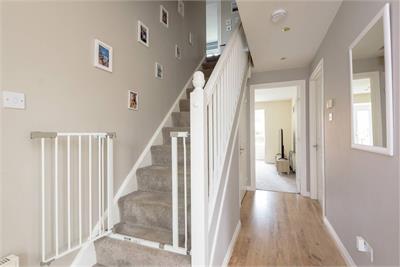
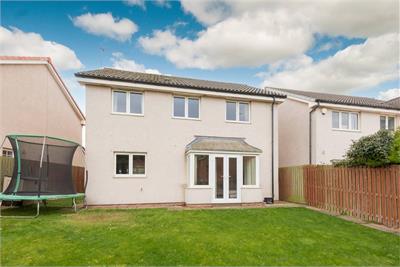
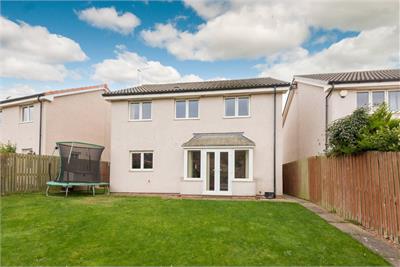
A driveway and integral garage bordering a neat south-facing lawn leads to the front door and into a tastefully decorated hallway. To the rear lies a bright and spacious sitting room opening to the garden. With plush carpeting and a warm colour palette it is the perfect place in which to relax or entertain friends and family. Adjacent is an impressive contemporary breakfasting kitchen with garden access. The appealing design includes duck egg blue cabinetry with a light grey metro tiled splashback and marble effect worktops. High-spec integrated Zanussi appliances include an American fridge/freezer, hob, extractor hood, and eye-level oven whilst a breakfast bar allows for informal dining. A seamless flow then ushers you into an adjoining dining room also accessed from the hallway and showcasing an elegant decor and a bay window framing south-facing garden views.
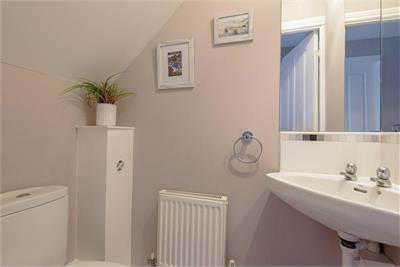
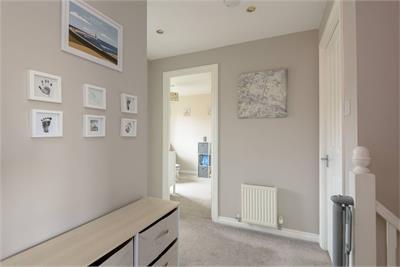
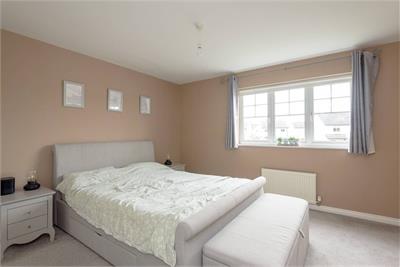
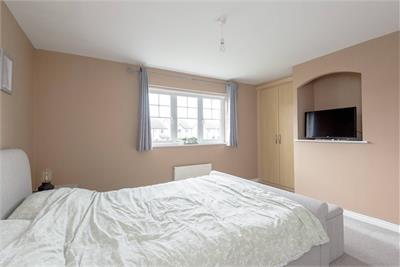
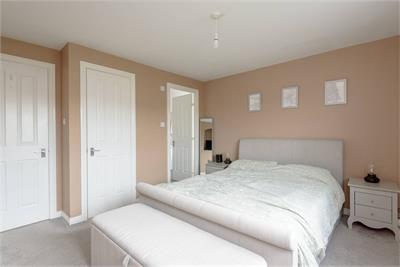
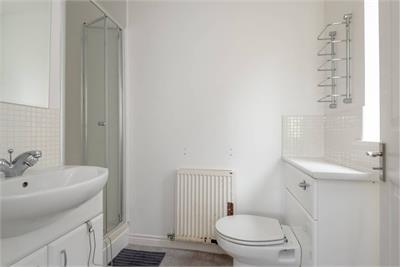
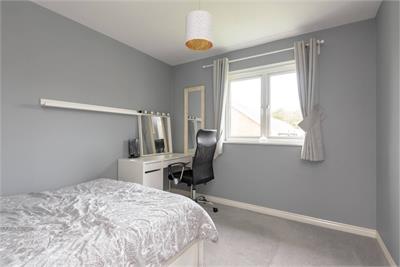
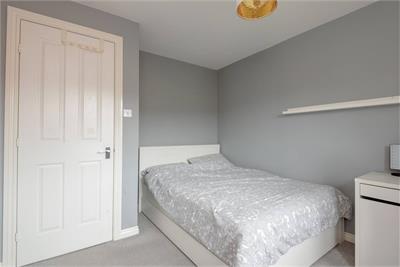
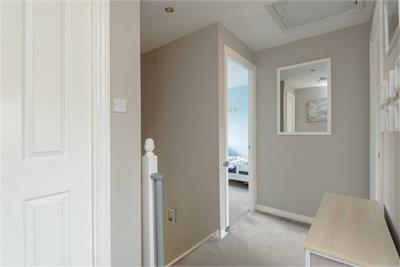
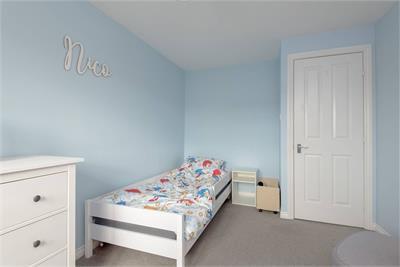
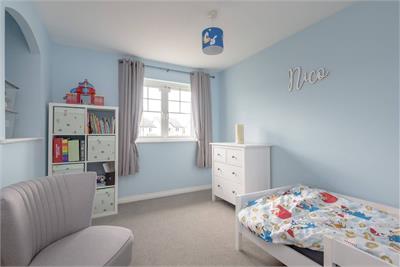
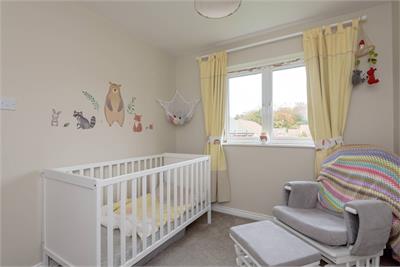
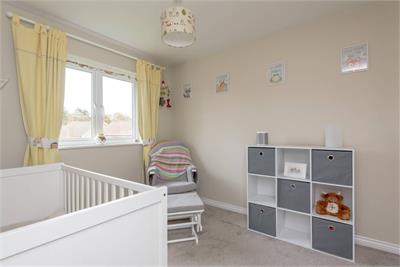
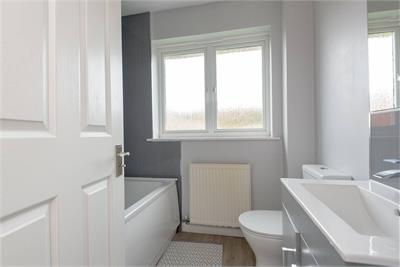
A guest WC completes the ground floor before carpeted stairs ascend to the first floor. Boasting plush carpeting, built-in wardrobes and an en-suite shower room, the south-facing principal double bedroom is a luxurious and peaceful retreat. The remaining three double bedrooms are as appealing and share access to a well-appointed family bathroom with a hidden cistern WC, washbasin built into vanity and bath with wall-mounted shower.
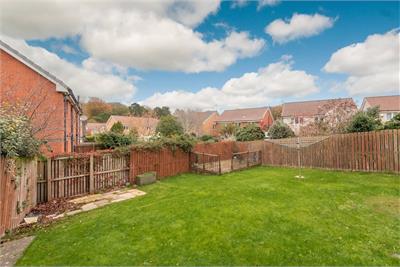
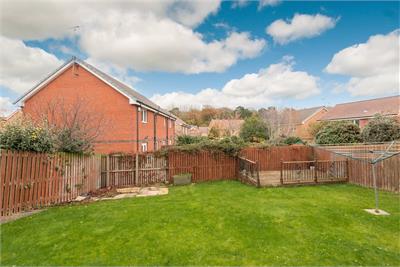
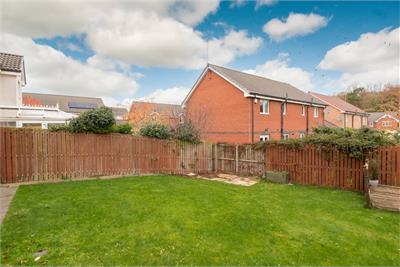
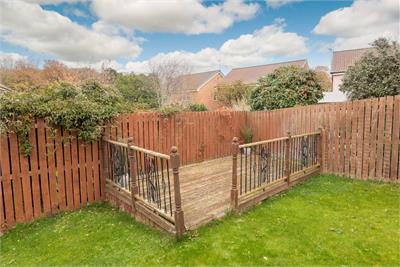
Externally, the large enclosed rear garden is perfect day-to-day enjoyment with a mature lawn and decking. The integral garage and driveway provide ample off-street parking.
Additional Information: The common areas are factored by Greenbelt at a cost of £275 per annum.
More information
Contact
Contact

Name: Carole Seaton
Phone: 01620 497497
Address: 37 Westgate, North Berwick, EH39 4AG
Email: cseaton@parissteele.com

School catchments
* School catchment data is provided for information purposes only and ESPC UK Ltd does not accept any responsibility for the accuracy or completeness of the data. You should always contact the local authority responsible for the provision of education in a property's location, and more information on particular school catchment areas can be found via the links here.
Useful calculators
Use our mortgage calculator to discover your monthly repayments. These estimates are provided as illustrative figures for guidance only. Consider seeking advice from a professional mortgage advisor.
Term on loan
Your monthly repayments would be £1,643
(or £1,275 if you are repaying interest only)
(or £1,275 if you are repaying interest only)
Property reference: E515419
Print this pageMarketed by