Offers over £320,000
- New
3 bed semi-detached house for sale in Newcraighall
24 Helen Crummy Way, Newcraighall, EH21 8QW
- 3 bedrooms
- 2 bathrooms
- 1 reception room
- 969ft² / 90m²
- EPC rating C
- Council tax band E
- Freehold
Key features
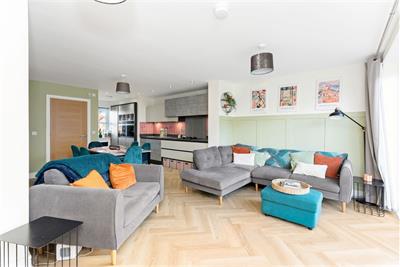
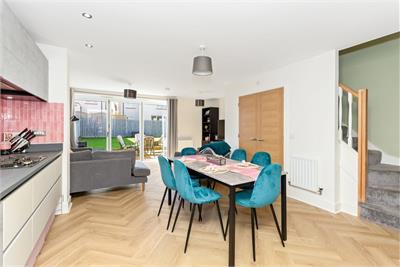
- Stylish open-plan living and dining space
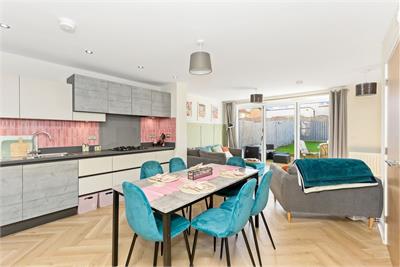
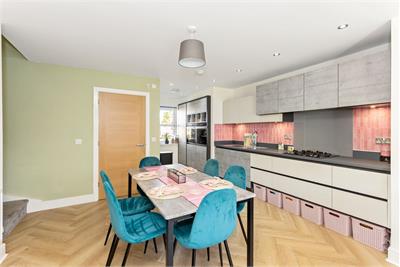
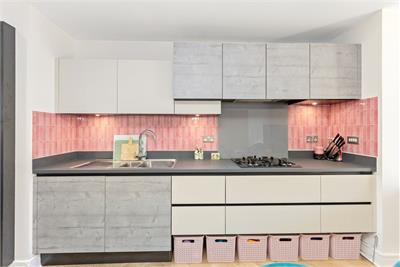
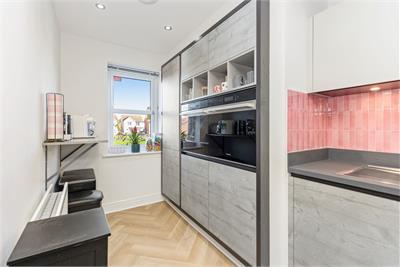
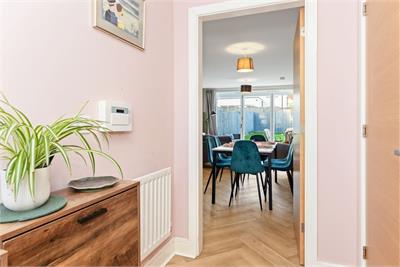
- Contemporary kitchen with Herringbone flooring
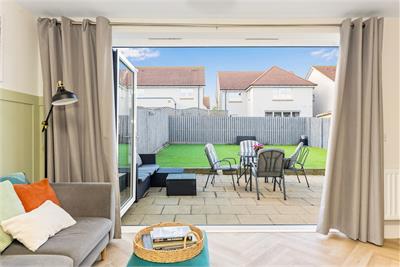
- Bi-folding doors to the rear garden
- Three bedrooms
- Family bathroom and and en-suite shower room
- Enclosed rear garden and
Property description
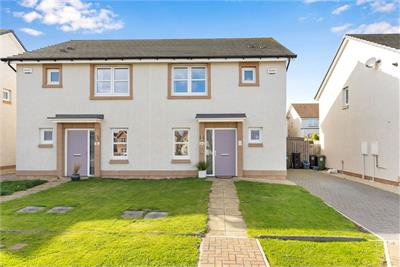
Warners are delighted to present to the market this attractive three-bedroom semi-detached villa in the popular residential area of Newcraighall. Featuring contemporary interiors, sociable open-plan living and a generous enclosed rear garden, this appealing home offers an excellent opportunity for first-time buyers, couples and growing families.
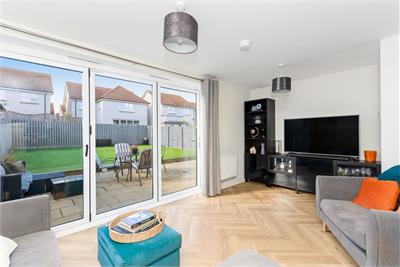
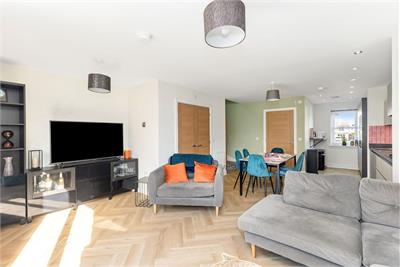
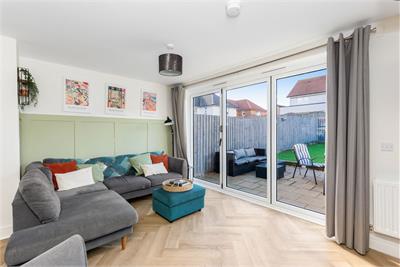
The ground floor centres around a spacious open-plan living, dining and kitchen area, creating a versatile setting for both everyday life and entertaining. Herringbone flooring adds a stylish finish, while bi-folding doors open directly onto the rear garden, bringing in plenty of natural light and providing a seamless transition to the outdoor space.
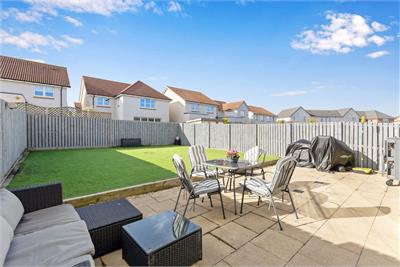
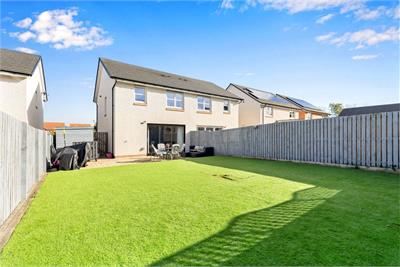
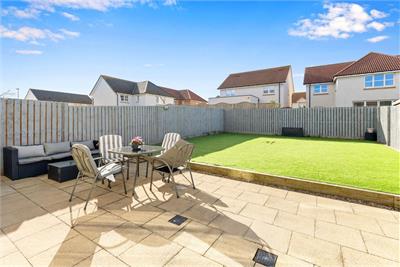
The fully enclosed rear garden offers a large area of lawn and a patio, ideal for outdoor dining, relaxing or entertaining during the warmer months. To the front, a further lawn enhances the property's kerb appeal, while a side driveway provides convenient off-street parking.
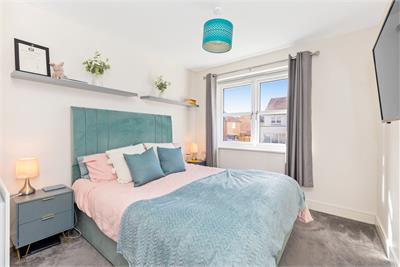
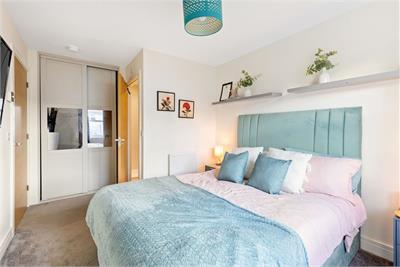
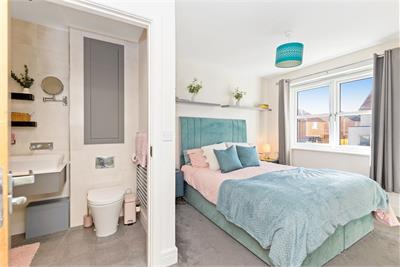
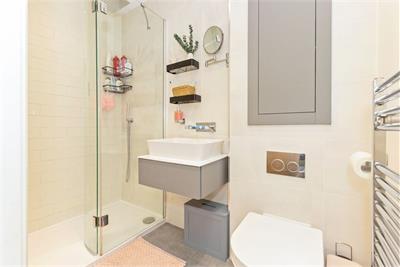
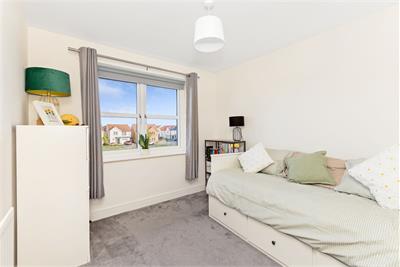
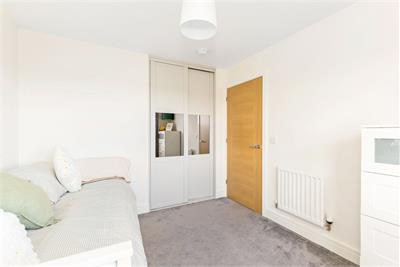
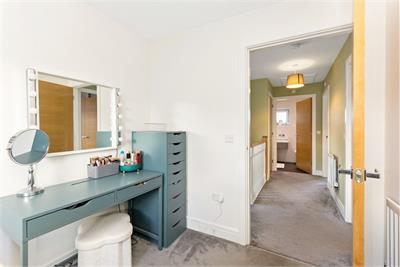
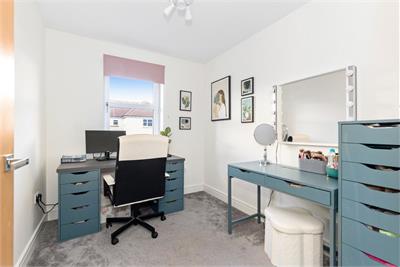
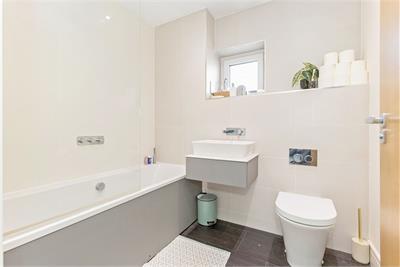
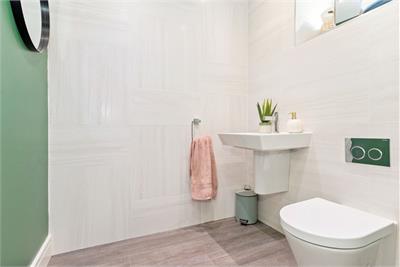
Upstairs, there are three well-proportioned bedrooms, with the master having an en-suite, offering flexibility for family living, guest accommodation or working from home. The accommodation is completed by a family bathroom and useful storage.
Further benefits include fresh, modern decor throughout and a move-in-ready interior, allowing prospective purchasers to settle in with ease. Newcraighall offers convenient access to local amenities, retail facilities and transport links, with Edinburgh city centre and the surrounding road network readily accessible.
Features include: Three-bedroom semi-detached villa • Stylish open-plan living and dining space • Contemporary kitchen with Herringbone flooring • Bi-folding doors to the rear garden • Generous enclosed garden with patio and lawn • Side driveway and fresh, modern decor throughout.
Energy Rating C. Council Tax band E.
Factor fee of £60 per quarter approx.
More information
Book a viewing
By appointment, please contact Warners on 0131 668 0440, or west@warnersllp.com
Contact
Contact

Name: Tanisha Thomas
Phone: 0131 668 0440
Address: 22 St Patrick Square, Edinburgh, EH8 9EY
Email: tthomas@warnersllp.com
School catchments
* School catchment data is provided for information purposes only and ESPC UK Ltd does not accept any responsibility for the accuracy or completeness of the data. You should always contact the local authority responsible for the provision of education in a property's location, and more information on particular school catchment areas can be found via the links here.
Useful calculators
Use our mortgage calculator to discover your monthly repayments. These estimates are provided as illustrative figures for guidance only. Consider seeking advice from a professional mortgage advisor.
Term on loan
Your monthly repayments would be £1,546
(or £1,200 if you are repaying interest only)
(or £1,200 if you are repaying interest only)
Property reference: E514708
Print this pageMarketed by

By appointment, please contact Warners on 0131 668 0440, or west@warnersllp.com
Book a viewing Get home report View schedule