Offers over £299,000
- New
3 bed semi-detached house for sale in Brunstane
24 Gilberstoun Loan, Edinburgh, EH15 2RQ
- 3 bedrooms
- 1 bathroom
- 1 reception room
- 775ft² / 72m²
- EPC rating C
- Council tax band E
- Freehold
Key features
- Beautifully presented three-bedroom semi-detached villa set in popular Brunstane with excellent amenities and commuter links
- Bright and spacious bay-windowed living room
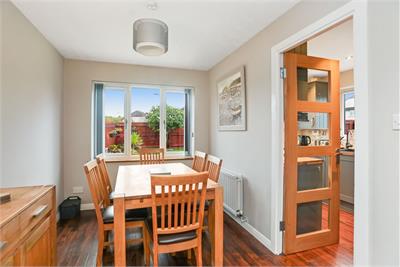
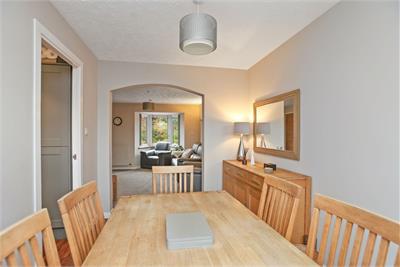
- Separate dining room overlooking rear garden
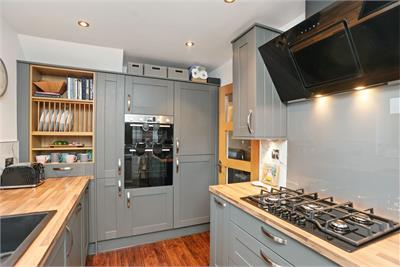
- Stylish contemporary fitted kitchen with integrated appliances
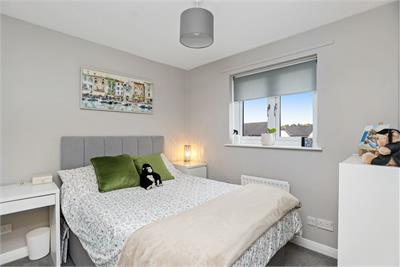
- Three well-proportioned bedrooms
- Impressive south-facing landscaped rear garden with garden shed & private driveway
Property description
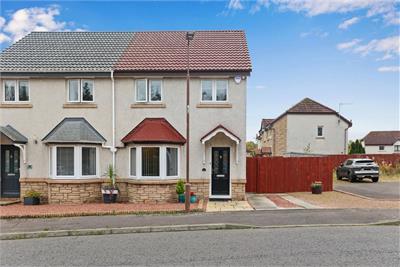
Warners are delighted to present this beautifully upgraded three-bedroom semi-detached villa, quietly positioned within an established residential development in the popular Brunstane area of Edinburgh. Presented in excellent order throughout, this attractive family home offers bright, well-proportioned accommodation, a private driveway and an impressive south-facing rear garden which has been extended to create a particularly generous outdoor space.
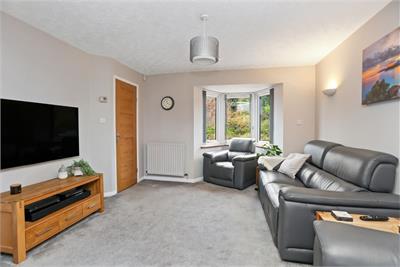
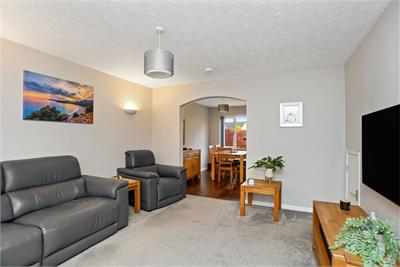
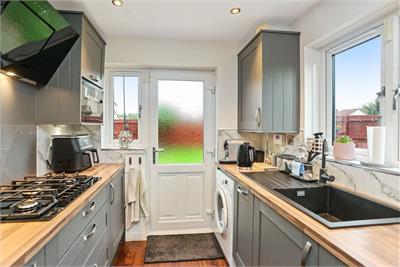
The accommodation opens into a welcoming entrance hallway leading to the bright and spacious living room, where an attractive bay window floods the room with natural light. An open archway connects to the separate dining room, providing an excellent space for family meals and entertaining, with views overlooking the rear garden. The stylish contemporary kitchen has been thoughtfully upgraded and features modern grey cabinetry, contrasting wood-effect worktops, integrated appliances and a door providing direct access to the garden.
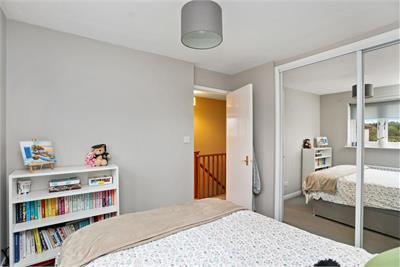
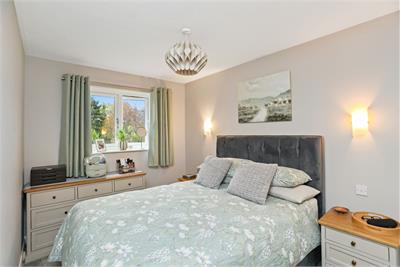
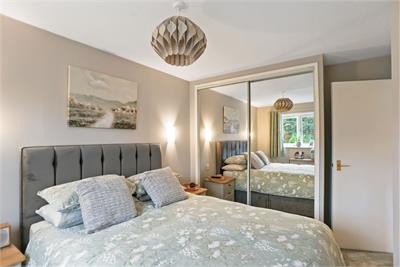
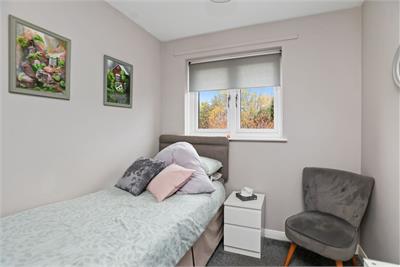
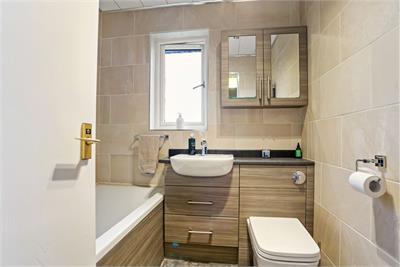
Upstairs, there are three well-proportioned bedrooms, with the two larger bedrooms benefiting from integrated wardrobe storage. The third bedroom offers excellent flexibility as a child's bedroom, nursery or home office. Completing the accommodation is a beautifully appointed family bathroom, finished with contemporary tiling, a stylish three-piece suite, vanity storage and shower over the bath.
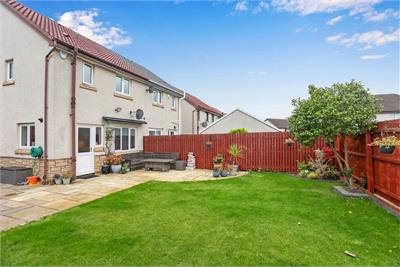
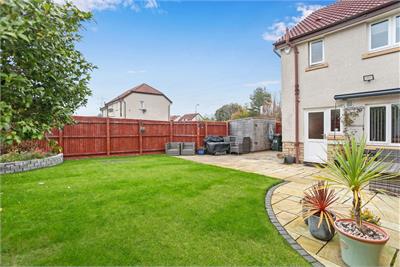
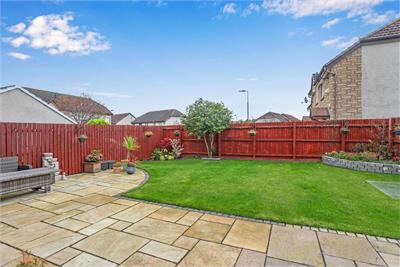
Externally, the property enjoys a private driveway to the front providing convenient off-street parking. The fully enclosed south-facing rear garden is undoubtedly one of the property's standout features, having been extended to create a larger than average garden for a property of this type. Beautifully landscaped and mainly laid to lawn, it incorporates a generous Indian sandstone patio, providing an ideal setting for outdoor dining, entertaining and family activities, together with a garden shed offering useful external storage.
Further benefits include gas central heating, double glazing and useful storage throughout. Early viewing is highly recommended to appreciate the excellent presentation, generous accommodation and superb landscaped rear garden offered by this attractive family home.
Energy: C.
More information
Contact
Contact

Name: Fiona Jenkins
Phone: 0131 253 2729
Address: 22 St Patrick Square, Edinburgh, EH8 9EY
Email: fjenkins@warnersllp.com

School catchments
* School catchment data is provided for information purposes only and ESPC UK Ltd does not accept any responsibility for the accuracy or completeness of the data. You should always contact the local authority responsible for the provision of education in a property's location, and more information on particular school catchment areas can be found via the links here.
Useful calculators
Use our mortgage calculator to discover your monthly repayments. These estimates are provided as illustrative figures for guidance only. Consider seeking advice from a professional mortgage advisor.
Term on loan
Your monthly repayments would be £1,445
(or £1,121 if you are repaying interest only)
(or £1,121 if you are repaying interest only)
Property reference: E515152
Print this pageMarketed by