Offers over £260,000
- Under Offer
4 bed detached house for sale in Paisley
24 Fulbar Crescent, Paisley, PA2 9AS
- 4 bedrooms
- 3 bathrooms
- 2 reception rooms
- 1206ft² / 112m²
- EPC rating C
- Council tax band E
- Freehold
Key features
- Stunning Contemporary Home
- Comprehensively Upgraded & Modernised
- Beautifully Presented Throughout
- Box Bay Lounge
- Breakfast Dining Kitchen
- Low Maintenance Garden
- Summer House
Property description
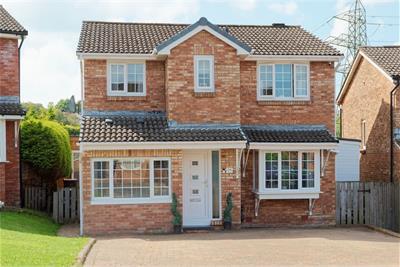
Situated in lower Foxbar in this rare to market modern estate is this stunning fully modernised & upgraded detached villa that has been remodelled including the former garage which is now a family room, offering impressive spacious and flexible accommodation over two levels.
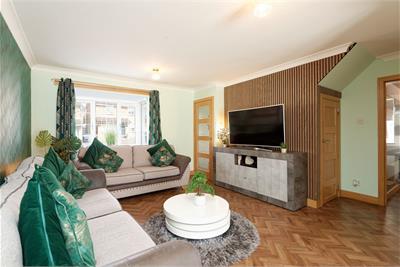
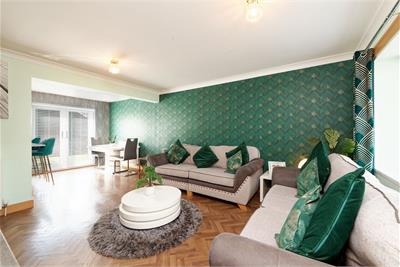
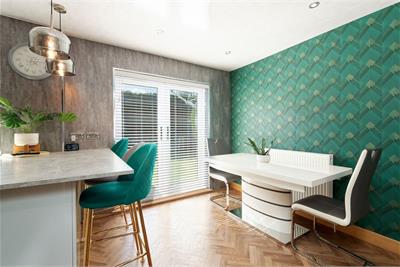
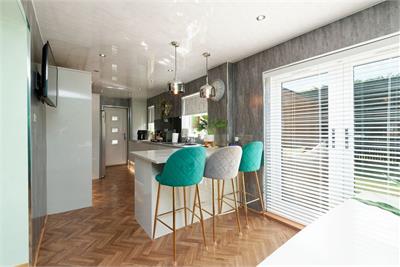
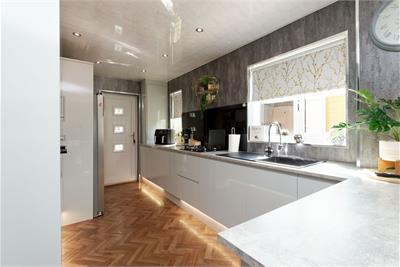
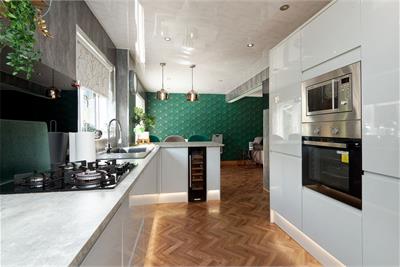
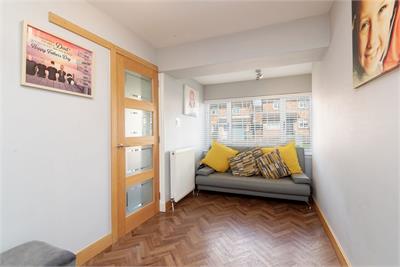
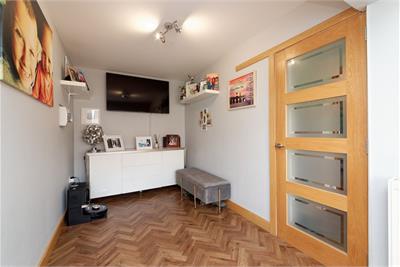
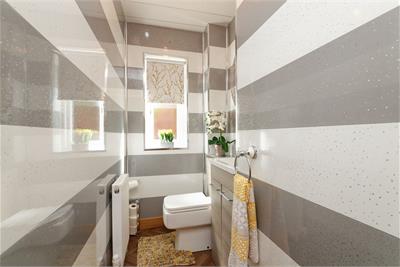
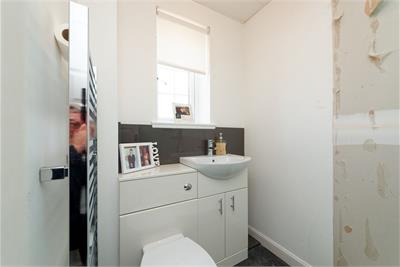
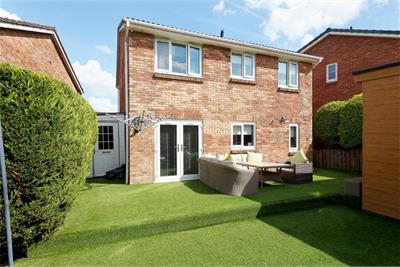
The property has been finished to a high specification giving a luxurious aesthetic and practical living spaces comprising of a reception hallway, family/sitting room which was the former garage, beautiful box bay lounge that is open plan with the modern breakfast dining kitchen that has French doors leading to the garden as well as a further door to the side elevation. Completing the ground floor is a cloakroom with WC and wash hand basin.
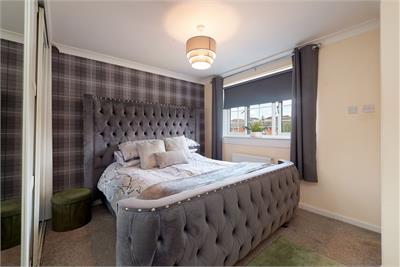
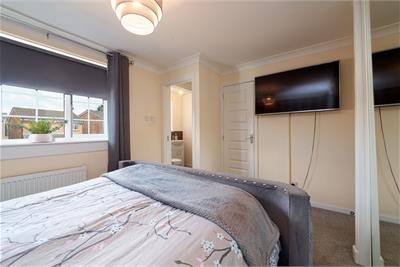
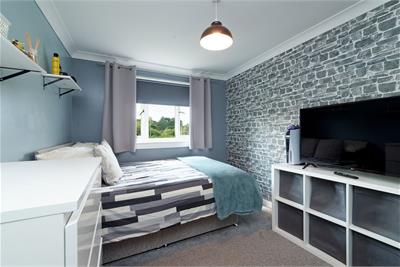
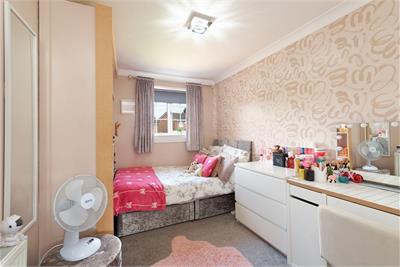
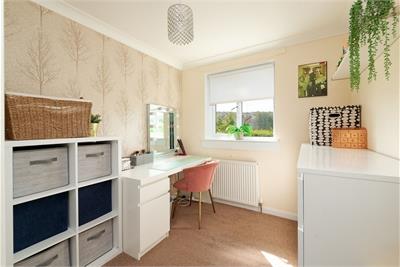
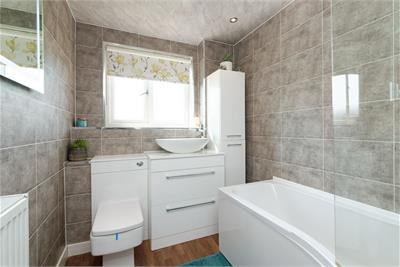
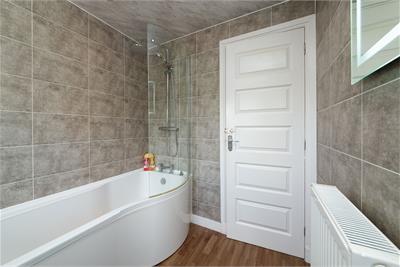
On the upper level there are four bedrooms which are all of excellent proportions, the principal enjoying an en-suite shower room and built in fitted wardrobes. The house bathroom completes the accommodation and has a three piece suite.
The specification includes gas central heating (new boiler 2025), double glazing (also 2025) and attic storage.
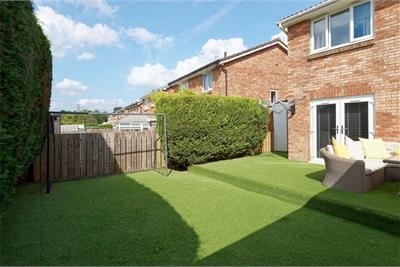
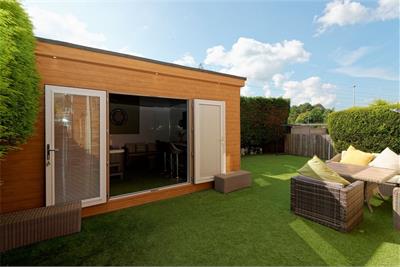
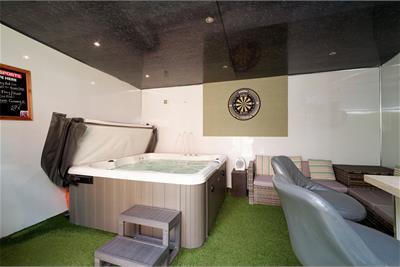
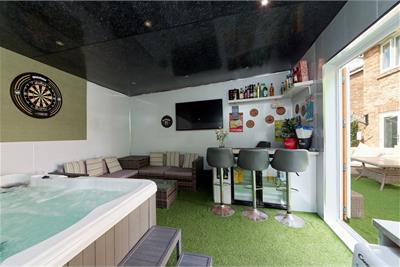
Externally there is a landscaped low maintenance rear garden with artificial grass leading to a summer house with plumbing for a utilities. To the front is a monobloc driveway with parking for three cars.
Dimensions
Lounge 5.3 into box window x 4.8
Breakfast Kitchen 7.3 x 2.6
Family Room 5.0 x 2.1
2.4 x 1.2
Principal Bedroom 3.8 x 2.8 face of wardrobes
En Suite 1.8 x 1.4
Bedroom 2 3.6 x 2.7
Bedroom 3 3.7 face of wardrobes x 2.4
Bedroom 4 2.9 x 2.4
Bathroom 2.4 x 1.9
Summer House 4.8 x 4.0
Band
More information
Marketed by
Contact

Name: Cochran Dickie - Paisley
Phone: 0141 840 6555
Address: 21 Moss Street, Paisley, PA1 1BX
Email: paisley@cochrandickie.co.uk
Useful calculators
Use our mortgage calculator to discover your monthly repayments. These estimates are provided as illustrative figures for guidance only. Consider seeking advice from a professional mortgage advisor.
Term on loan
Your monthly repayments would be £1,256
(or £975 if you are repaying interest only)
(or £975 if you are repaying interest only)
Property reference: E512745
Print this pageMarketed by