










Offers over £325,000
5 bed detached house for sale in Bargeddie
24 Crawhill Drive, Bargeddie, Glasgow, G69 7FN
- 5 bedrooms
- 3 bathrooms
- 2 reception rooms
- EPC rating B
- Council tax band F
- Freehold
Property description
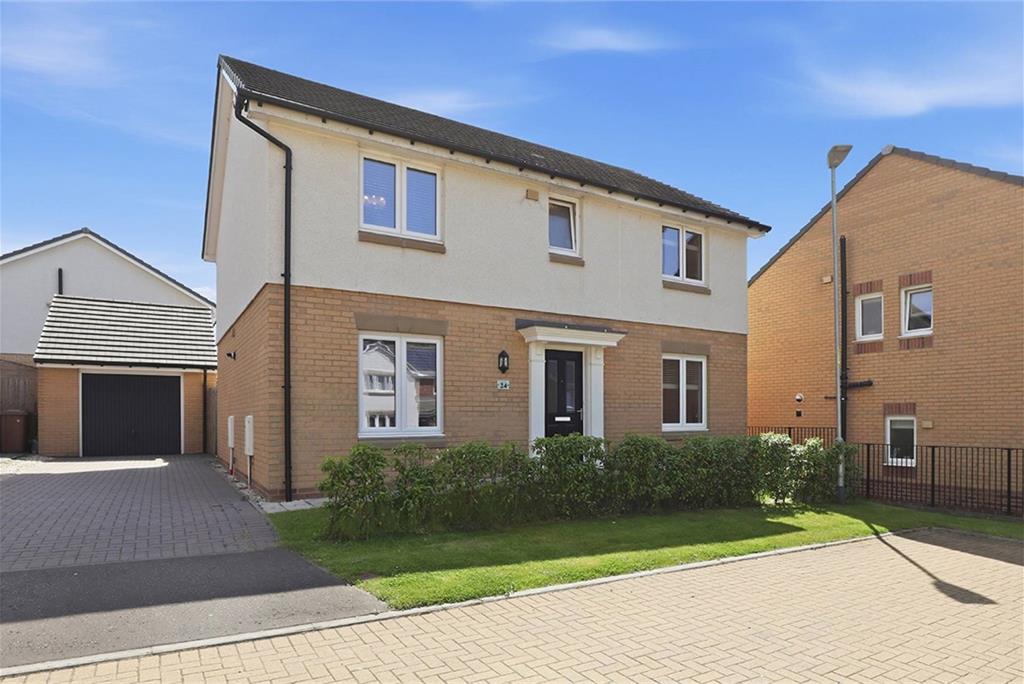
Brought to market in truly immaculate condition, this outstanding four/five bedroom detached family home represents a rare opportunity to acquire a near-new property with all the hard work already done. Purchased new in 2021, the property benefits from approximately five years remaining on the NHBC warranty, offering complete peace of mind for the incoming purchaser.
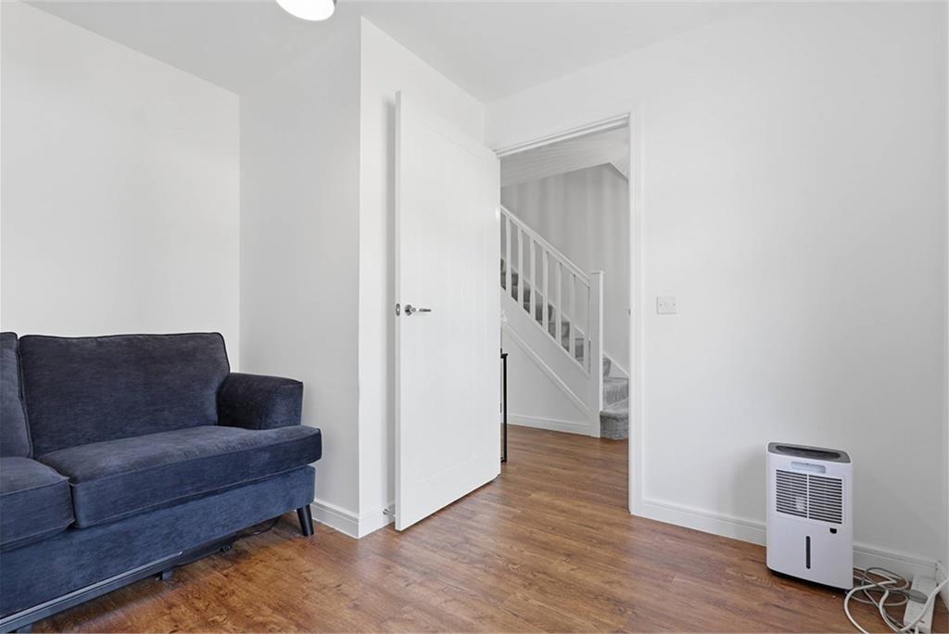
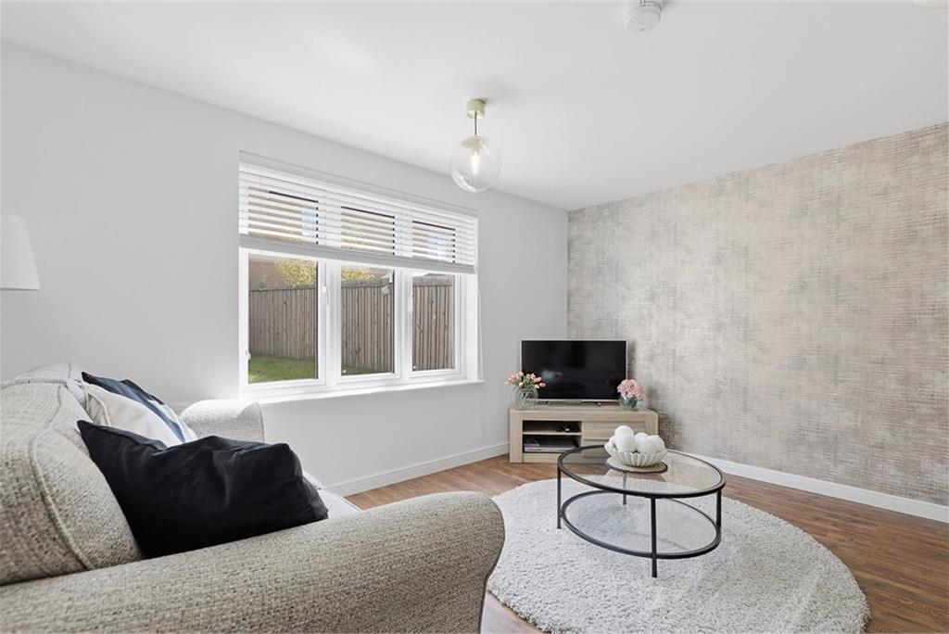
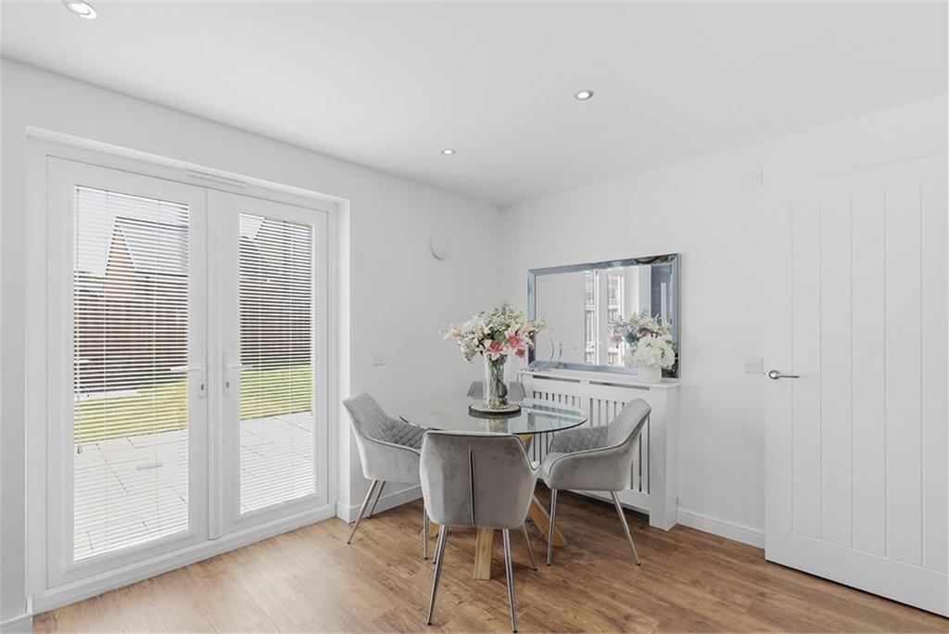
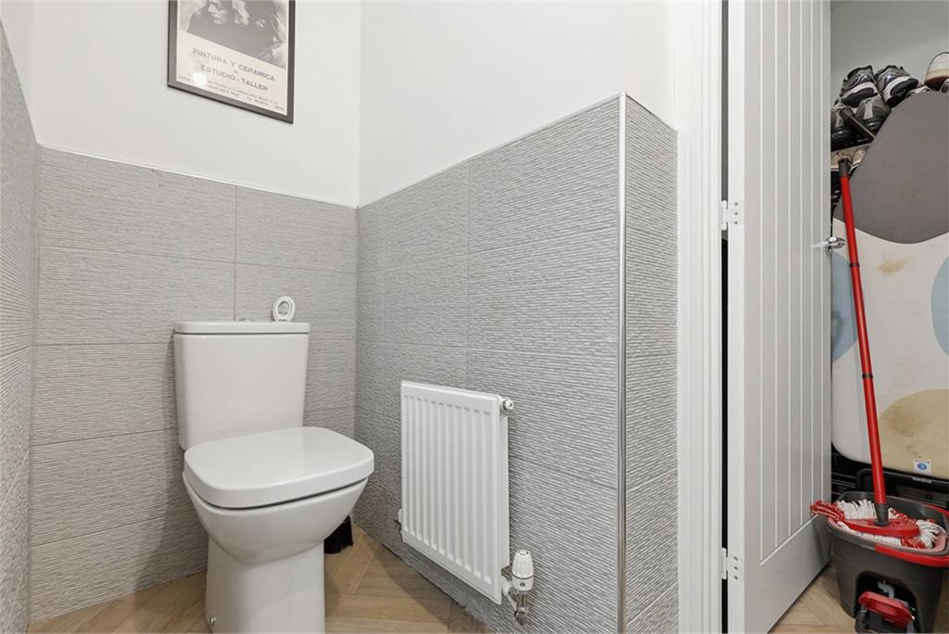
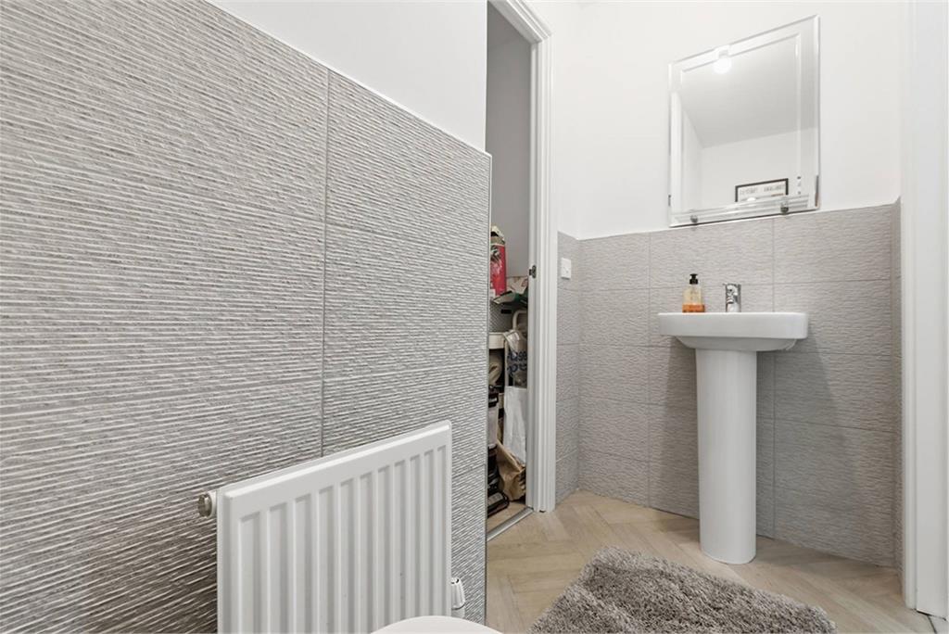
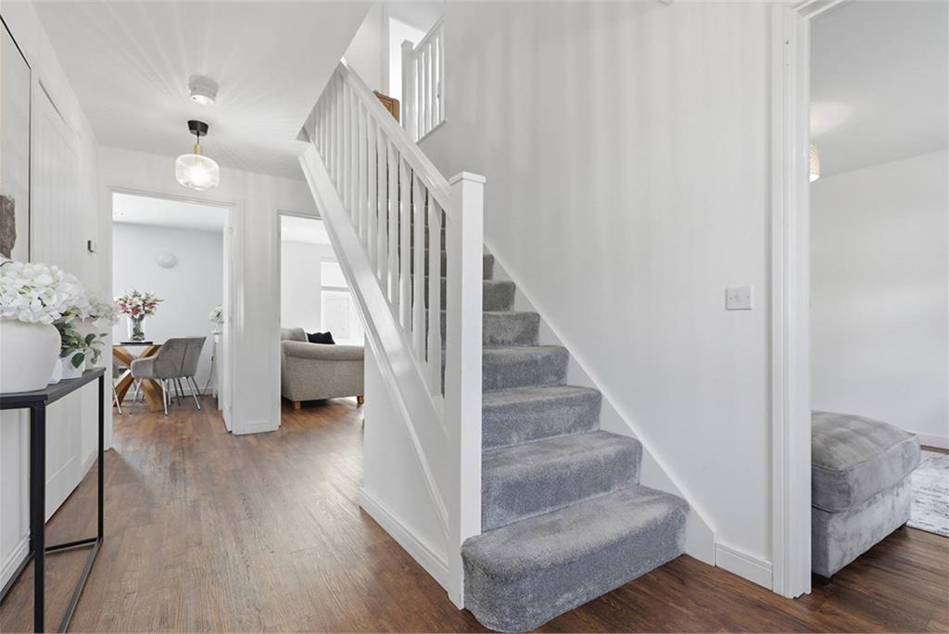
Internally, the accommodation is both generous and versatile across two well-appointed floors. On the ground floor, a welcoming entrance hallway leads immediately to a bright and spacious living room to the right. Adjacent to this is a flexible room currently serving as a fifth bedroom or home office, ideal for those working from home or requiring additional accommodation. To the rear, a comfortable family room provides a second lounge space, and it is worth noting that the living room and family room could easily be opened up to create one impressive, dual-aspect reception room, a fantastic opportunity to tailor the space to your needs. The stylish, modern kitchen is also positioned to the rear and is fitted with a gas hob, integrated oven, integrated fridge freezer and washing machine, along with ample countertop and cupboard space throughout. French doors open directly onto the rear garden, flooding the room with natural light. A convenient WC completes the ground floor.
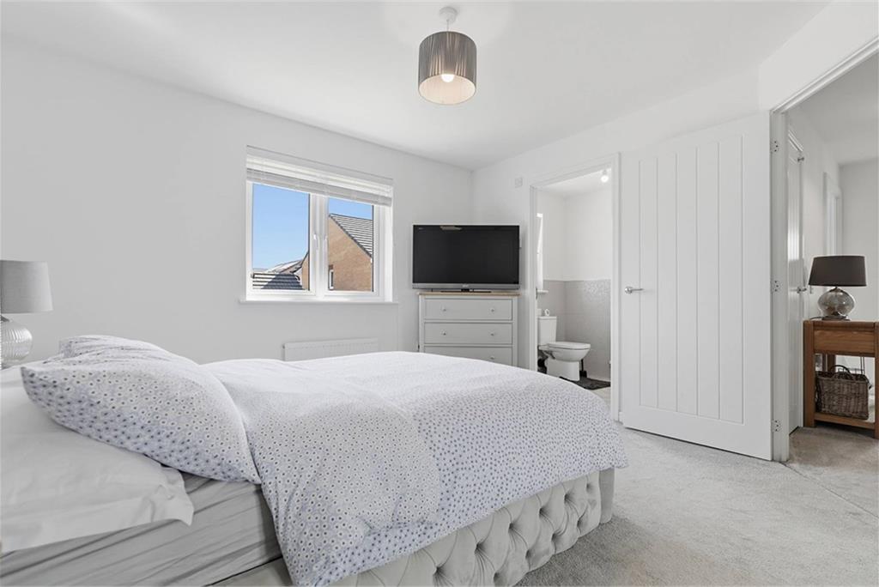
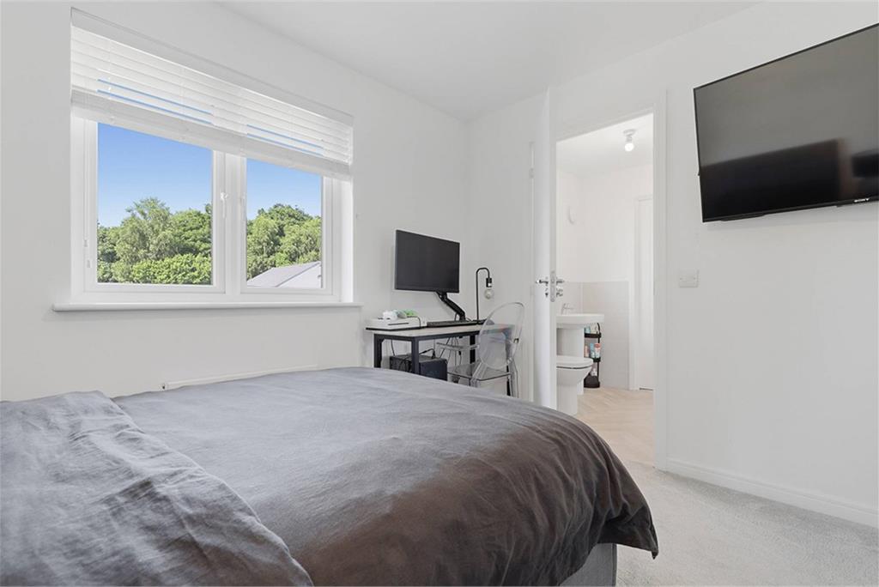
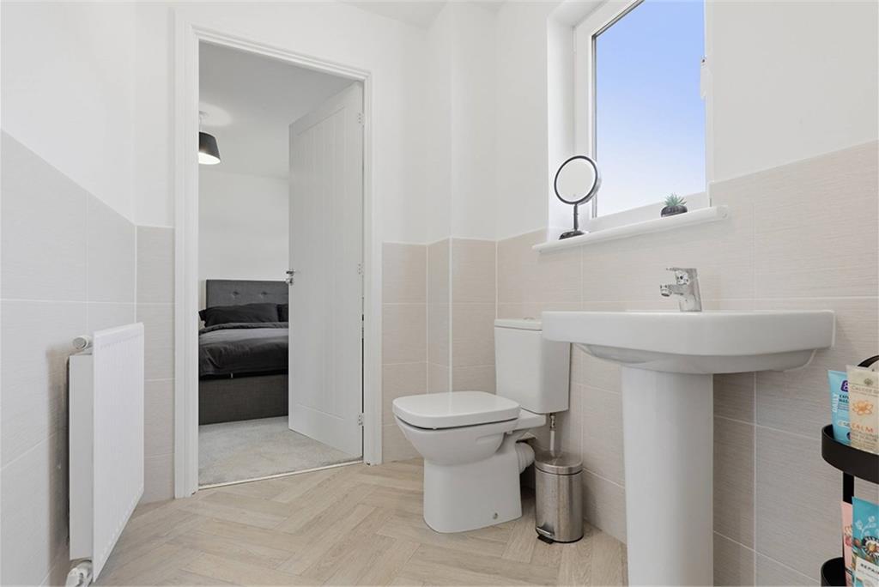
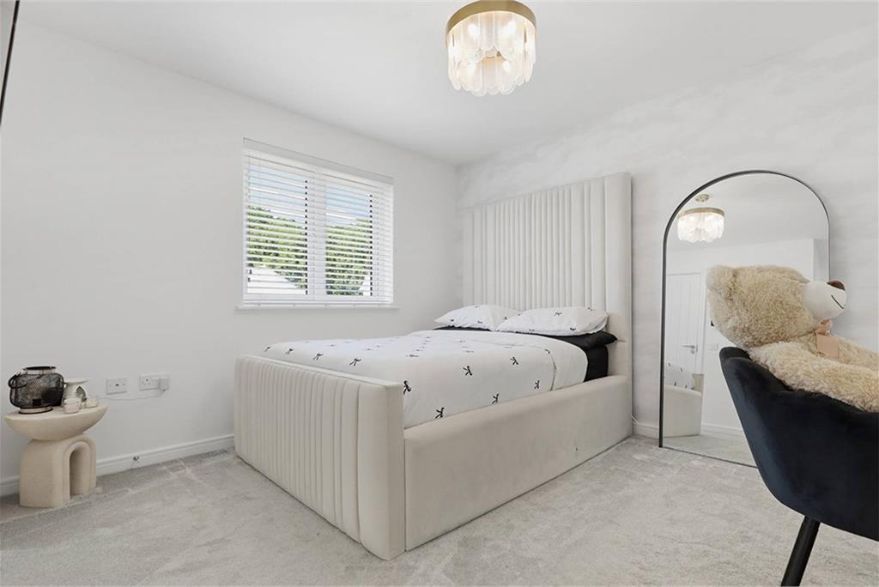
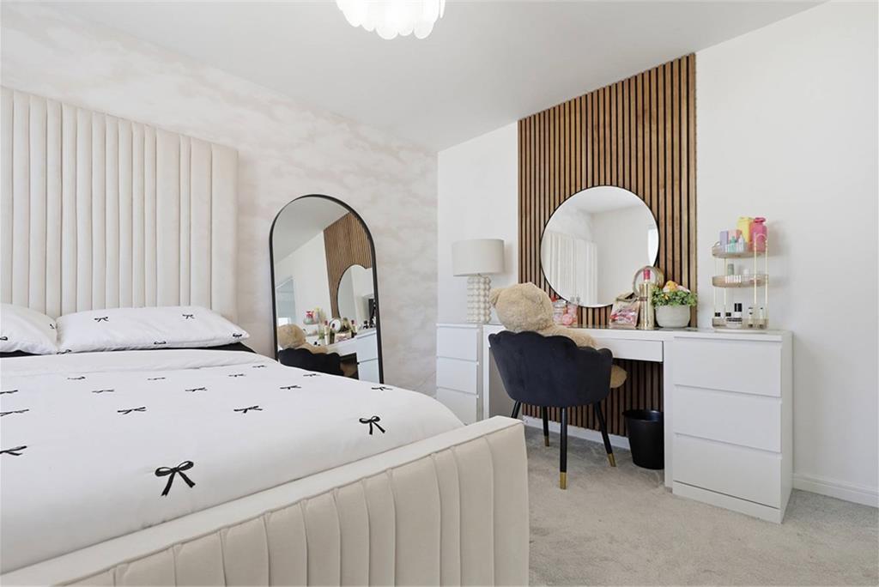
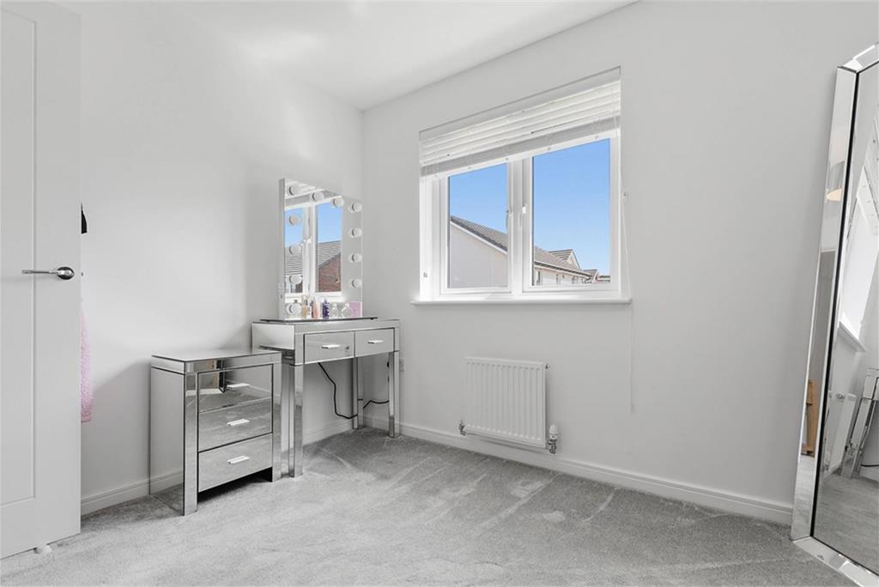
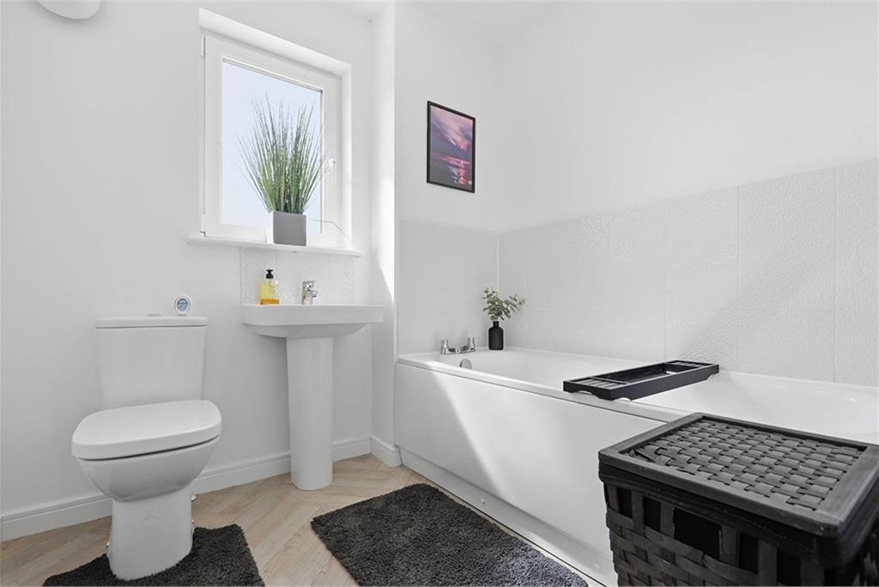
Upstairs, four generously proportioned double bedrooms are served by excellent bathroom facilities. The principal bedroom benefits from its own private three-piece en-suite, while bedrooms two and three share a beautifully appointed three-piece Jack and Jill en-suite, a highly practical arrangement for families. A three-piece family bathroom serves the remaining accommodation.
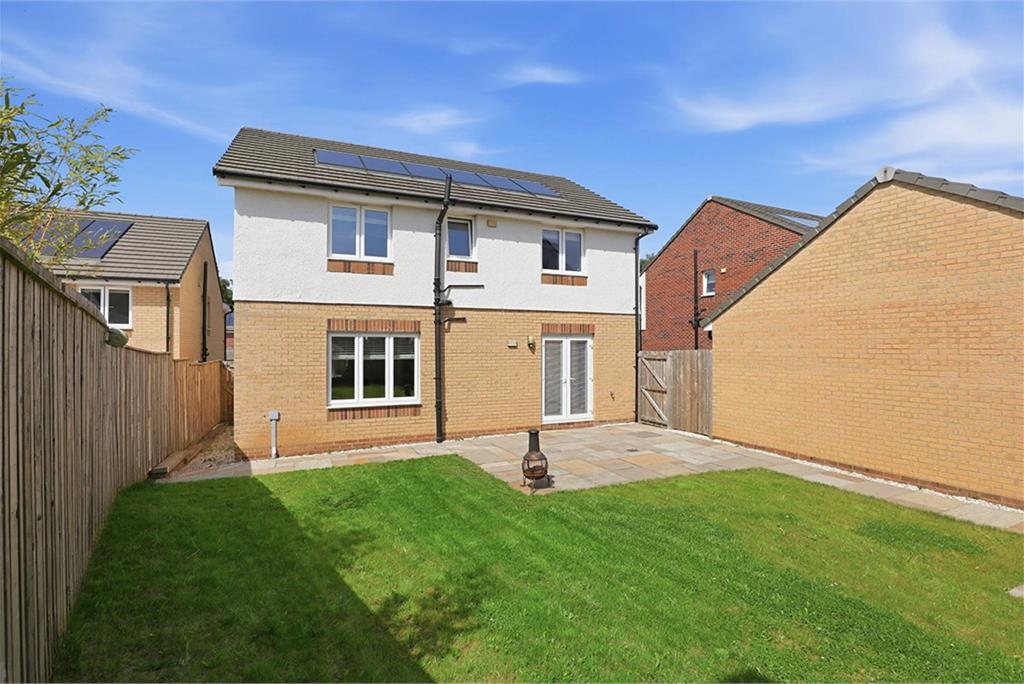
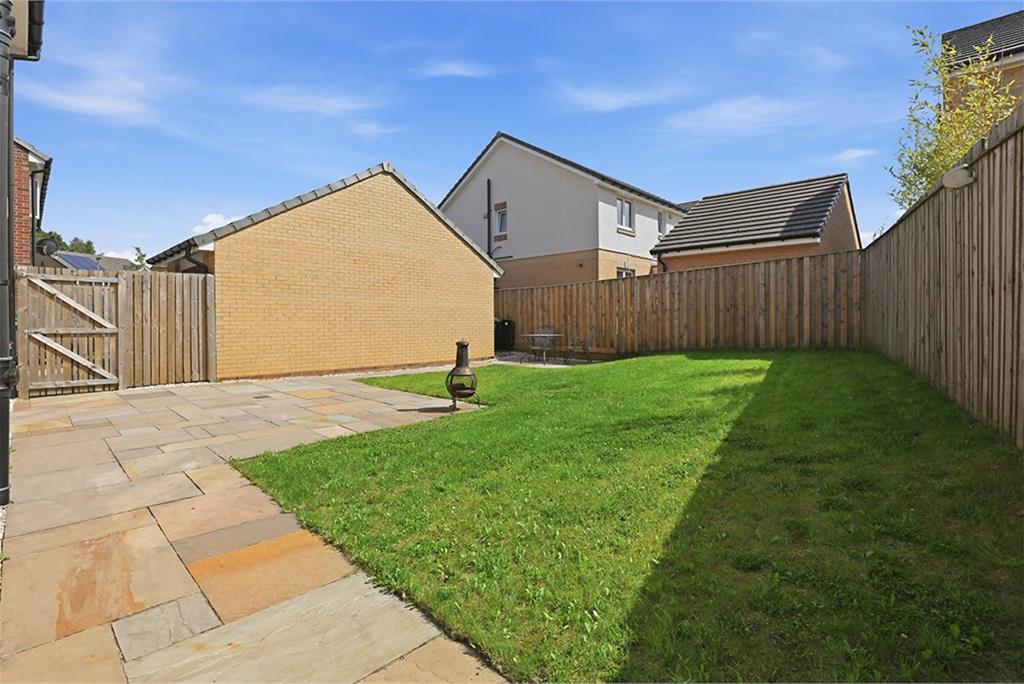
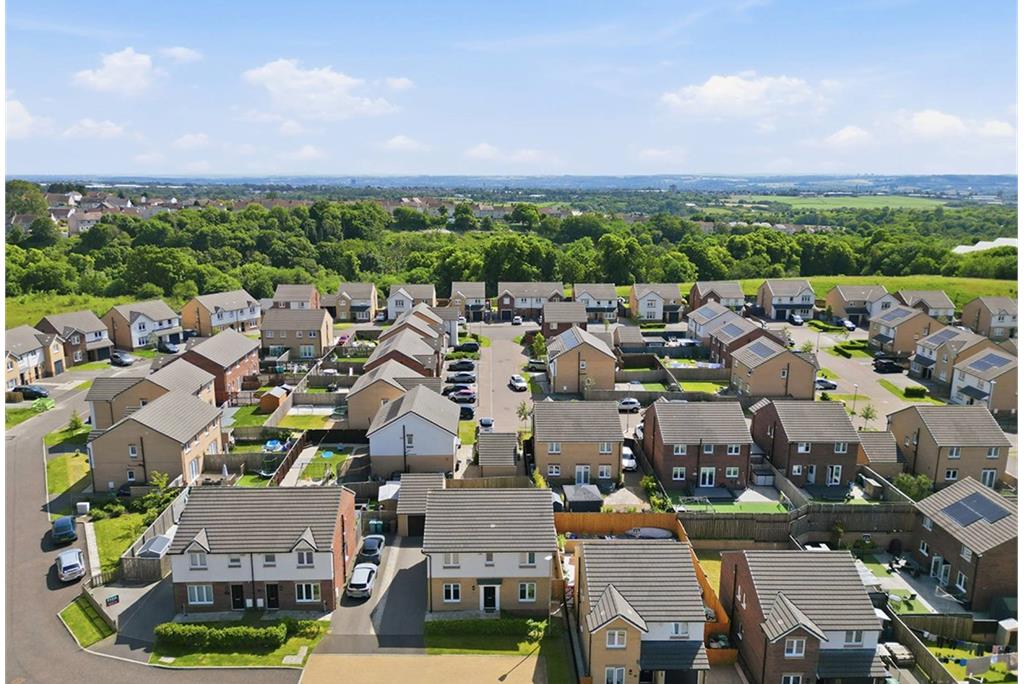
Externally, the property enjoys a substantial, private rear garden, perfect for families and entertaining alike, with a private drive to the side and single Garage. Visitor parking is at the front of the property.
Early viewing is strongly recommended. A property of this specification, condition and warranty status will not remain available for long.
Electricity Supply: SP Energy Networks
Water Supply: Scottish Water
Sewerage: Scottish Water
Broadband / Mobile Coverage: Full 4G coverage, limited 3G and 5G.
More information
Book a viewing
Viewings by appointment, please can McEwan Fraser Legal on 0131 253 2263.
Marketed by
Contact


Name: McEwan Fraser Legal - Edinburgh
Phone: 0131 253 2263
Address: 130 East Claremont Street, Edinburgh, EH7 4LB
Useful calculators
Use our mortgage calculator to discover your monthly repayments. These estimates are provided as illustrative figures for guidance only. Consider seeking advice from a professional mortgage advisor.
Term on loan
Your monthly repayments would be £1,570
(or £1,219 if you are repaying interest only)
(or £1,219 if you are repaying interest only)
Property reference: E509996
Print this pageMarketed by
Viewings by appointment, please can McEwan Fraser Legal on 0131 253 2263.
Book a viewing Get home report View schedule