Offers over £195,000
3 bed semi-detached house for sale in Bathgate
24 Colinshiel Street, Bathgate, EH48 2AS
- 3 bedrooms
- 1 bathroom
- 1 reception room
- 1023ft² / 95m²
- EPC rating D
- Council tax band B
- Freehold
Property description
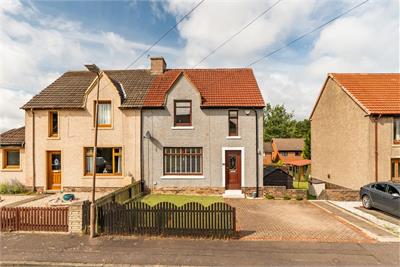
Boasting an enviable east-west orientation, exceptional interior styling and high-quality fixtures and fittings throughout, this beautifully presented three-bedroom semi-detached home offers contemporary family living in a peaceful cul-de-sac setting. Ideally positioned within easy reach of local schools, excellent transport links and the wide range of amenities available in Bathgate, the property combines a desirable location with thoughtfully designed accommodation, private gardens and off-street parking.
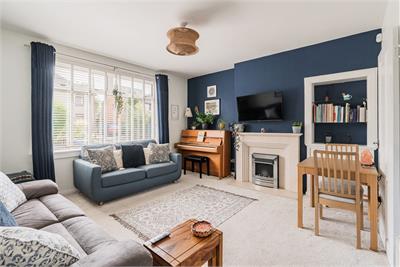
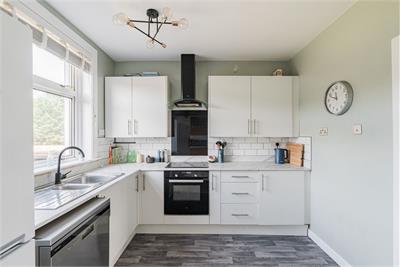
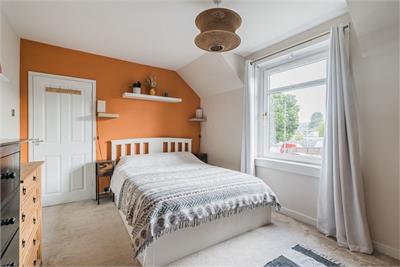
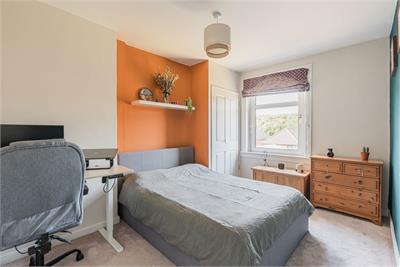
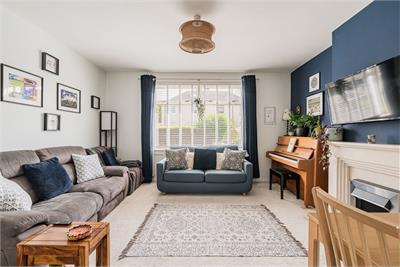
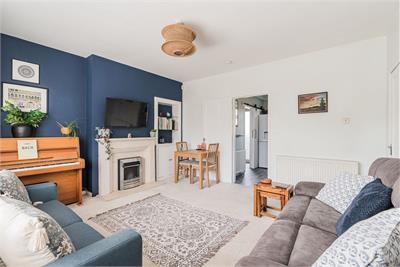
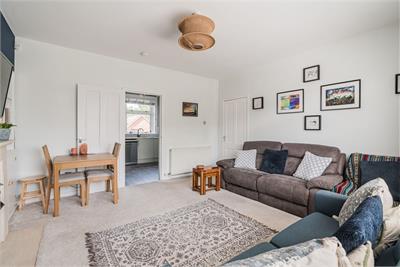
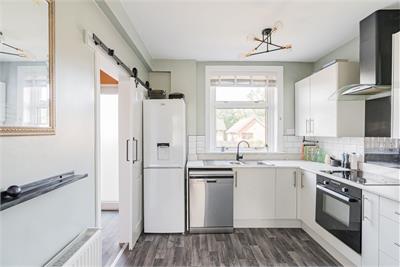
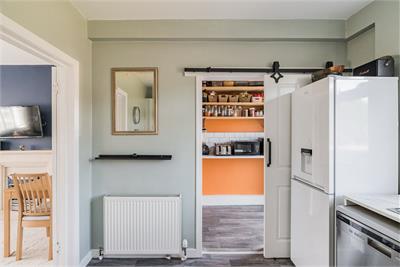
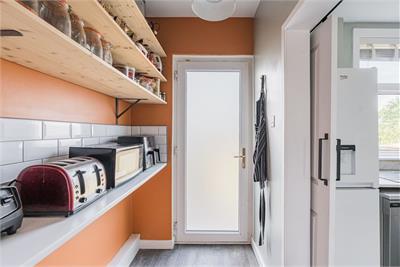
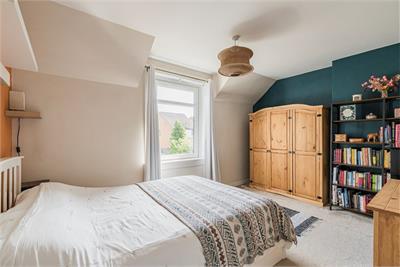
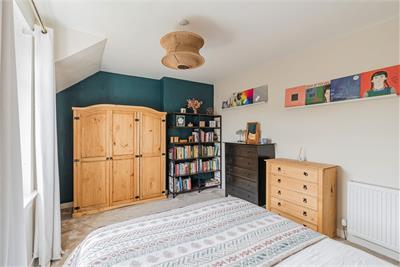
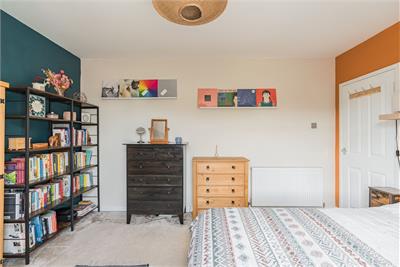
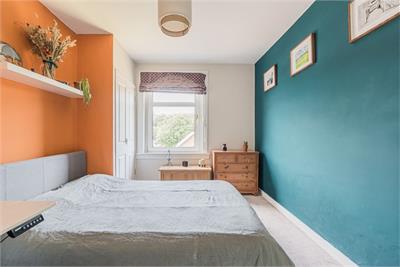
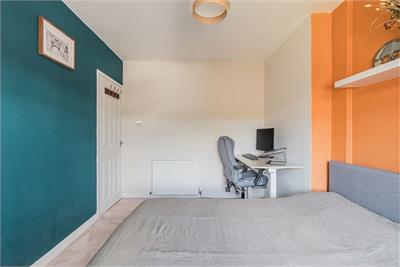
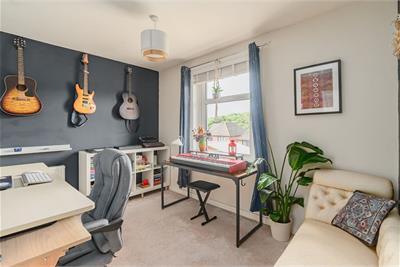
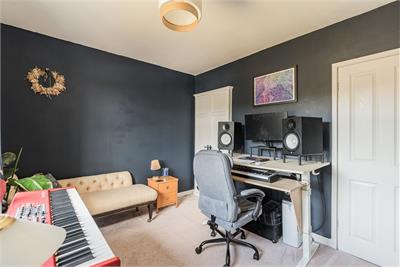
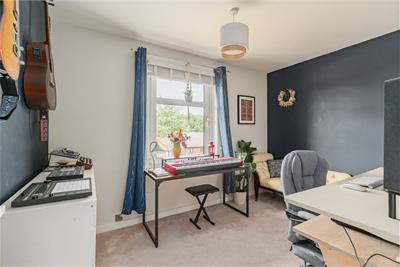
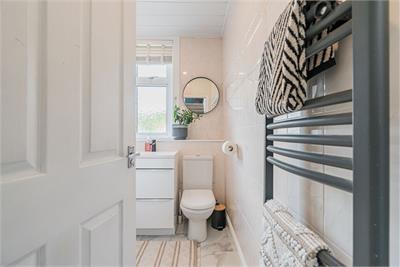
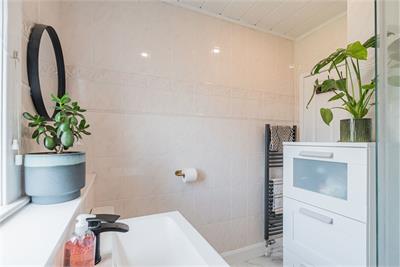
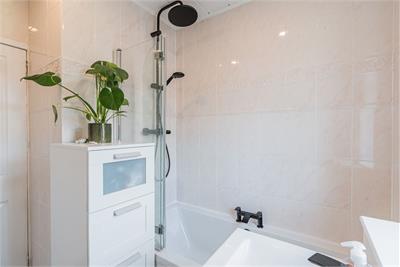
The welcoming interior is centred around a spacious east-facing lounge, beautifully finished with a striking feature accent wall, plush carpeting and bespoke built-in cabinetry. A living flame fireplace set within an attractive mantel creates an elegant focal point, while the large picture window allows natural light to pour into the room, creating a warm and inviting living space. To the rear, the impressive dining kitchen has been designed with both style and functionality in mind. Fitted with sleek white gloss wall and base units, marble-effect worktops and classic metro-tiled splashbacks, it provides ample storage and preparation space. Integrated appliances include an oven, induction hob and extractor hood, while the adjoining utility room offers additional practicality and provides direct access to the enclosed rear garden. The family bathroom is fully tiled and offers a white three piece suite, shower over the bath and vanity storage. The property offers three generously proportioned double bedrooms, providing flexible accommodation for families, guests or those working from home. Two of the bedrooms benefit from built-in storage, ensuring excellent everyday practicality while maintaining clean, uncluttered interiors.
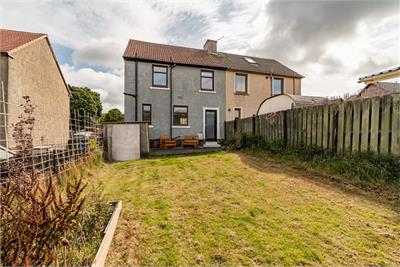
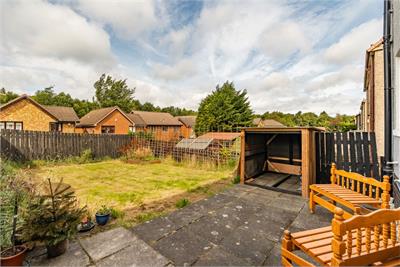
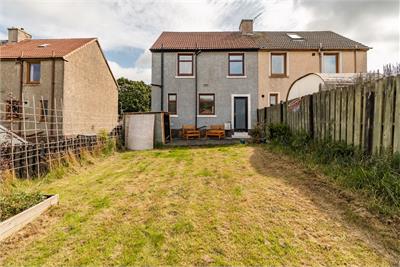
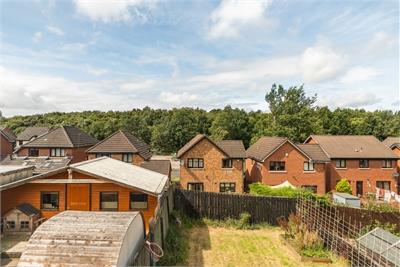
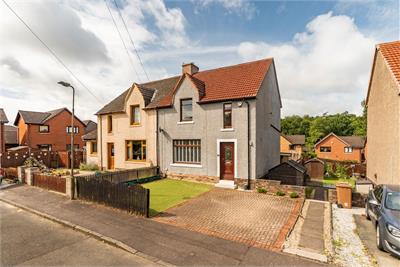
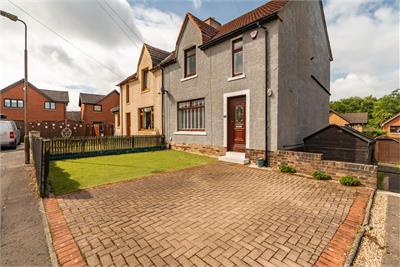
Externally, the property continues to impress with attractive private gardens to both the front and rear. The front garden has been landscaped with a neat artificial lawn for ease of maintenance, while the enclosed west-facing rear garden enjoys afternoon and evening sunshine. Designed for outdoor living, it features a combination of paving and lawn together with a garden shed, creating an ideal space for entertaining, relaxing or family enjoyment.
Completing the property is a monoblock driveway providing off-street parking, in addition to residents' parking within the cul-de-sac.
Council Tax Band - B
More information
Marketed by
Contact


Name: Neilsons - Property Centre
Phone: 0131 625 2222
Address: 162 St John's Road, Corstorphine, Edinburgh, EH12 8AZ
Useful calculators
Use our mortgage calculator to discover your monthly repayments. These estimates are provided as illustrative figures for guidance only. Consider seeking advice from a professional mortgage advisor.
Term on loan
Your monthly repayments would be £942
(or £731 if you are repaying interest only)
(or £731 if you are repaying interest only)
Property reference: E511878
Print this pageMarketed by