Offers over £300,000
- Under Offer
4 bed townhouse for sale in Prestonpans
24 Blink O'Forth, Prestonpans, EH32 9GA
- 4 bedrooms
- 2 bathrooms
- 1 reception room
- EPC rating C
- Council tax band E
- Freehold
Property highlight:
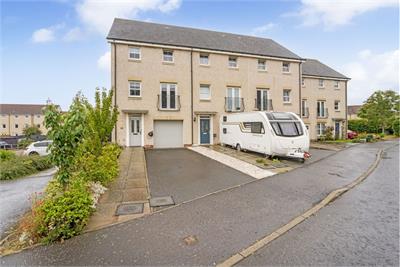
Stylish four bedroom townhouse with garden, garage, driveway & excellent commuter links.
Key features
- Quietly located end-terrace townhouse
- Three storeys of bright, stylish, and flexible interiors
- Well-connected coastal town location
- Utility room with direct garden access
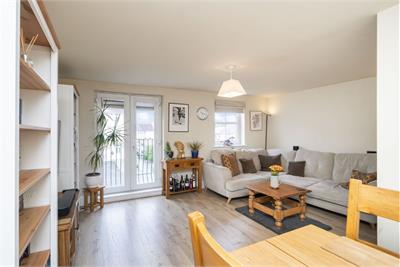
- Generous southwest-facing living/dining room
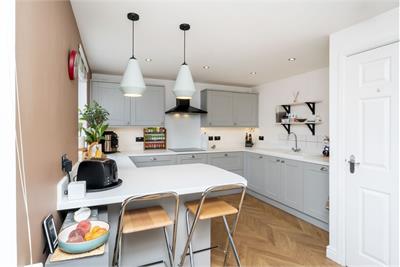
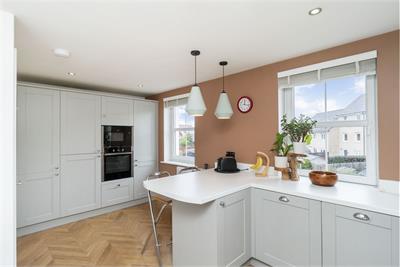
- Shaker-inspired integrated kitchen with breakfast peninsula
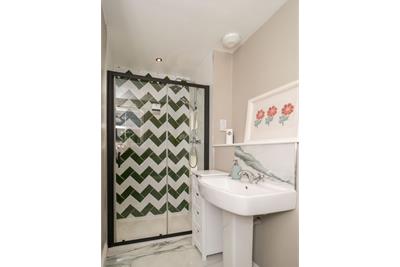
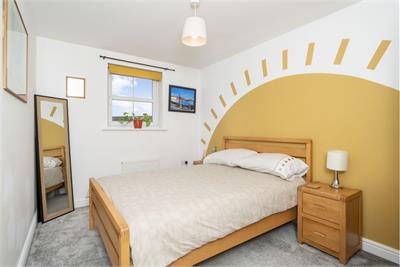
- Principal bedroom with an en-suite shower room
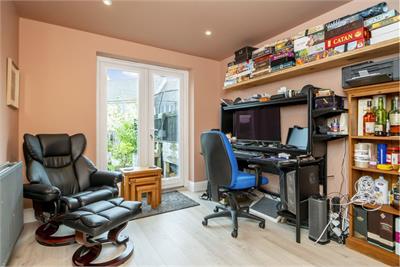
- Three further bedrooms, including a ground-floor double/ideal study with garden access
- Enclosed easy-upkeep garden with lawn and seating decks
- Private driveway and integral single garage with store plus a standard Type 2 electric vehicle (EV) charging point.
Property description
Complemented by an attractive enclosed garden, a private driveway, and an integral garage, and a standard Type 2 electric vehicle (EV) charging point, this stylishly presented end-terrace townhouse offers generous, flexible accommodation for modern family life.
It enjoys a quieter alternative to city living in the popular coastal town of Prestonpans, close to the A1 and railway station for straightforward commuting.
Arranged over three bright storeys, the home also benefits from tasteful contemporary décor, useful storage, and multiple bath and shower facilities.
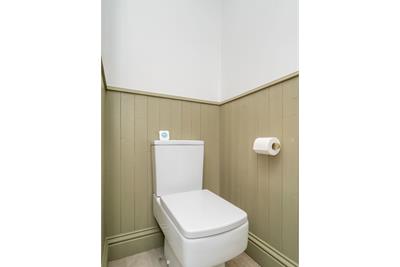
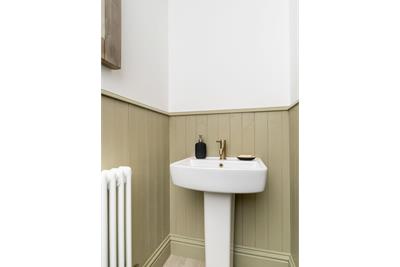
The ground floor comprises a welcoming entrance hall with storage, a handy WC, and internal access to the garage, alongside a utility room and a versatile double bedroom or study. Both the utility room and bedroom open directly onto the rear garden.
On the first floor, a naturally lit landing leads to a spacious living/dining room and a stylish breakfasting kitchen. The reception room enjoys a south-westerly aspect, with French doors opening to a Juliet balcony, and its generous proportions allow ample room for clearly defined relaxation and dining areas.
The Shaker-inspired kitchen features integrated appliances, task lighting, and a casual dining peninsula, while twin windows draw in plentiful natural light.
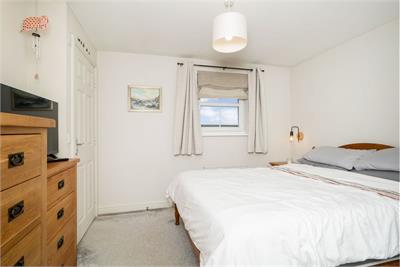
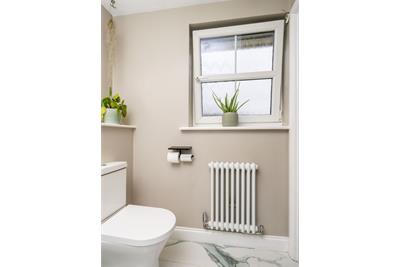
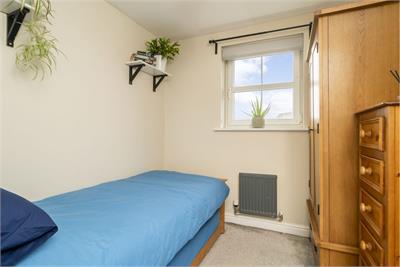
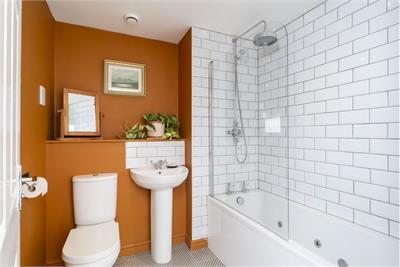
Appliances include a double oven, induction hob with chimney-style hood, dishwasher, and fridge freezer, while the downstairs utility room houses an under-counter washing machine and separate tumble dryer.Fanning off a bright landing with storage, the second floor incorporates a principal bedroom with an en-suite shower room, a further double bedroom, a single bedroom, and a family bathroom with a rainfall shower over the bath.
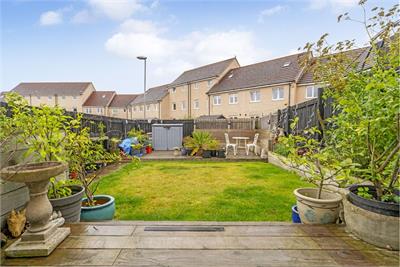
Gas central heating, with a newly-installed boiler, and double glazing ensure year-round comfort.Outside, the securely enclosed rear garden is landscaped for easy upkeep, with a lawn, raised planting beds, and timber seating decks.
To the front, the private driveway leads to an integral single garage incorporating a useful additional store. Plus a standard Type 2 electric vehicle (EV) charging point.Extras: The sale includes all fitted flooring, window coverings, light fixtures, living room sofa, and appliances.
More information
Marketed by
Contact


Name: Garden Stirling Burnet - Properties, Haddington
Phone: 01620 532825
Address: Property Department, 22 Hardgate, Haddington, EH41 3JR
School catchments
* School catchment data is provided for information purposes only and ESPC UK Ltd does not accept any responsibility for the accuracy or completeness of the data. You should always contact the local authority responsible for the provision of education in a property's location, and more information on particular school catchment areas can be found via the links here.
Useful calculators
Use our mortgage calculator to discover your monthly repayments. These estimates are provided as illustrative figures for guidance only. Consider seeking advice from a professional mortgage advisor.
Term on loan
Your monthly repayments would be £1,449
(or £1,125 if you are repaying interest only)
(or £1,125 if you are repaying interest only)
Property reference: E511649
Print this pageMarketed by