Offers over £235,000
- Exclusive
- New
3 bed end terraced house for sale in Gorebridge
23 Limefield Gardens, Gorebridge, EH23 4RT
- 3 bedrooms
- 2 bathrooms
- 2 reception rooms
- 786ft² / 73m²
- EPC rating C
- Council tax band D
- Freehold
Property description
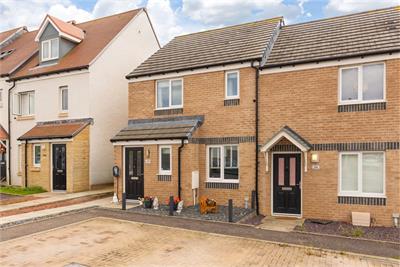
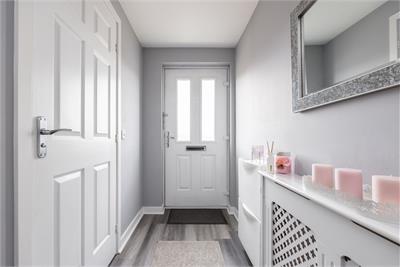
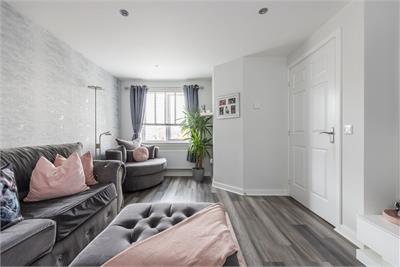
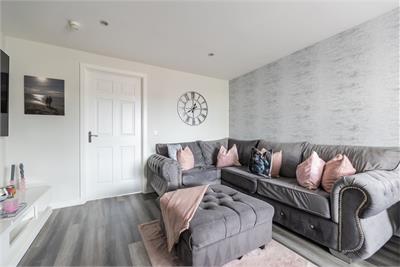
This impressive and beautifully presented end terraced villa with lovely private gardens and allocated parking space is offered to the market in true move in condition, representing an excellent opportunity for first time buyers, couples and families seeking a contemporary home in a highly convenient location, close to a wide range of local amenities, excellent transport links and reputable schooling.
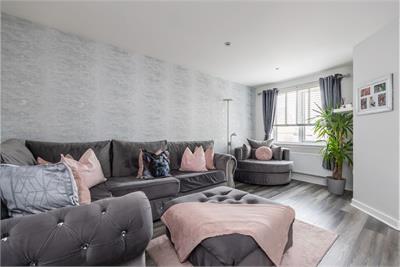
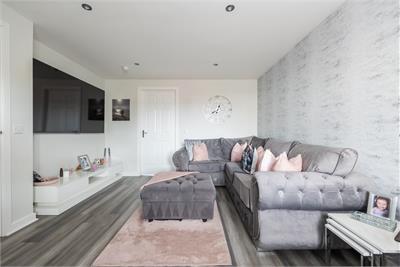
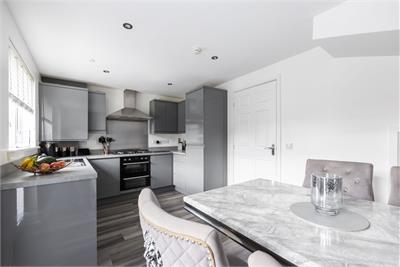
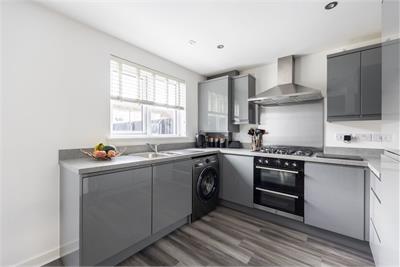
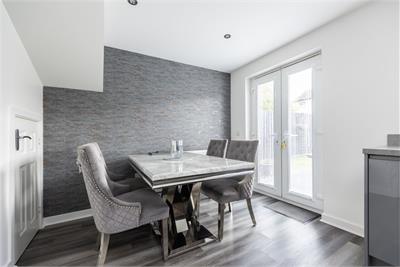
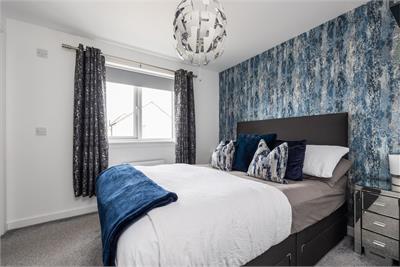
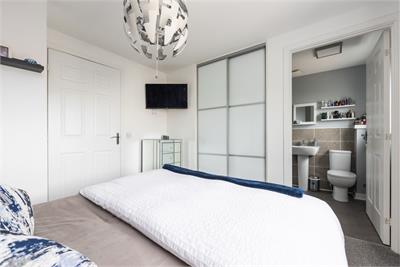
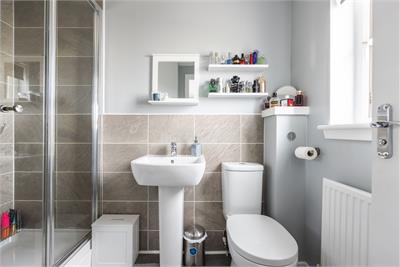
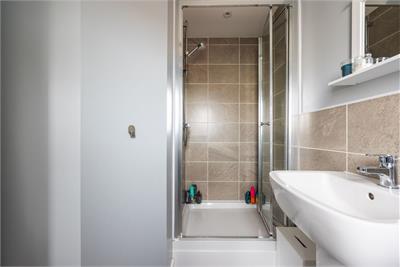
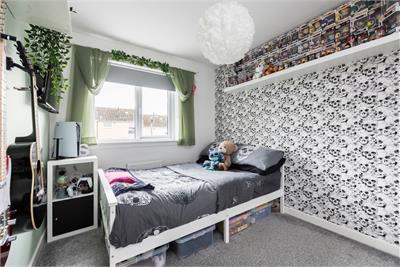
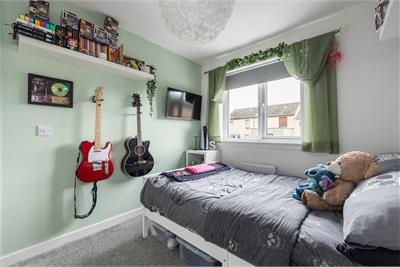
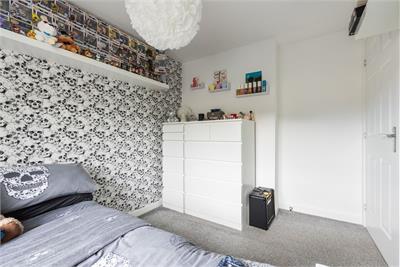
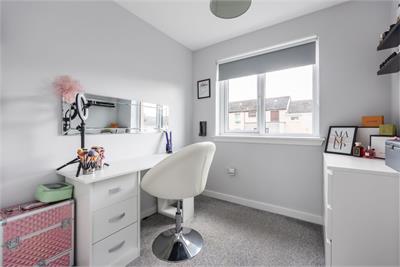
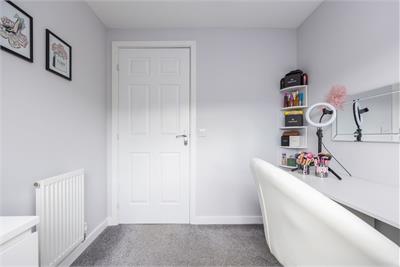
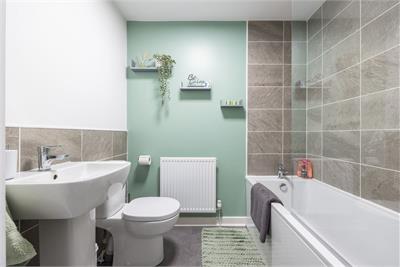
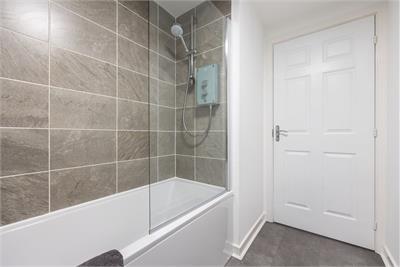
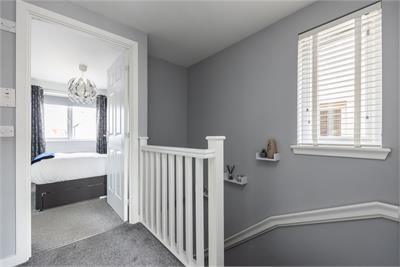
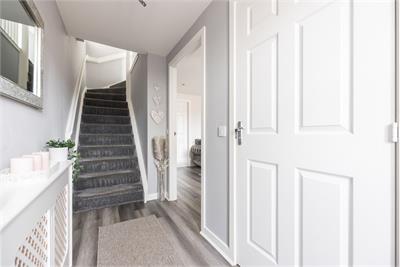
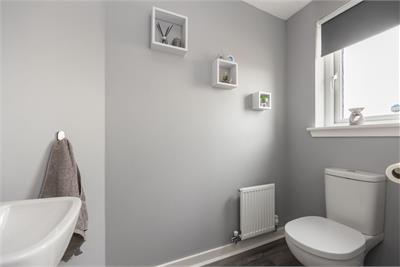
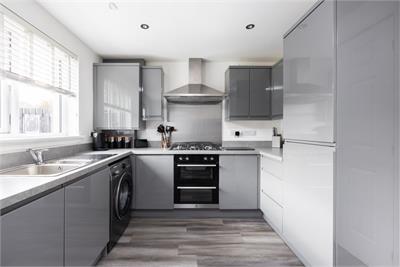
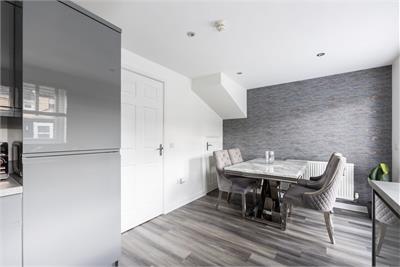
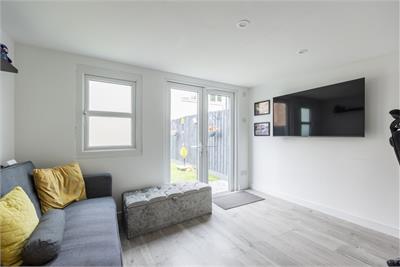
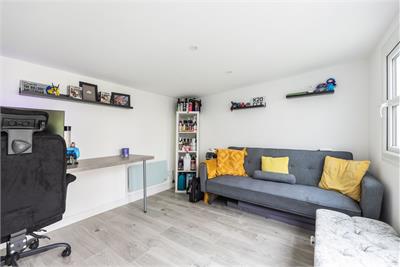
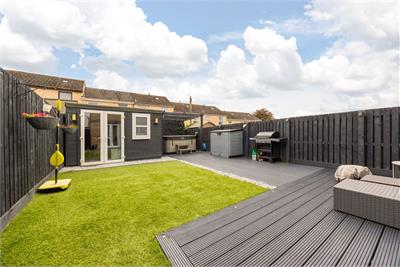
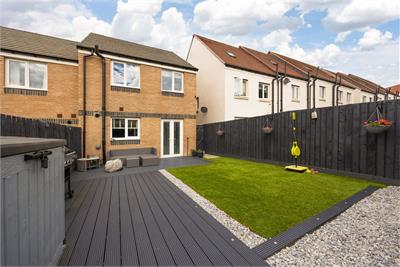
Forming part of an established modern development within the popular Midlothian town of Gorebridge, the property is quietly positioned within the development and enjoys a particularly attractive, predominately south-facing rear garden. The garden has been thoughtfully landscaped to create an appealing outdoor space, complemented by a superb garden room with power and light. Offering excellent versatility, this additional space is ideally suited to those working from home, a children's playroom, hobby room or could even provide scope for a home based business, subject to any necessary permissions. The property has been thoughtfully adapted and enhanced by the current owners, incorporating a number of practical and stylish features including upgraded light fittings, fully upgraded kitchen together with a floored attic accessed via a Ramsay ladder. The attic also benefits from lighting and shelving, providing excellent additional storage needs. The light filled accommodation comprises a welcoming entrance hallway with useful two piece WC apartment. The elegant and generously proportioned front facing reception room provides a comfortable principal living space, while the fully upgraded kitchen and dining room offers an excellent setting for everyday family life and entertaining, with French doors opening directly onto the sunny rear garden. There is a sizeable understair cupboard and the integrated kitchen is fitted with a range of sleek grey wall and base units with built-in 5-ring gas hob, electric oven and hood, with integrated dishwasher and fridge freezer. A carpeted staircase leads to the upper floor which houses the three good sized bedrooms, with the principal bedroom benefiting from built in wardrobes and a stylish en suite shower room. The modern family bathroom is fitted with a contemporary three piece suite with electric shower over bath. Further benefits include gas central heating, served by a combi boiler, and double glazing.
Combining stylish presentation, versatile accommodation and attractive landscaped gardens with the added benefit of a superb garden room, this delightful home is ideally suited to a variety of buyers and merits internal viewing to fully appreciate the quality, space and flexibility on offer.
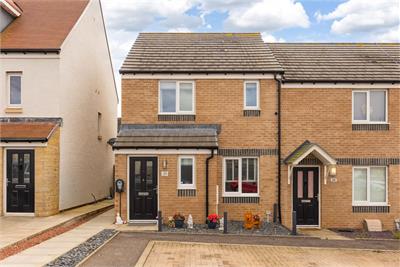
There is a small area of private garden located to the front laid with decorative aggregate with pathway to entrance and side gated access leading to the rear garden. Enjoying a sunny, predominantly south-facing aspect, the well maintained and landscaped rear garden offers an excellent space, with artificial lawn and large decked patio with inset lighting. In addition, there is a superb garden room, with power light create a versatile space for home working, hobby room or play room. An allocated parking space is located to the front of the property.
Council Tax Band - D
More information
Marketed by
Contact


Name: Neilsons - Property Centre
Phone: 0131 625 2222
Address: 162 St John's Road, Corstorphine, Edinburgh, EH12 8AZ
School catchments
* School catchment data is provided for information purposes only and ESPC UK Ltd does not accept any responsibility for the accuracy or completeness of the data. You should always contact the local authority responsible for the provision of education in a property's location, and more information on particular school catchment areas can be found via the links here.
Useful calculators
Use our mortgage calculator to discover your monthly repayments. These estimates are provided as illustrative figures for guidance only. Consider seeking advice from a professional mortgage advisor.
Term on loan
Your monthly repayments would be £1,135
(or £881 if you are repaying interest only)
(or £881 if you are repaying interest only)
Property reference: E513488
Print this pageMarketed by