Offers over £90,000
- Exclusive
- New
1 bed top floor flat for sale in Haddington
23 Dobsons Walk, Haddington, EH41 4RU
- 1 bedroom
- 1 bathroom
- 1 reception room
- 398ft² / 37m²
- EPC rating D
- Council tax band B
- Freehold
Property highlight:
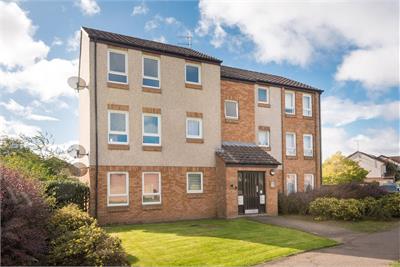
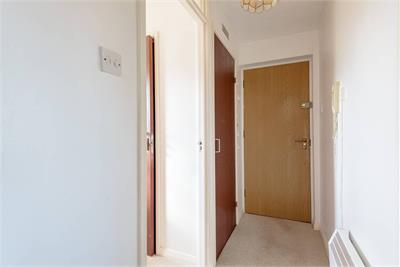
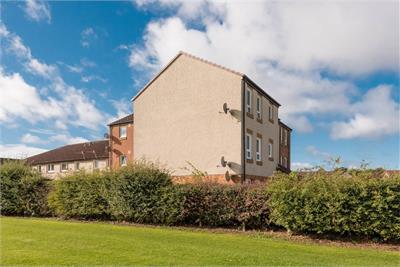
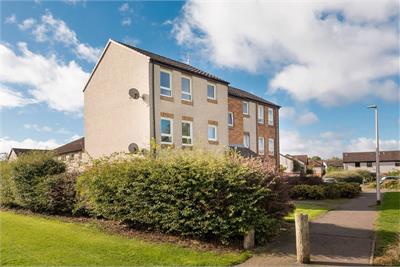
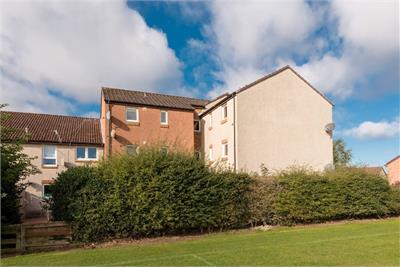
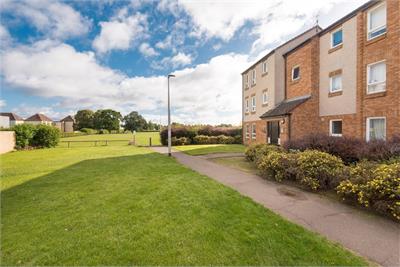
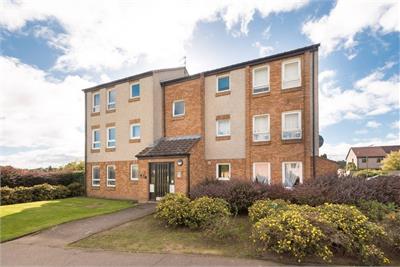
One-bedroom second-floor flat in residential area. Communal green space. Parking.
Property description
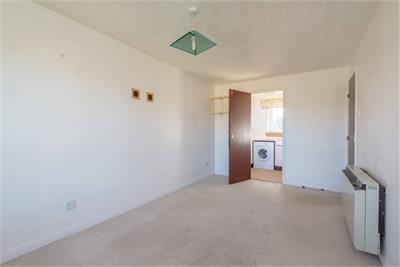
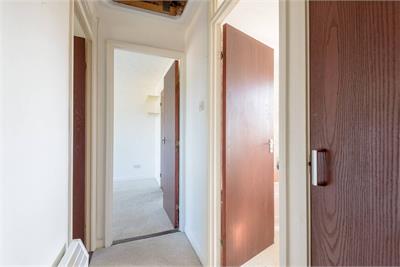
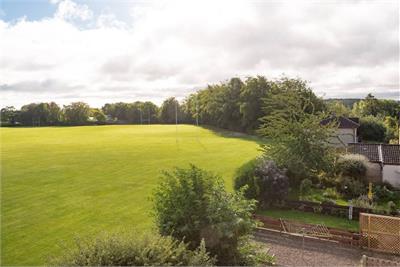
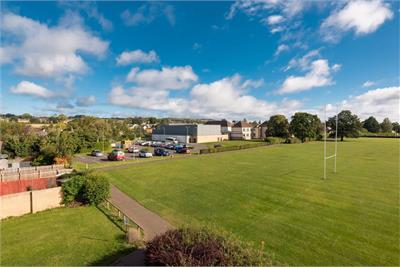
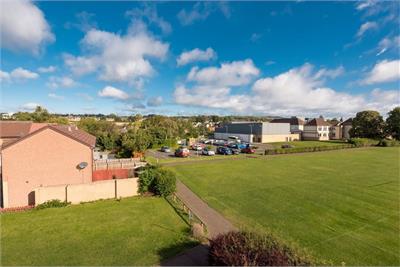
Set within a quiet residential area of Haddington, this appealing one-bedroom second-floor apartment is conveniently located for local amenities and sits adjacent to the nearby playing fields. Offering comfortable and well-presented accommodation, the property is ideally suited to first-time buyers, couples or investors.
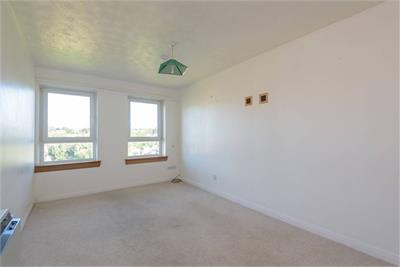
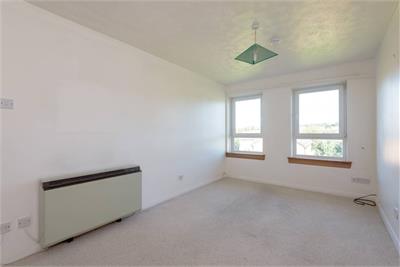
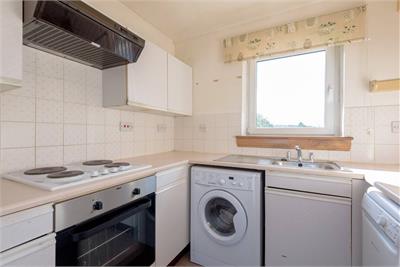
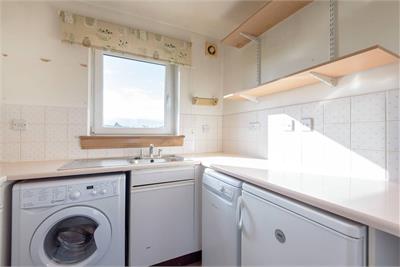
The spacious sitting and dining room benefits from twin windows, allowing an abundance of natural light to fill the room and creating a welcoming space for relaxing and entertaining. The adjoining south-east-facing kitchen is compact yet well equipped, featuring handleless wall and floor units, complementary worktops and a tiled splashback. Integrated appliances include a hob, oven and extractor hood.
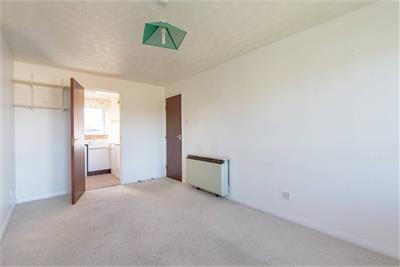
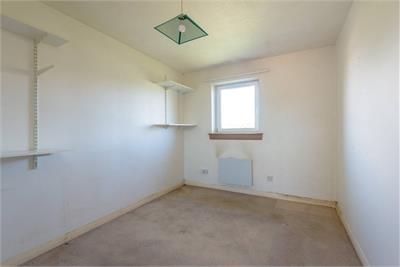
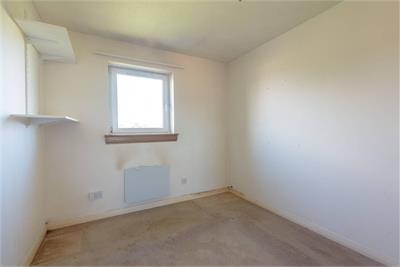
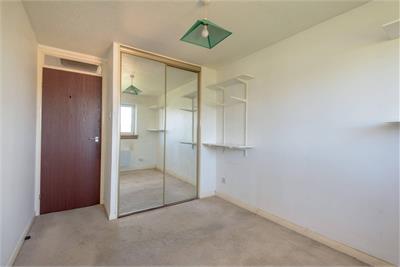
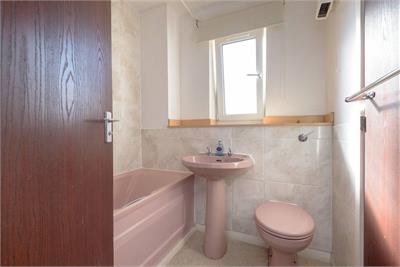
The bright double bedroom is finished in a neutral décor with carpeting and benefits from built-in mirrored wardrobes. Completing the accommodation is a bathroom fitted with a washbasin, hidden-cistern WC and bath with a wall-mounted shower.
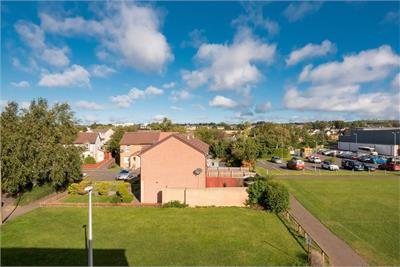
Externally, the property benefits from well-maintained communal grounds and ample on-street parking.
Property Factor - Charles White - This covers stair maintenance. communal maintenance, and common buildings insurance.
More information
Contact
Contact

Name: Angela McIntyre
Phone: 01620 497497
Address: 37 Westgate, North Berwick, EH39 4AG
Email: amcintyre@parissteele.com

School catchments
* School catchment data is provided for information purposes only and ESPC UK Ltd does not accept any responsibility for the accuracy or completeness of the data. You should always contact the local authority responsible for the provision of education in a property's location, and more information on particular school catchment areas can be found via the links here.
Useful calculators
Use our mortgage calculator to discover your monthly repayments. These estimates are provided as illustrative figures for guidance only. Consider seeking advice from a professional mortgage advisor.
Term on loan
Your monthly repayments would be £435
(or £338 if you are repaying interest only)
(or £338 if you are repaying interest only)
Property reference: E513349
Print this pageMarketed by