Offers over £495,000
- Under Offer
3 bed semi-detached bungalow for sale in Corstorphine
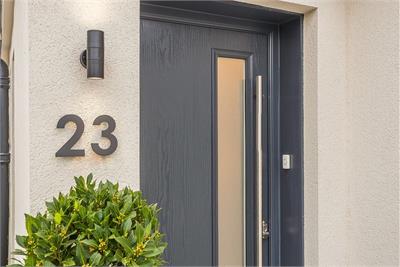
23 Dechmont Road, Corstorphine, Edinburgh, EH12 8JF
- 3 bedrooms
- 1 bathroom
- 1 reception room
- 840ft² / 78m²
- EPC rating C
- Council tax band E
- Freehold
Property description
Contact Mov8 or the Seller directly to arrange a viewing: 07702300333
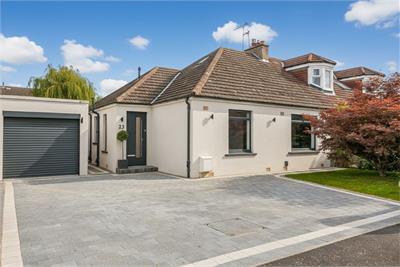
Nestled in the heart of the ever-desirable Corstorphine area, to the west of Edinburgh city centre, this immaculately presented and generously proportioned three-bedroom semi-detached bungalow offers exceptional living space, private gardens, a driveway, and a detached garage.
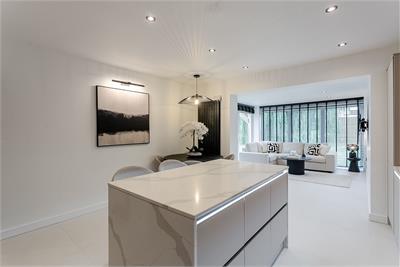
Comprises an entrance hall, an open-plan living/dining room and kitchen, three flexible bedrooms, and a family bathroom.
Extensively renovated to an exemplary standard, ready to move in and ideally placed for some of Edinburgh's most highly sought-after schools, shopping and access to the city centre.
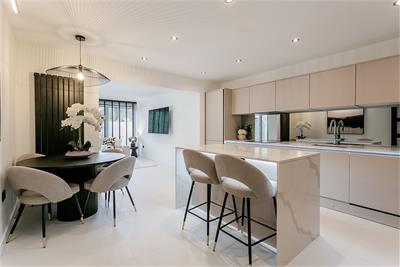
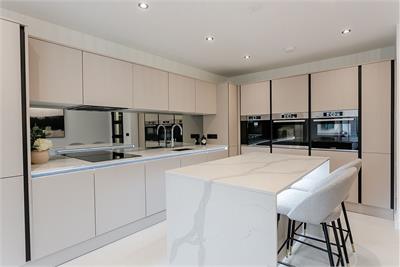
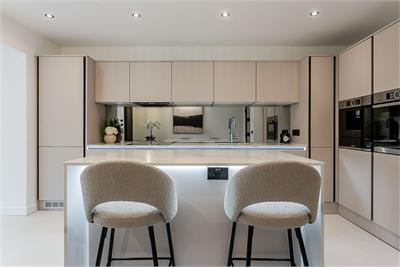
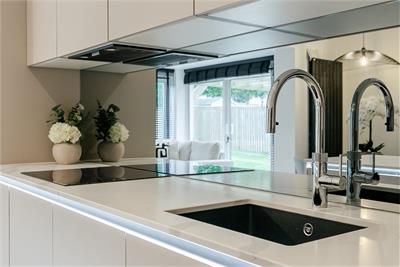
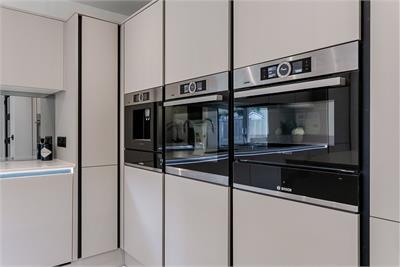
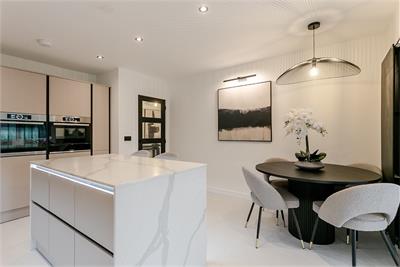
Tastefully finished, highlights include a high-quality integrated kitchen with marble worktops, a Quooker tap and an island, a luxury bathroom suite, and imported Italian porcelain-tiled flooring.
Full renovation works include electrics, plumbing, and rendering of interior and exterior walls; whilst superb storage is provided by a floored loft, and a generous garage with power and lighting. Additionally, there is new double glazing, fitted window blinds, a new boiler and gas central heating, and contemporary doors and lighting.
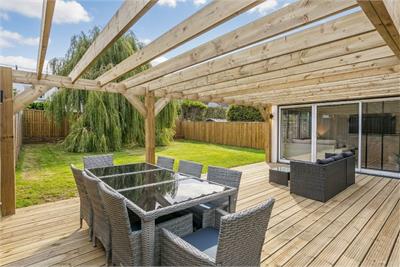
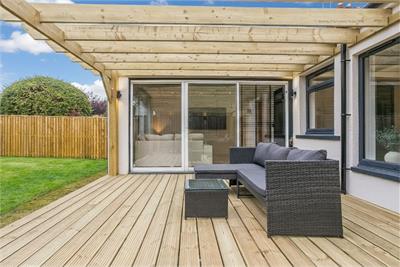
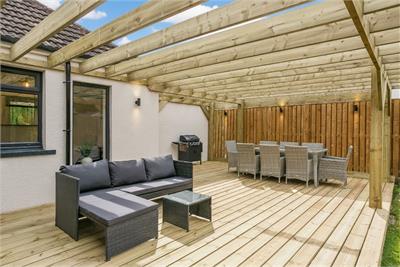
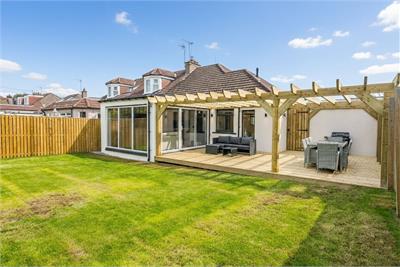
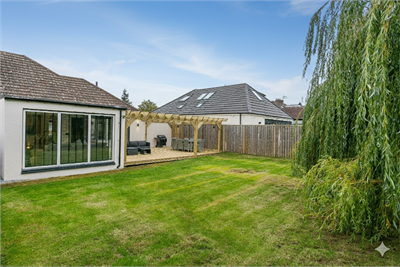
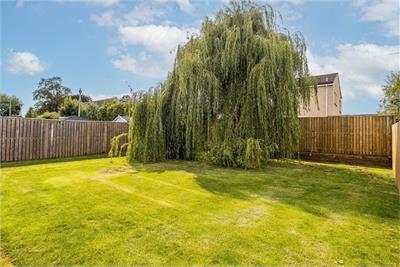
An impressive, professionally landscaped rear garden includes a well-kept lawn, a stylish, extensive patio deck with lounge and dining area and an awning and feature lighting, while a generous multi-vehicle driveway sits to the front, as well as a further well-kept lawn.
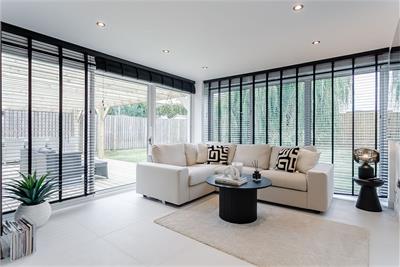
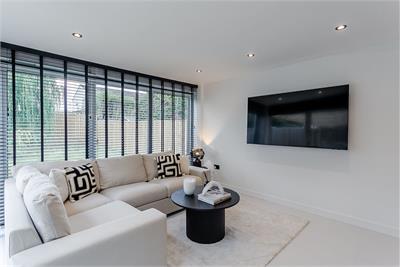
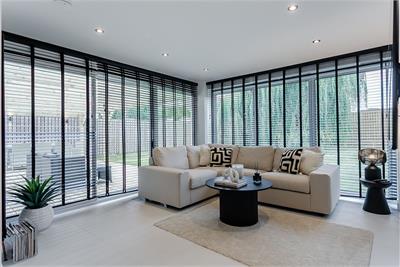
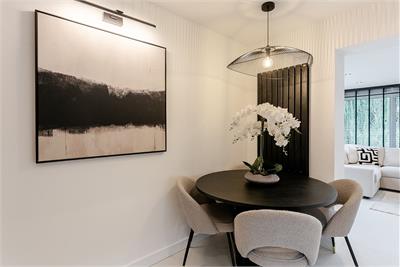
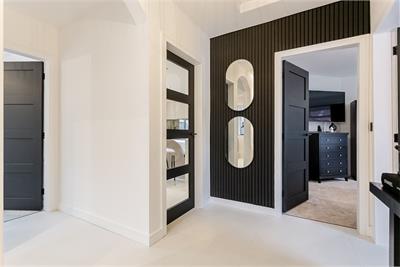
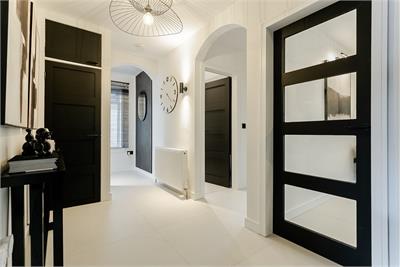
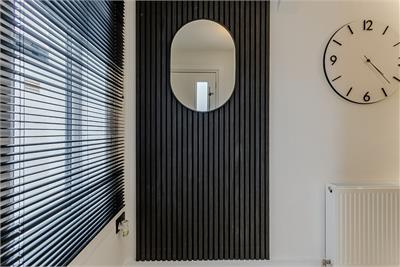
The home opens into a bright and welcoming entrance hall, enhanced by stylish acoustic wall panels and modern lighting, with a convenient storage cupboard and access to all rooms. To the rear of the property, the expansive open-plan living, dining and kitchen area is a true standout. Bathed in natural light from a sunny south-westerly corner aspect, this elegant space features sleek porcelain floor tiles, contemporary spotlighting, and a TV point for the lounge area. The high-spec kitchen is designed for both style and functionality, complete with chic modern units, luxurious marble worktops, a central island with a breakfast bar and Quartz waterfall worktops, a sink with a Quooker tap, and a full range of integrated appliances - including an induction hob, eye-level double oven, single oven/microwave/grill, built-in coffee machine, dishwasher, fridge/freezer and washing machine.
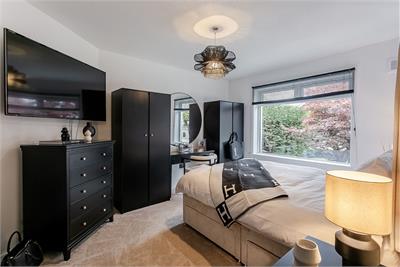
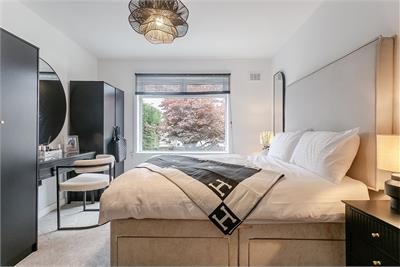
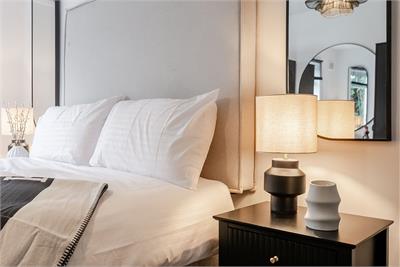
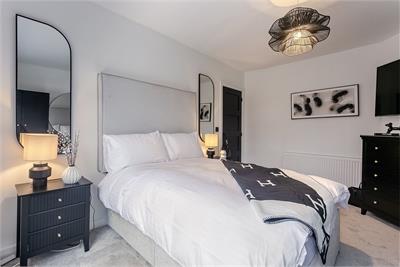
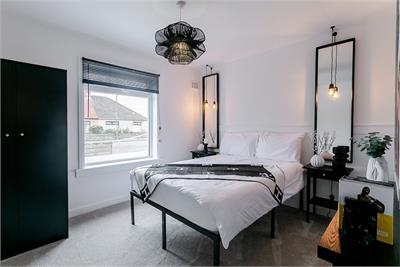
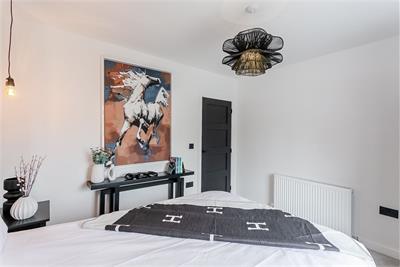
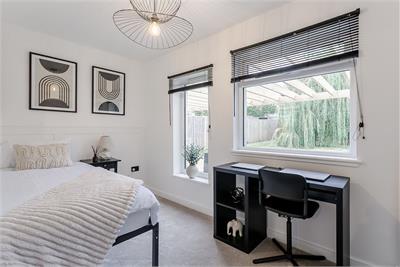
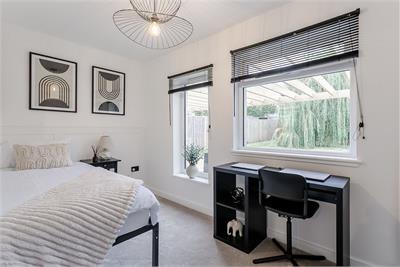
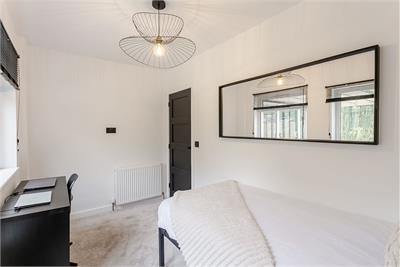
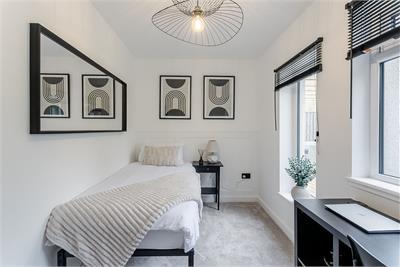
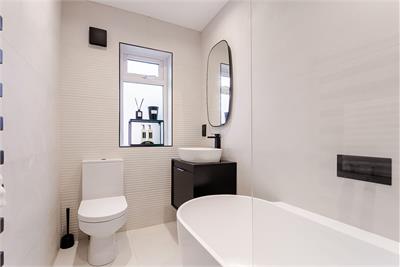
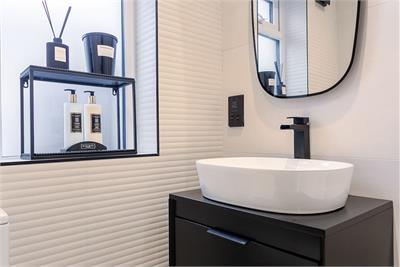
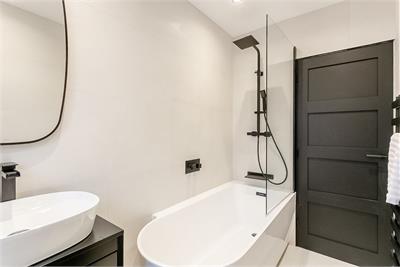
The impressive principal bedroom is set to the front of the home and exudes comfort and style, with light decor, plush carpeting, a pendant light, and a TV point, along with ample space for freestanding furnishings. Two additional well-sized bedrooms are positioned at opposite aspects, both immaculately finished with matching decor and carpeting. A stylish family bathroom completes this stunning home, with a luxury three-piece suite, including a rainfall shower over the bath, tiled splash walls and flooring, and a ladder-style radiator.
A 360 Virtual Tour is available online.
More information
Marketed by
Contact


Name: MOV8 Real Estate - Edinburgh
Phone: 0131 253 2982
Address: 6 Redheughs Rigg, EDINBURGH, EH12 9DQ
Email: sales@mov8realestate.com
School catchments
* School catchment data is provided for information purposes only and ESPC UK Ltd does not accept any responsibility for the accuracy or completeness of the data. You should always contact the local authority responsible for the provision of education in a property's location, and more information on particular school catchment areas can be found via the links here.
Useful calculators
Use our mortgage calculator to discover your monthly repayments. These estimates are provided as illustrative figures for guidance only. Consider seeking advice from a professional mortgage advisor.
Term on loan
Your monthly repayments would be £2,392
(or £1,856 if you are repaying interest only)
(or £1,856 if you are repaying interest only)
Property reference: E499260
Print this pageMarketed by