Offers over £300,000
5 bed semi-detached house for sale in Moredun
23 Craigour Crescent, Moredun, Edinburgh, EH17 7PL
- 5 bedrooms
- 2 bathrooms
- 2 reception rooms
- 1152ft² / 107m²
- EPC rating C
- Council tax band C
- Freehold
Property highlight:
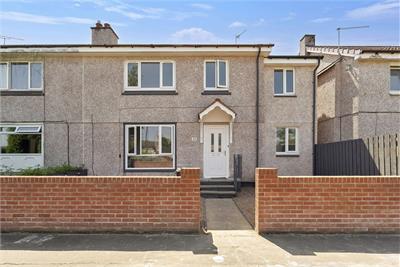
Spacious & versatile five-bedroom semi-detached house in Moredun with gardens & off-street parking
Key features
- A move-in ready semi-detached house in Moredun
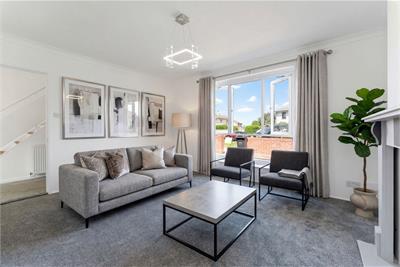
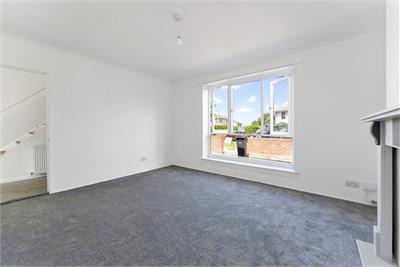
- Bright and spacious living room
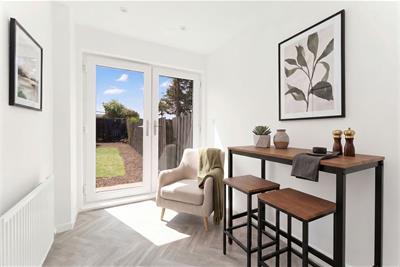
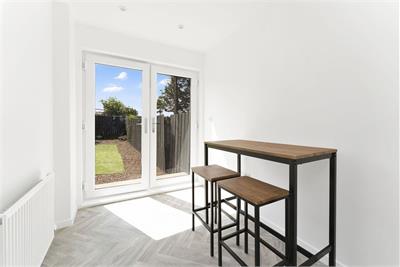
- Dining room with French doors to rear garden
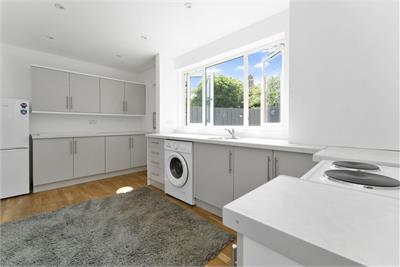
- New generously appointed breakfasting kitchen
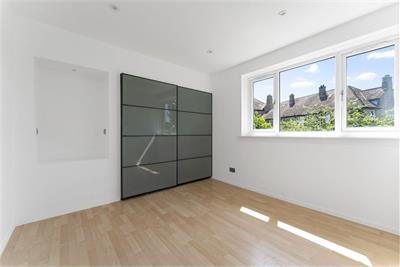
- Two double bedrooms (one with built-in wardrobe
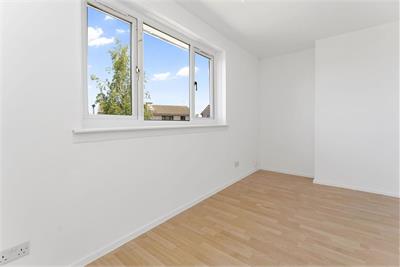
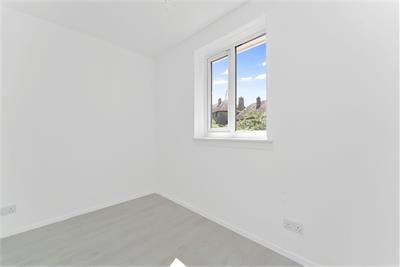
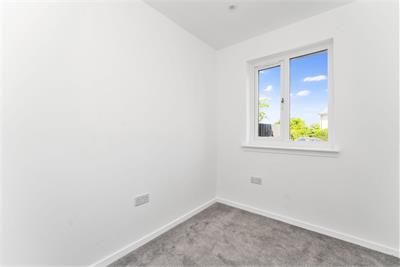
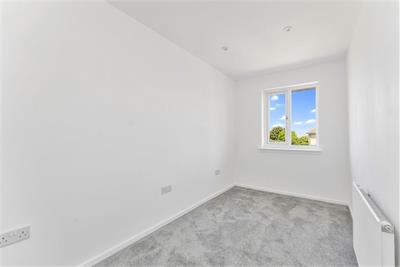
- Two flexible bedrooms/study/sitting room & one single bedroom
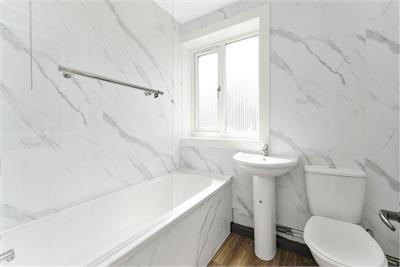
- New ground-floor 3pc bathroom with overhead shower
- New first-floor shower room with a 3pc suite
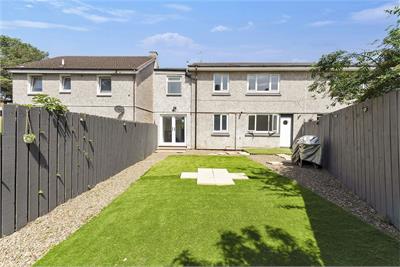
- Low-maintenance front garden & Large, fully-enclosed rear garden
- Private drive for off-street parking
Property description
Welcome to a spacious and highly versatile five-bedroom semi-detached house in Moredun, which is brought to market in true move-in condition. The extended home has been refurbished throughout, with fresh décor, new flooring, and a brand-new kitchen, bathroom, and shower room. It has an impressive degree of flexibility to meet a range of lifestyles and offers lots of easily adaptable rooms allowing the home to grow and change with you. The property further boasts private off-street parking and a large rear garden that is enclosed by a high fence
Extras: all fitted floor coverings, light fittings, and brand-new freestanding white goods (electric cooker, fridge/freezer, and washing machine) to be included in the sale.
Note: some images have been virtually presented for illustration purposes.
Property Summary
A move-in ready semi-detached house in Moredun
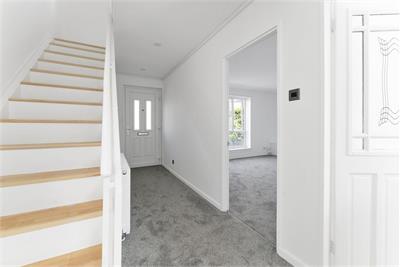
Welcoming hall with understairs storage
Bright and spacious living room
Dining room with French doors to rear garden
New generously appointed breakfasting kitchen
Naturally-lit landing with a built-in cupboard
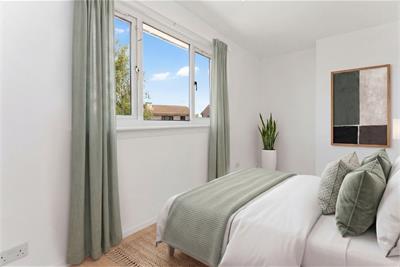
Two double bedrooms (one with built-in wardrobe)
One single bedroom • Two flexible bedrooms/study/sitting room
New ground-floor 3pc bathroom with overhead shower
New first-floor shower room with a 3pc suite
Low-maintenance front garden
Large, fully-enclosed rear garden
Private drive for off-street parking
Gas central heating and double glazing
Home Report Value - £310,000
More information
Book a viewing
Viewing by appointment, contact Ralph Sayer on 0131 253 2994 | property@ralphsayer.com
Contact
Contact

Name: Owen Walton
Phone: 0131 225 5567
Address: Birch House 10 Bankhead Crossway South Edinburgh EH11 4EP
Email: owen@ralphsayer.com
School catchments
* School catchment data is provided for information purposes only and ESPC UK Ltd does not accept any responsibility for the accuracy or completeness of the data. You should always contact the local authority responsible for the provision of education in a property's location, and more information on particular school catchment areas can be found via the links here.
Useful calculators
Use our mortgage calculator to discover your monthly repayments. These estimates are provided as illustrative figures for guidance only. Consider seeking advice from a professional mortgage advisor.
Term on loan
Your monthly repayments would be £1,449
(or £1,125 if you are repaying interest only)
(or £1,125 if you are repaying interest only)
Property reference: E508784
Print this pageMarketed by

Viewing by appointment, contact Ralph Sayer on 0131 253 2994 | property@ralphsayer.com
Book a viewing Get home report View schedule