Offers over £265,000
4 bed end terraced house for sale in Kirkcudbright
23 Castle Street,
Kirkcudbright,
DG6 4JA
- 4 bedrooms
- 2 bathrooms
- 2 reception rooms
- EPC rating F
- Council tax band C
- Freehold
Key features
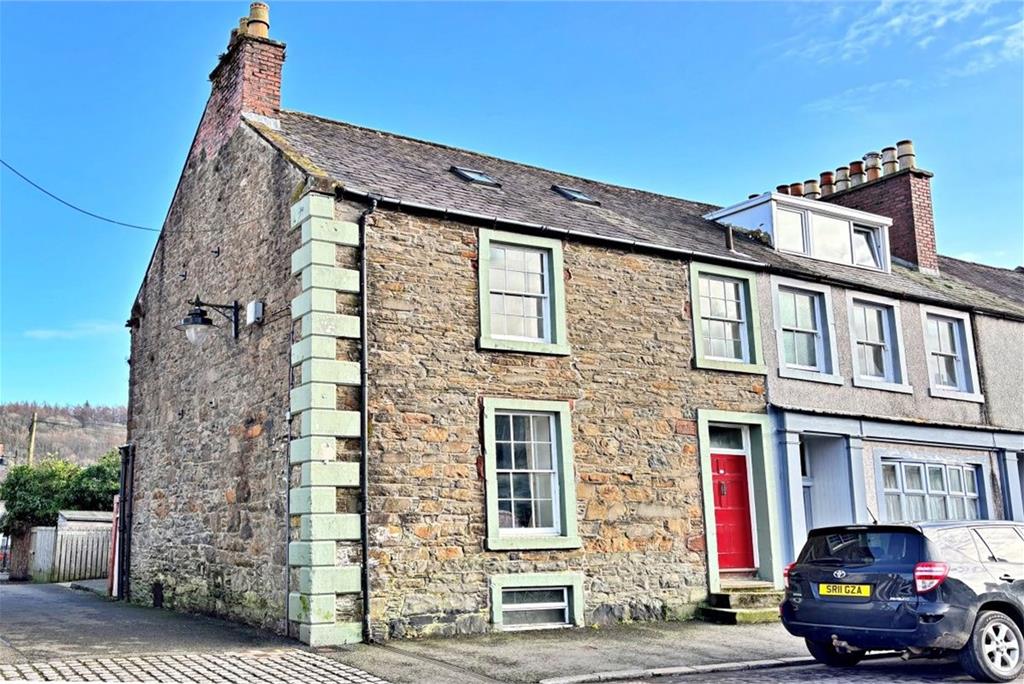
- End-terraced Georgian townhouse
- Four bedrooms
- Flexible accommodation
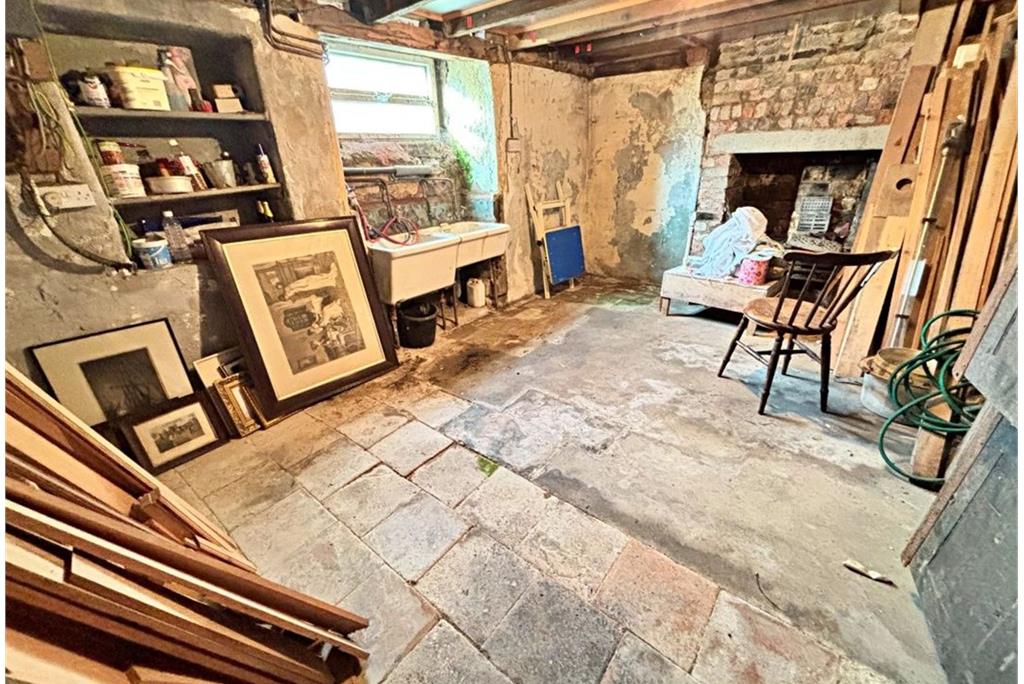
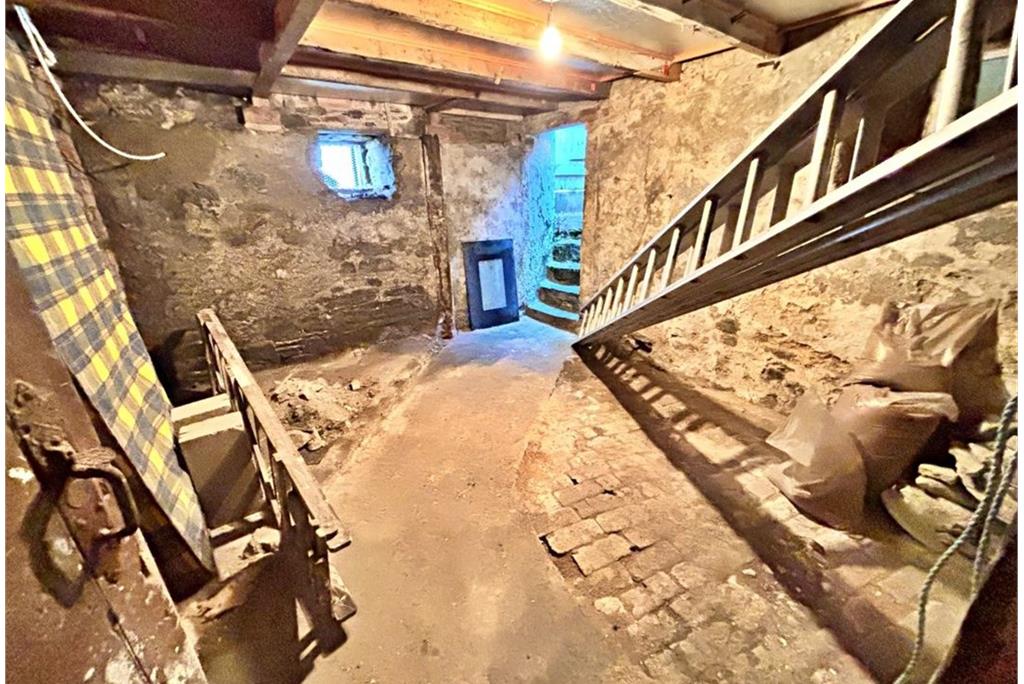
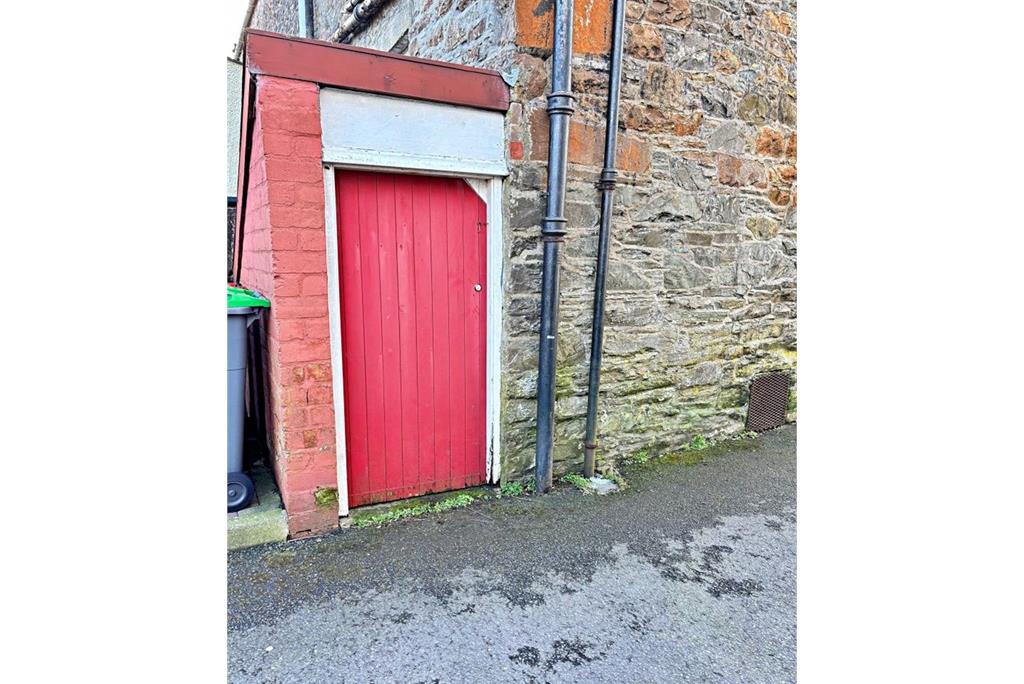
- Large basement with separate access
- Town centre location
- Garden
- No onward chain
Property description
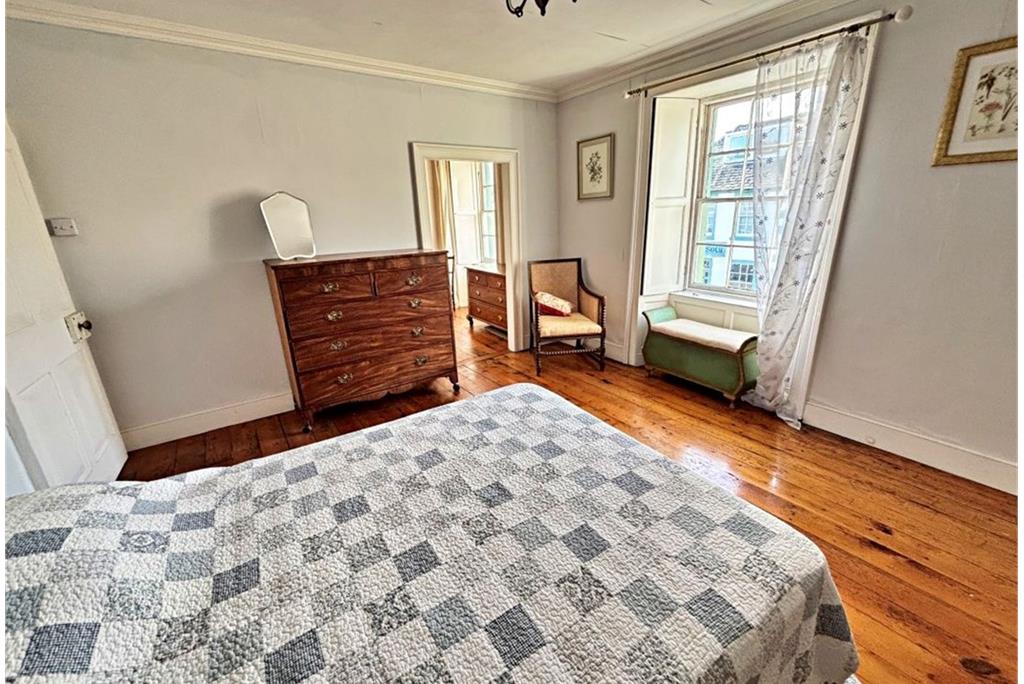
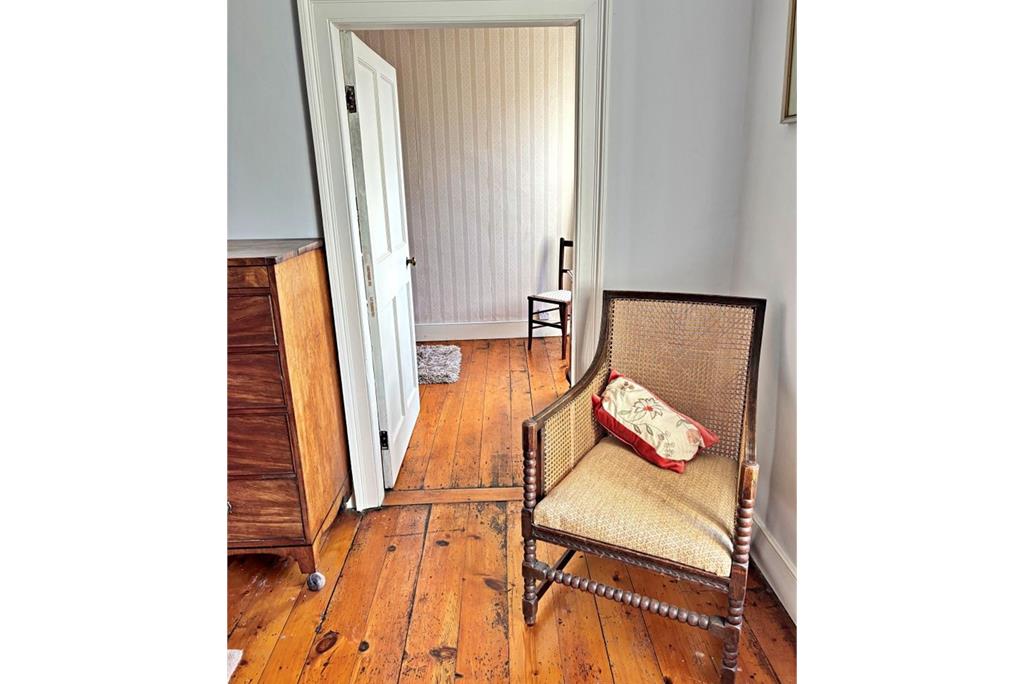
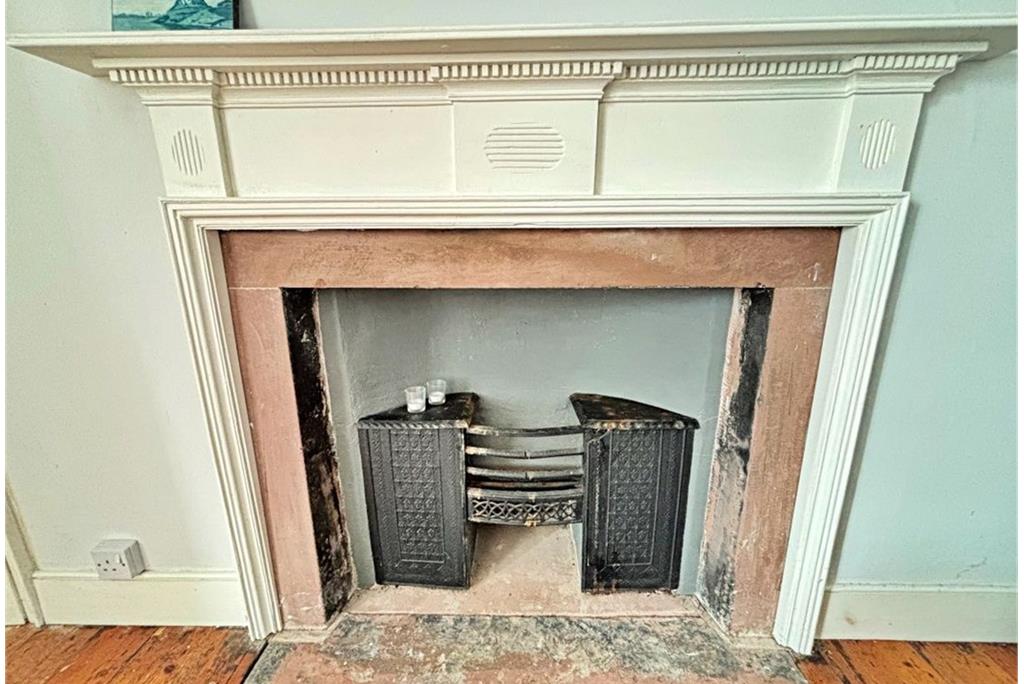
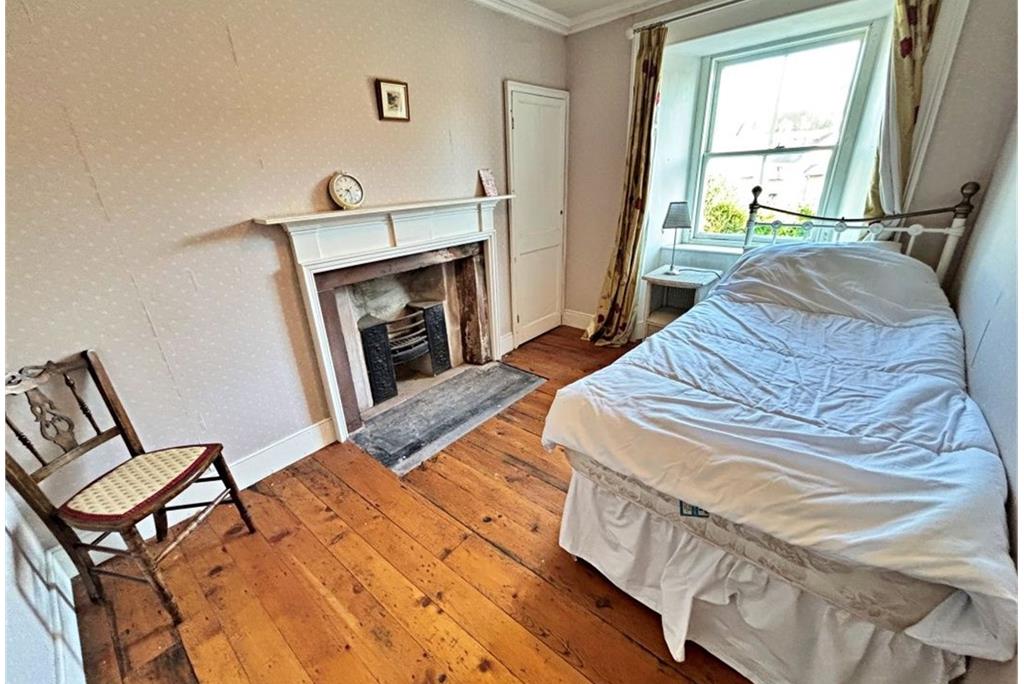
23 Castle Street is a substantial four-bedroom end-terraced Georgian townhouse occupying a prime position in a much sought after area of Kirkcudbright. Offering bright and spacious accommodation over three floors with the added bonus of a large basement with separate access, ideal for conversion (subject to the appropriate consents). Situated in the heart of town and benefiting from many attractive features, from wooden floors and window shutters to original fireplaces, 23 Castle Street would suit a number of different purchasers.
Set amidst beautiful coastal countryside, Kirkcudbright enjoys a sheltered position in the estuary of the River Dee on the north Solway shore. Established as a Royal Burgh in 1455, Kirkcudbright has always been supported by a busy fishing trade. The marina is popular and offers one of the safest anchorages on the north Solway coast. Behind the harbour, the streets have housed generations of creative talents. Kirkcudbright's historical connections and its present flourishing colony of artists have led to Kirkcudbright being called "The Artist's Town". The area in general offers a quiet and relaxing atmosphere, safe country roads and stunning coastal landscapes.
Accommodation comprises:
• Living room
• Dining kitchen
• Four bedrooms
• Shower Room
• Bathroom
• Large basement ideal for conversion
• Easily maintained garden
• Council Tax Band - C
• EPC Rating - F (27)
Entrance Hall
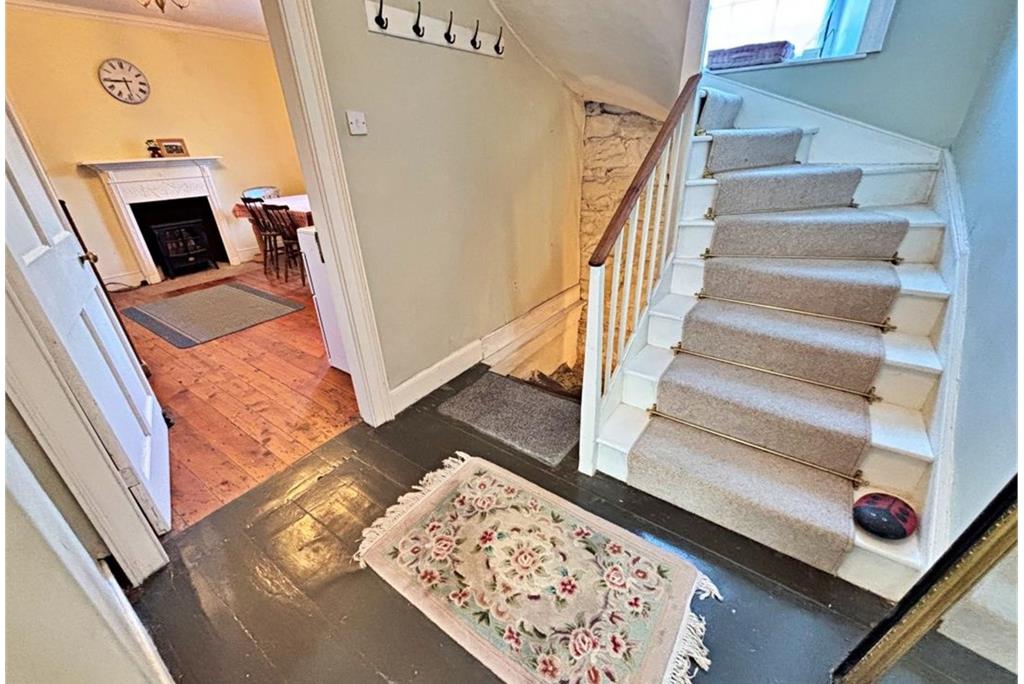
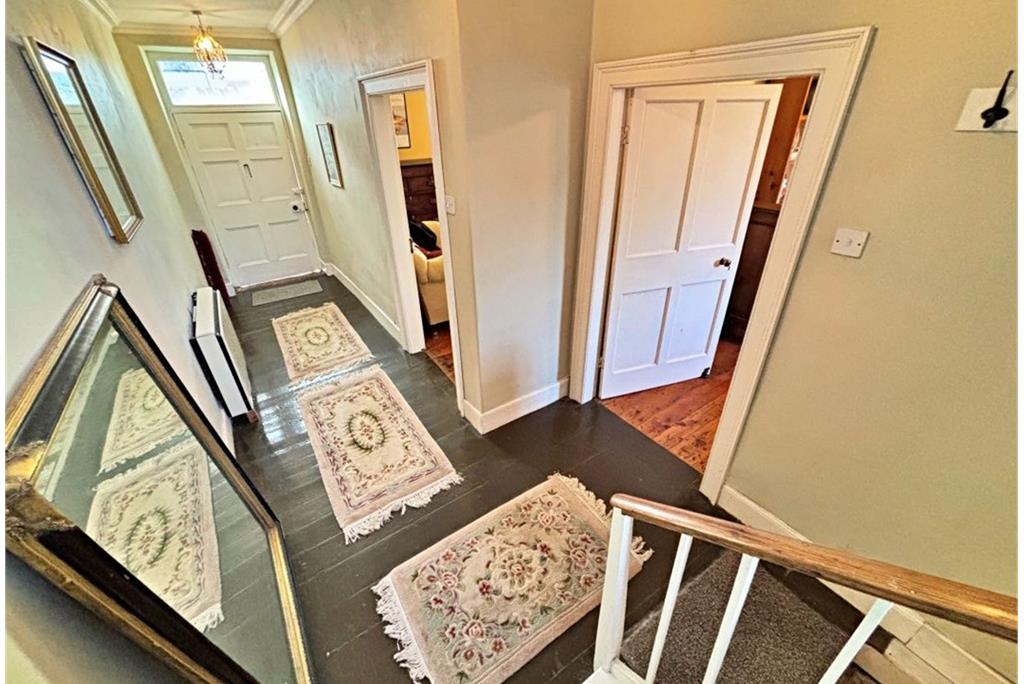
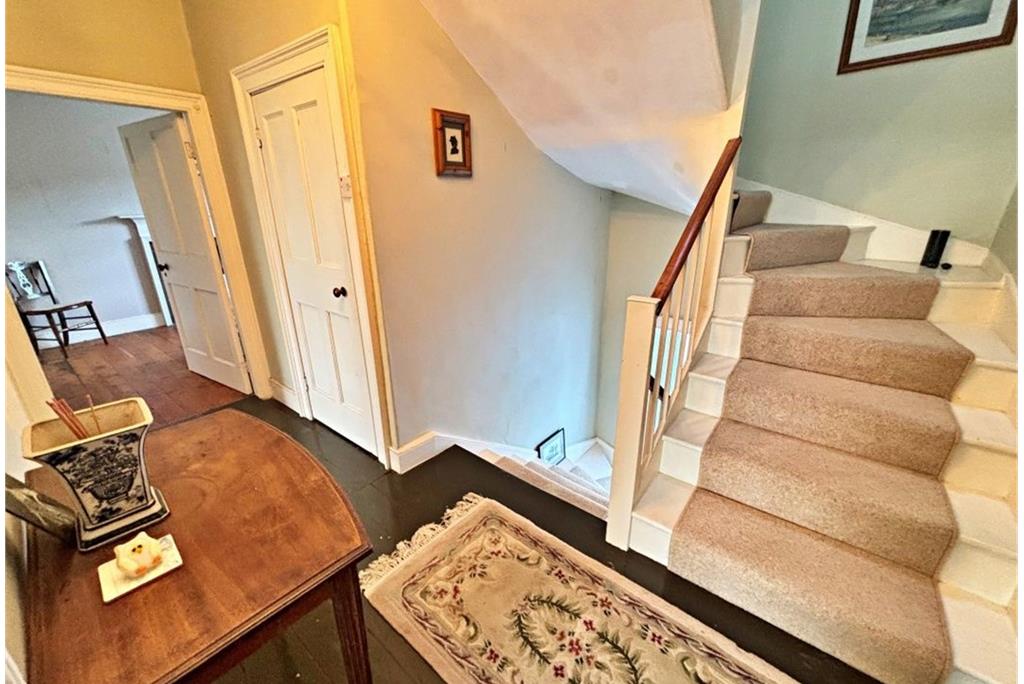
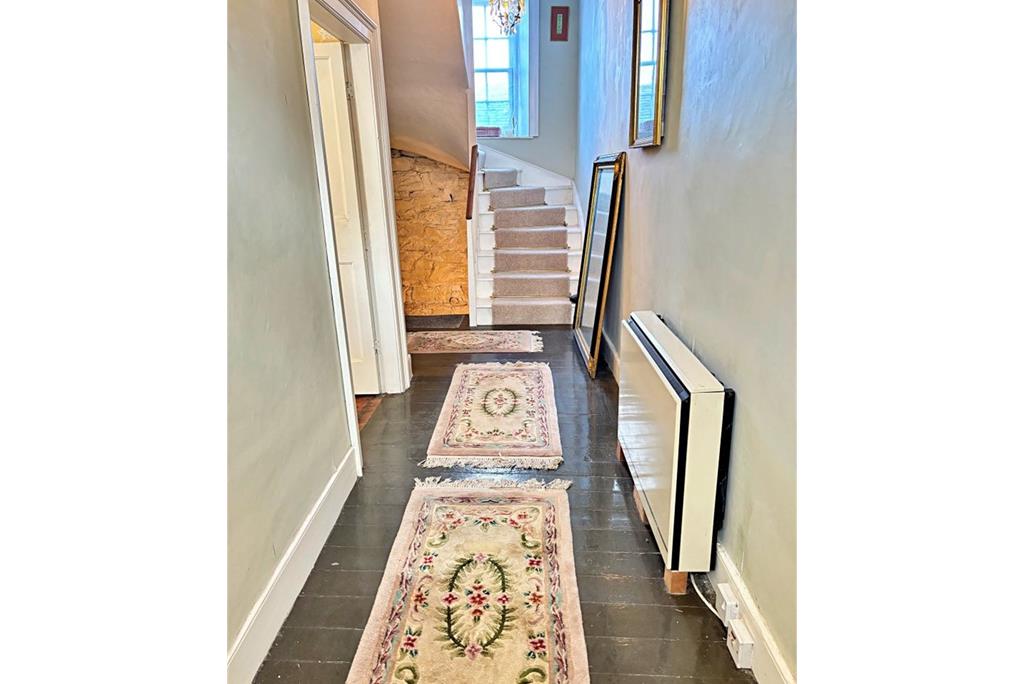
Hardwood outer door leads into entrance hall; stairs to first floor; door through to Living Room; door to Kitchen; stairs down to Basement; wall mounted night storage heater; wooden flooring; ceiling light.
Living Room
4.76m x 3.50m (15'6 x 11'5)
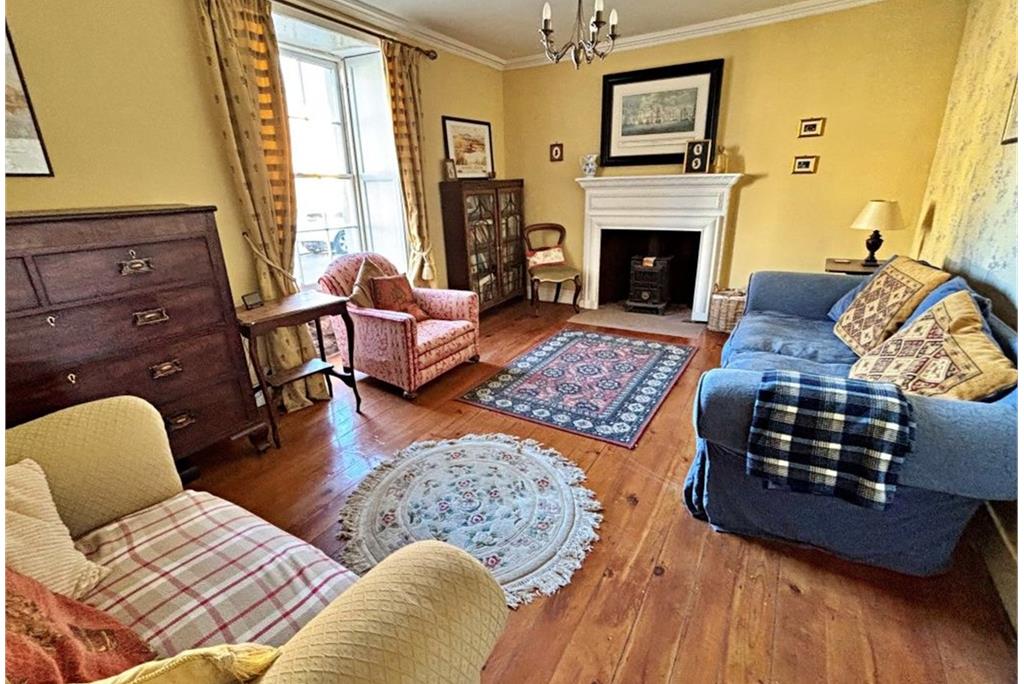
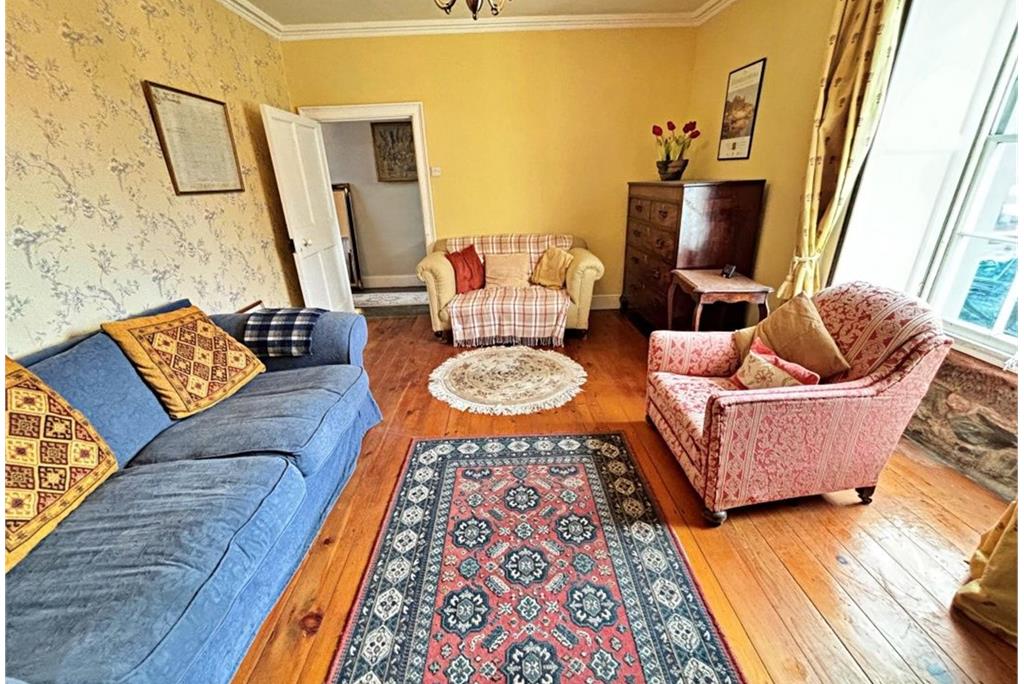
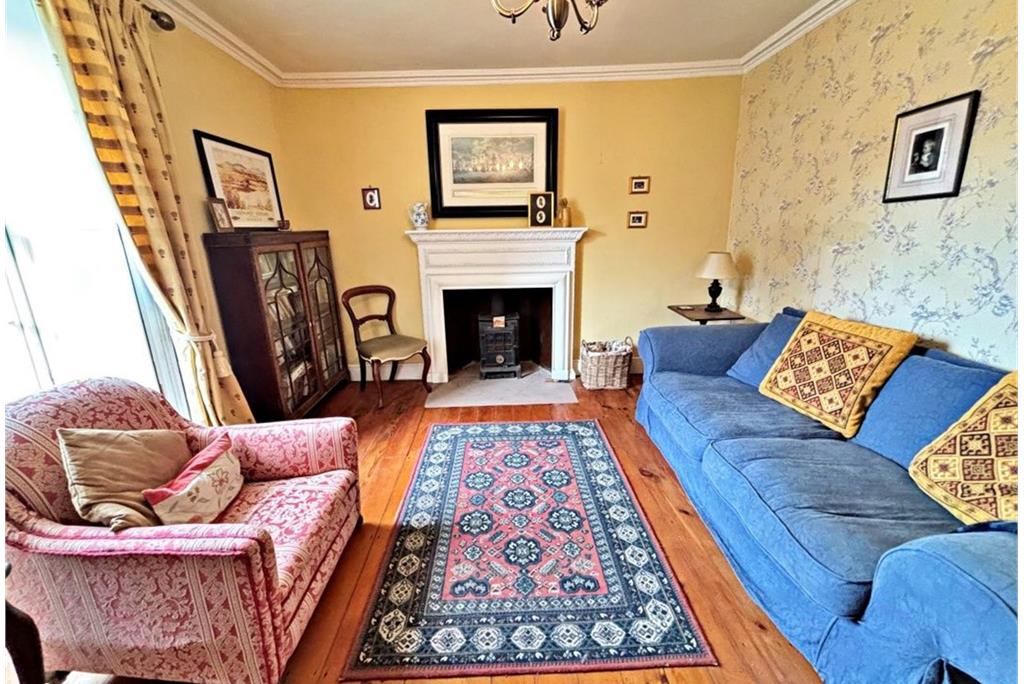
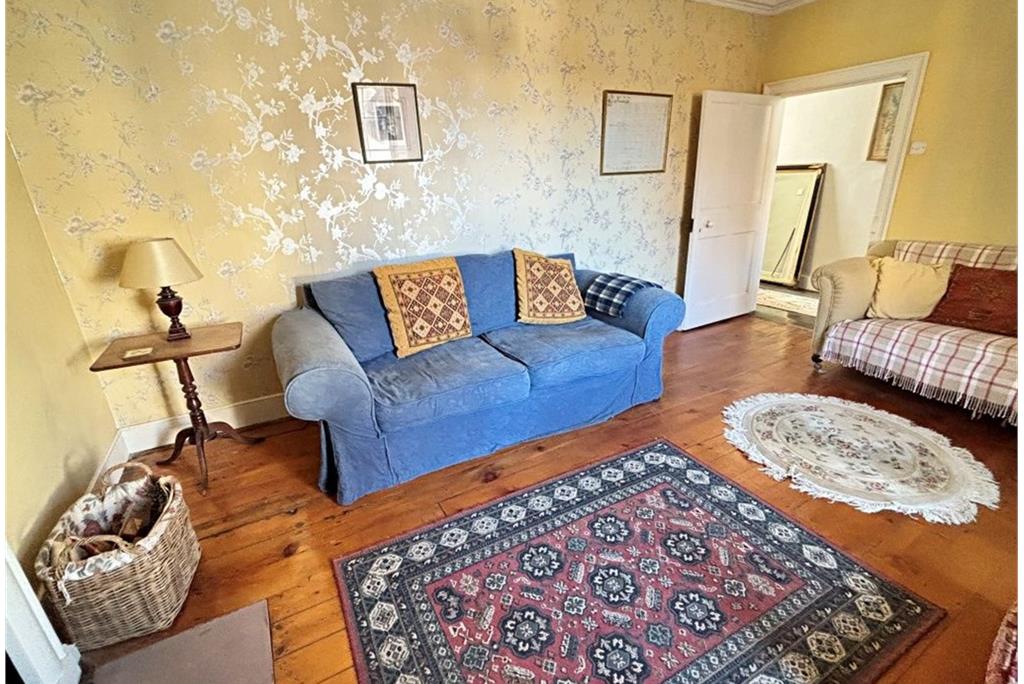
Spacious room with window to front; inset multi-fuel stove set on a stone hearth with ornate surround and mantle; radiator; ceiling light.
Dining Kitchen
4.02m x 3.18m (13'2 x 10'4)
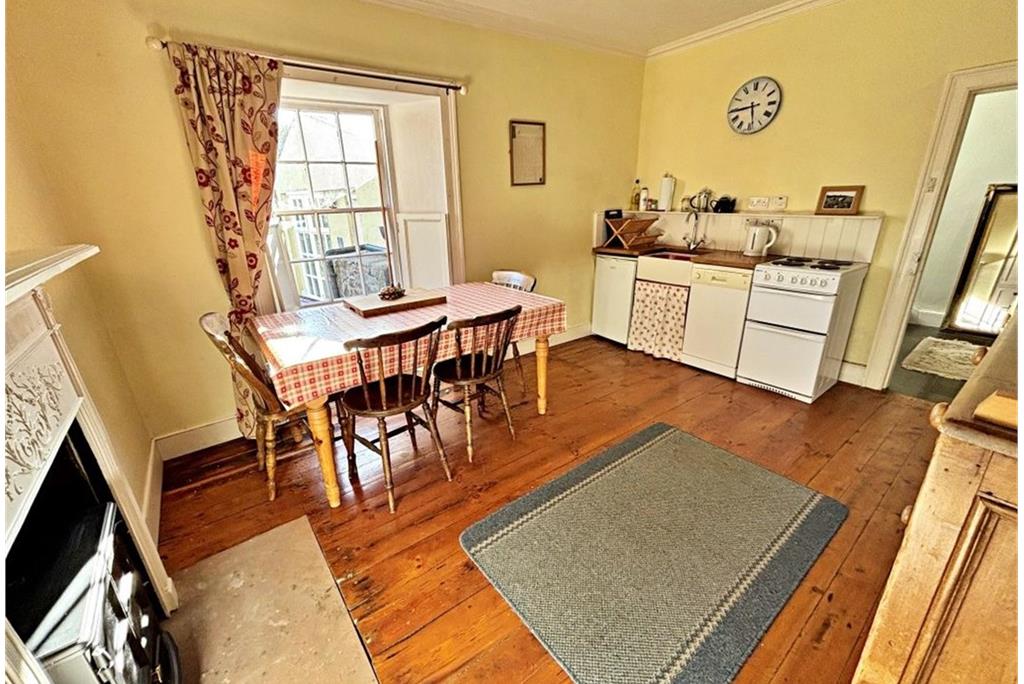
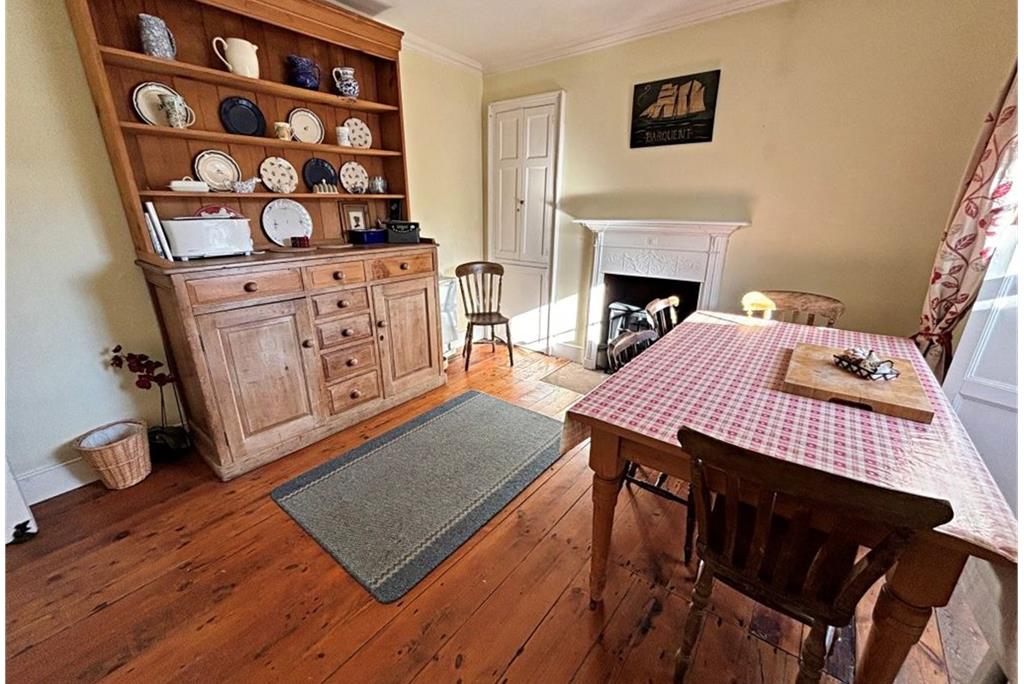
Work surface with Belfast sink; plumbed for dishwasher; electric cooker point; space for under counter fridge; built-in pantry cupboard; space for large dining table; window out to rear; ceiling light.
First Floor
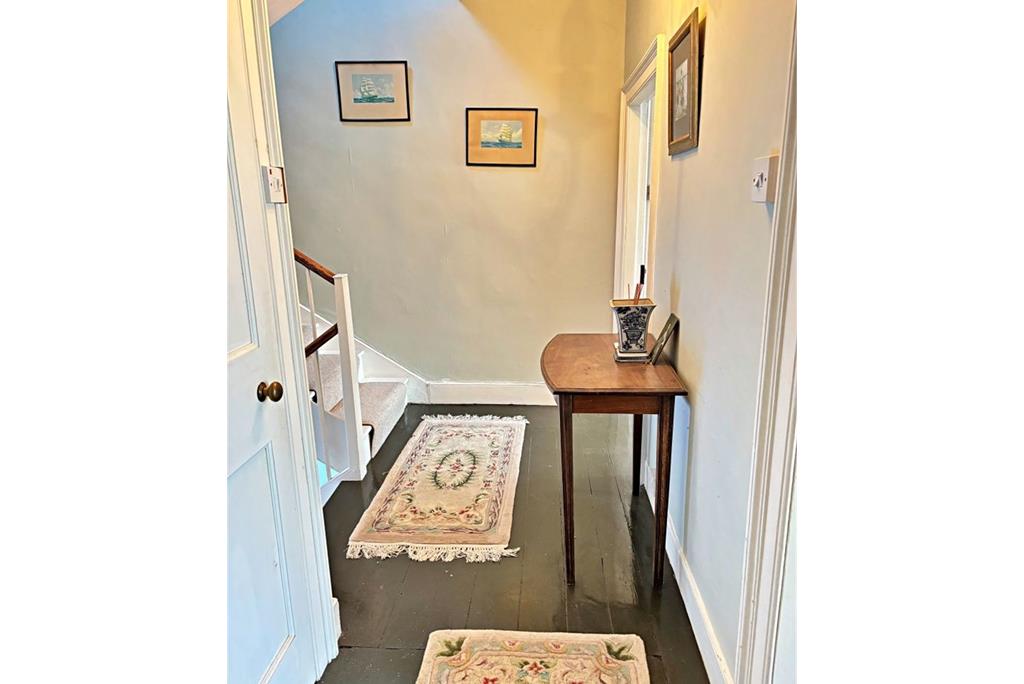
Window on stairs with deep sill; ceiling light.
Bedroom 1
2.29m x 3.56m (7'5 x 11'7)
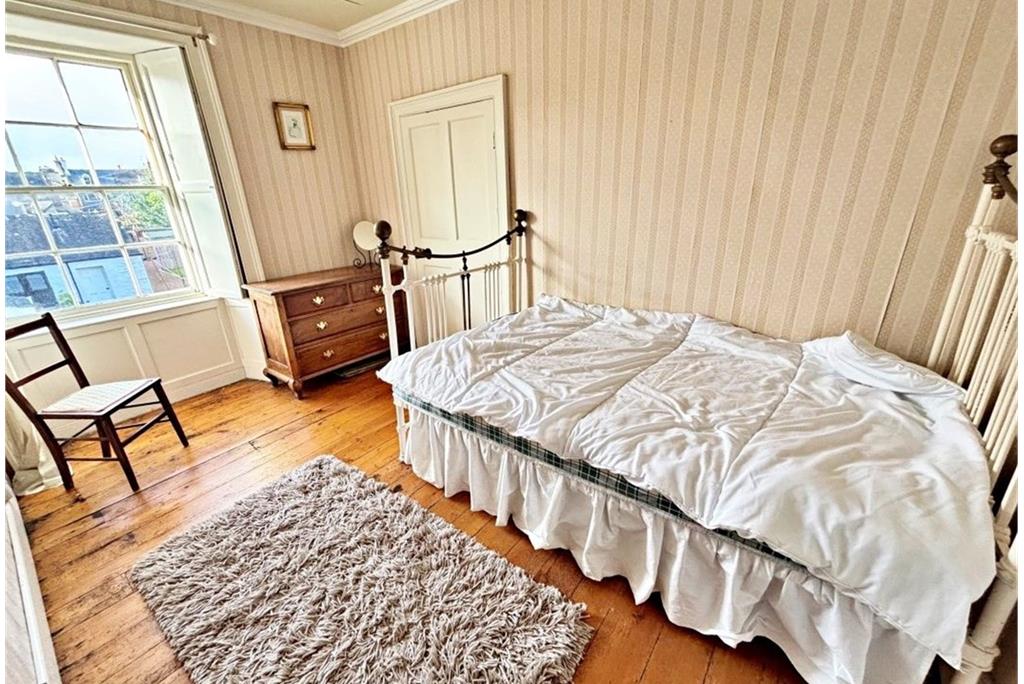
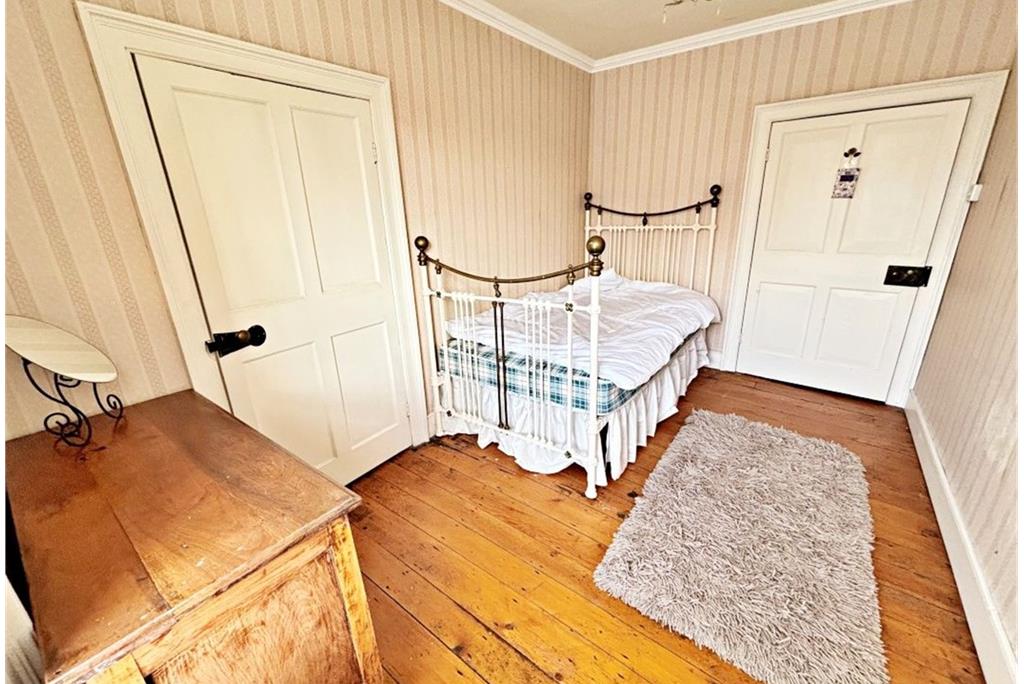
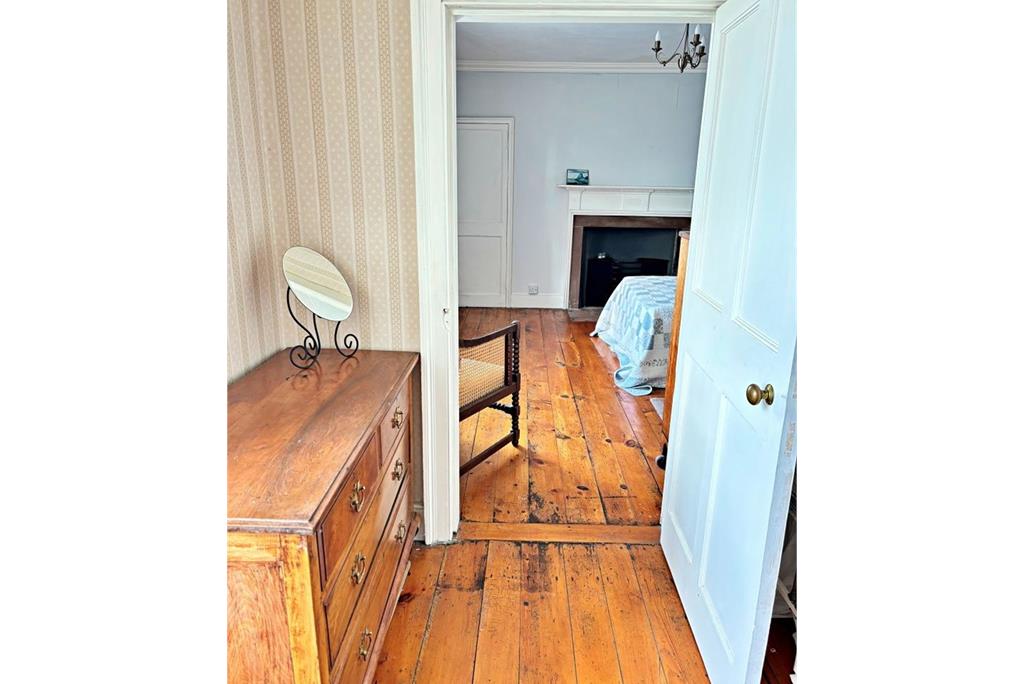
Window to the front, wooden flooring; ceiling light; door through to Bedroom 2.
Bedroom 2
3.82m x 3.53m (12'5 x 11'6)
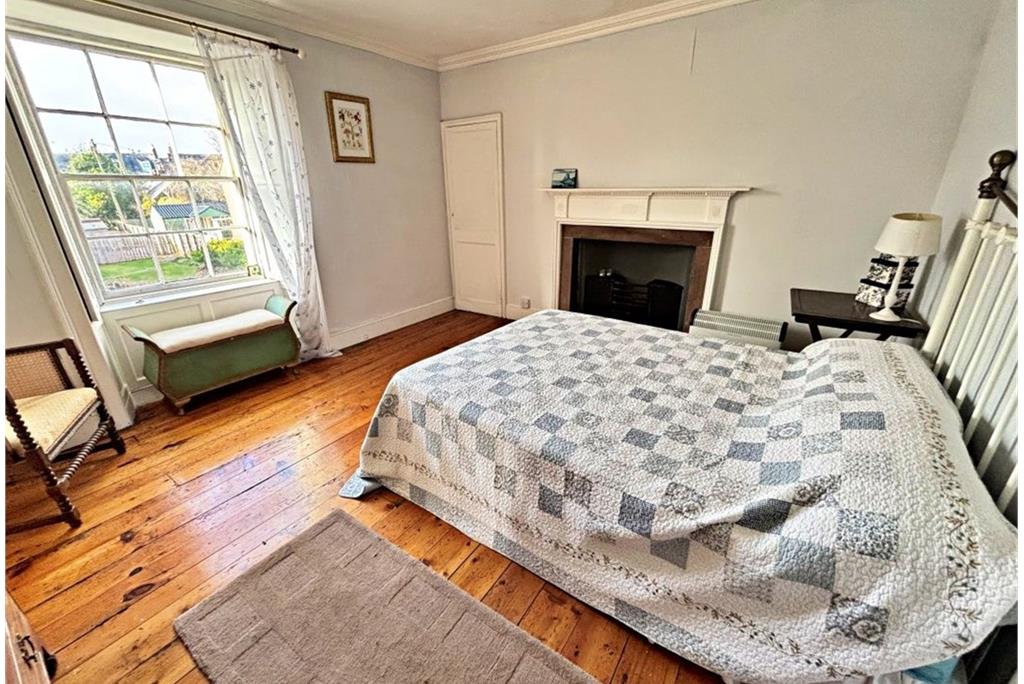
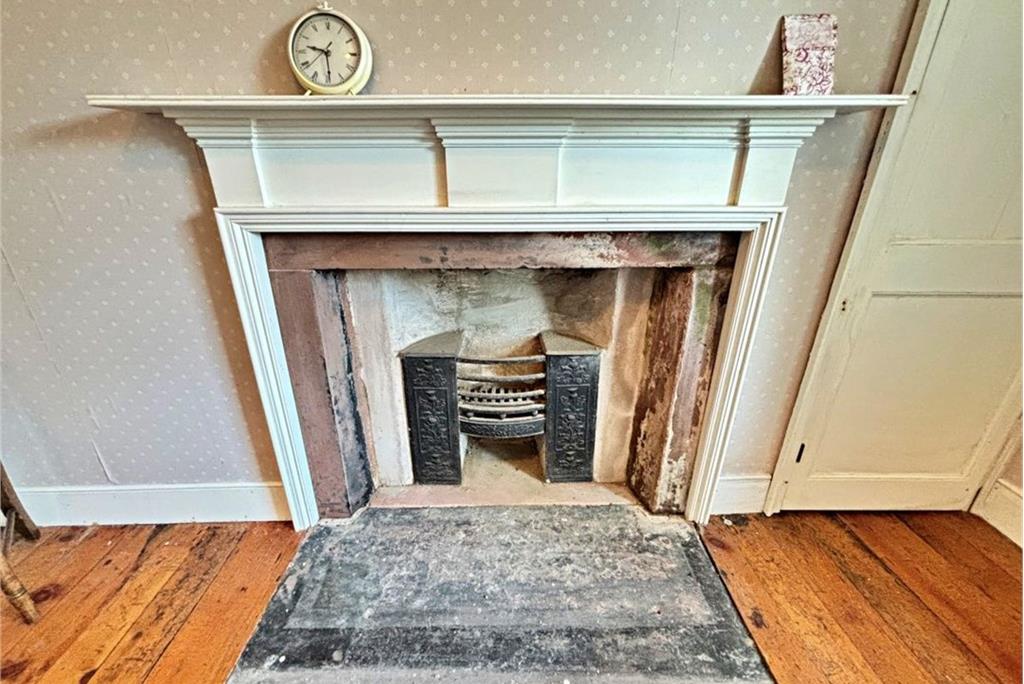
Window to the front; cast iron fireplace with stone hearth and wooden surround; inbuilt shallow press cupboard; wooden flooring; ceiling light.
Bedroom 3
2.20m x 3.21m (7'2 x 10'5)
Window to the rear; cast iron fireplace with stone hearth and wooden surround; inbuilt shallow press cupboard; wooden flooring; ceiling light.
Shower Room
1.62m x 1.93m (5'3 x 6'3)
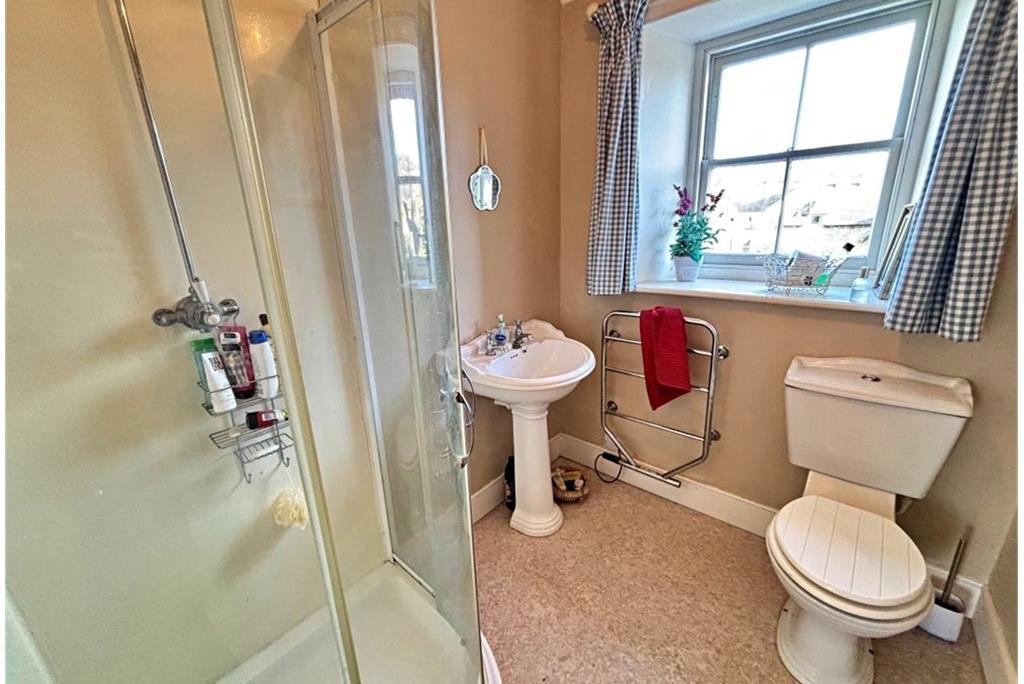
Comprising WC, wash hand basin and corner shower cubicle with integral shower; heated towel rail; window to rear; ceiling light.
Second floor
Skylight on stairs; ceiling light.
Bedroom 4
4.23m x 3.94m (13'9 x 12'9)
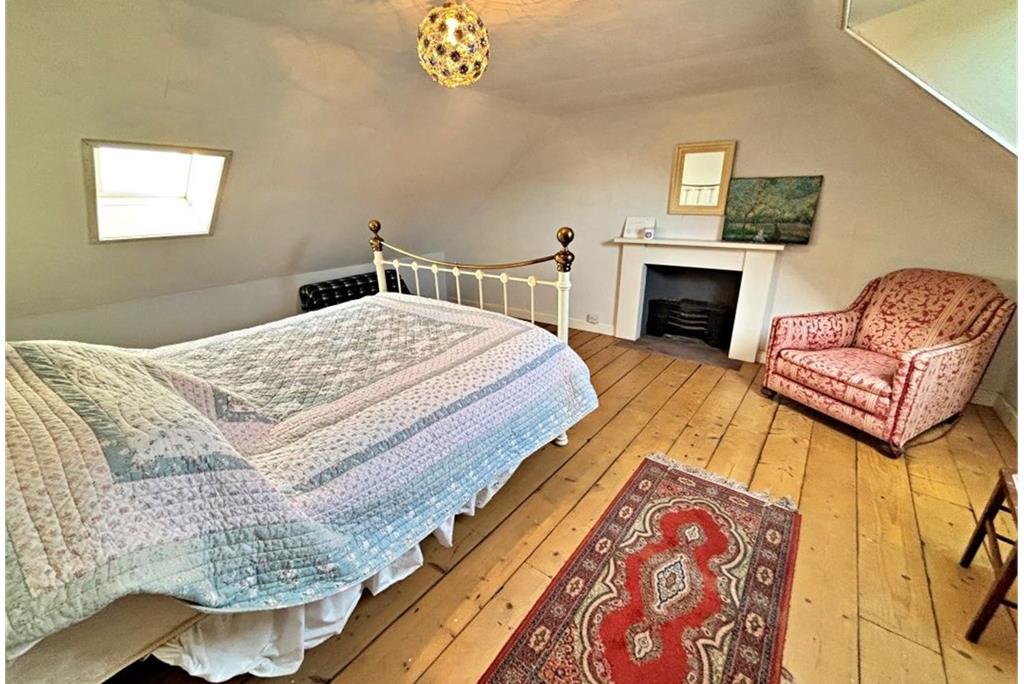
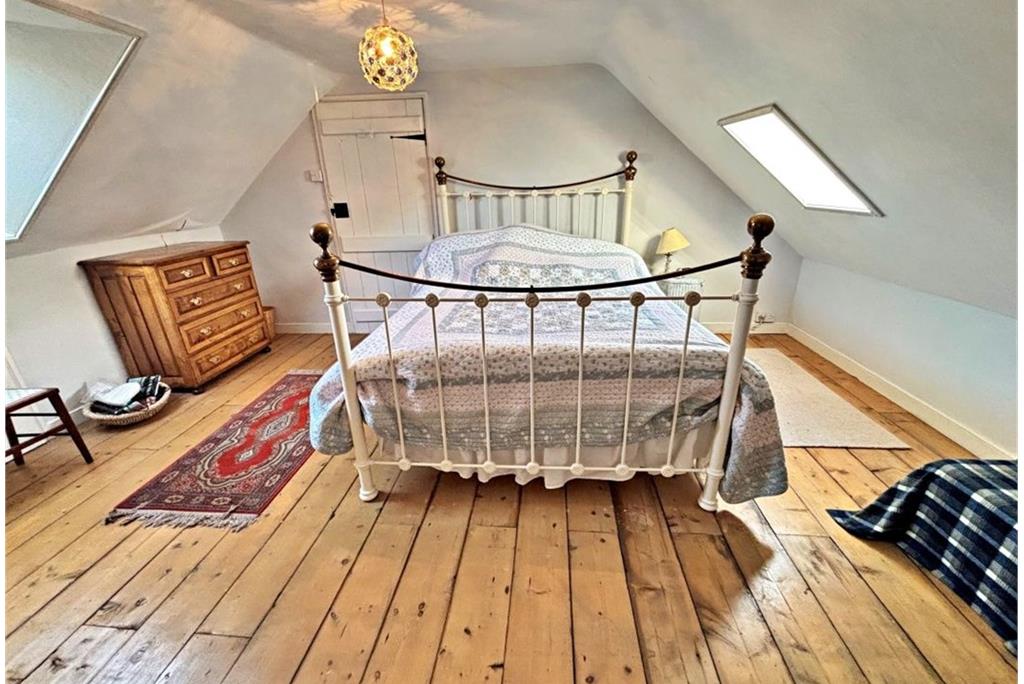
Skylights to both front and rear; part-coombed ceiling; cast iron fireplace with stone hearth and wooden surround; access door into eaves; wooden flooring; ceiling light.
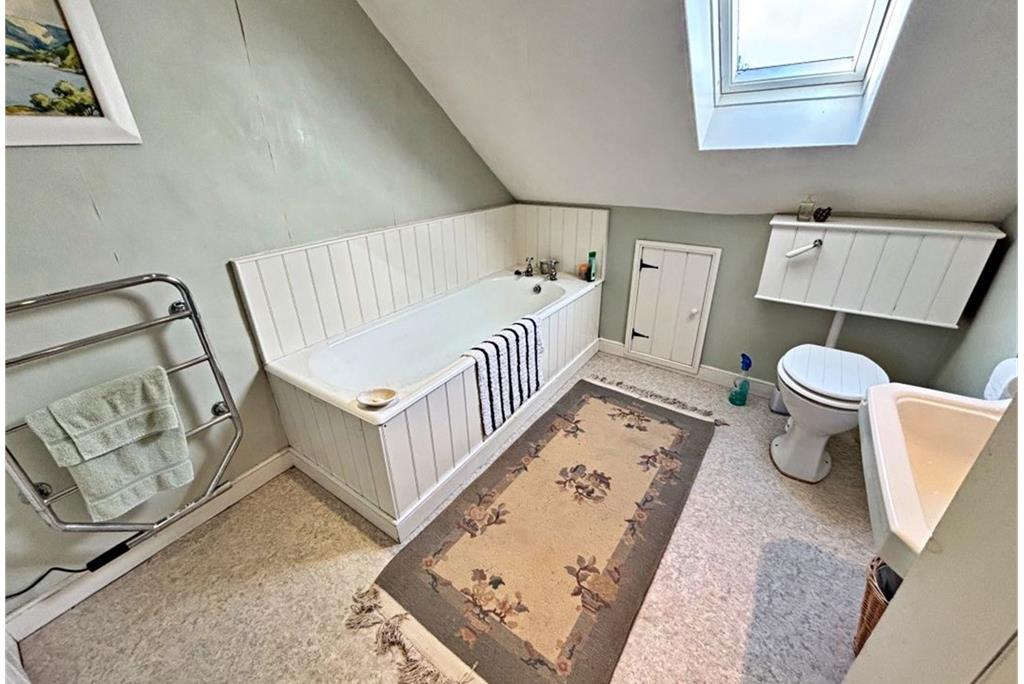
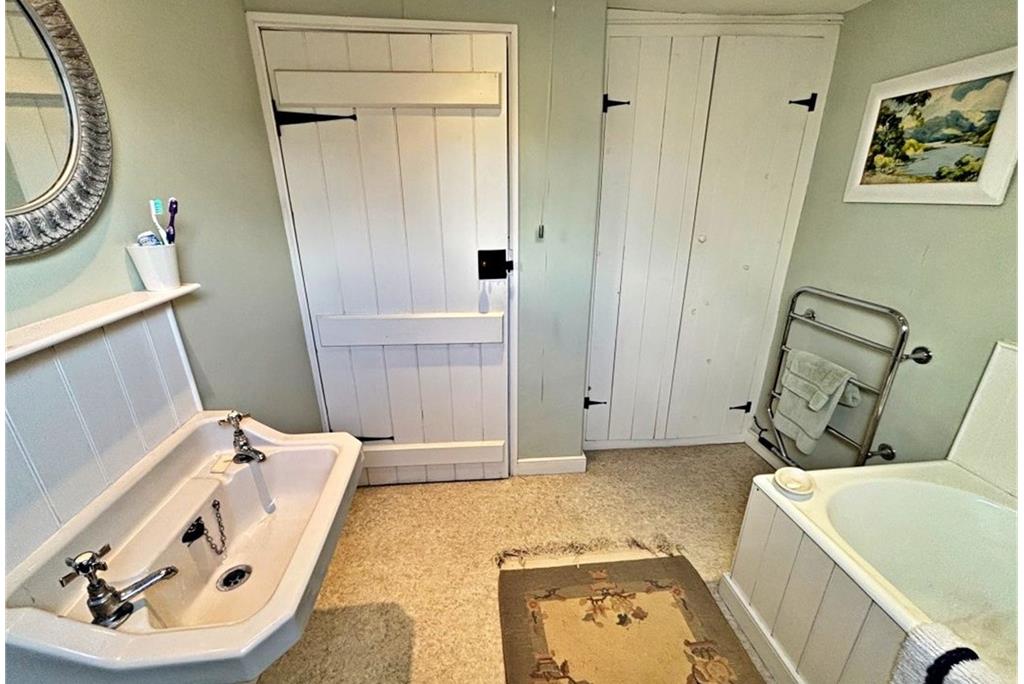
Bathroom
2.16m x 2.56m (7'1 x 8'4)
Comprising WC, wash hand basin and bath; part-coombed ceiling; shelve storage cupboard; access door into eaves; heated towel rail; skylight to front; vinyl flooring; ceiling light.
Outside
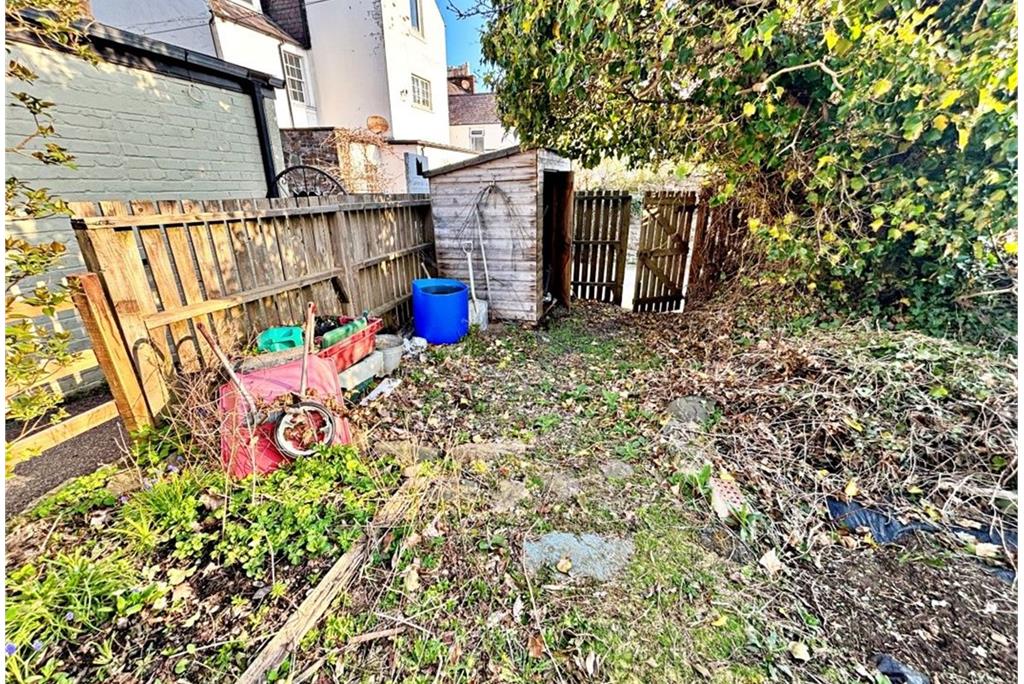
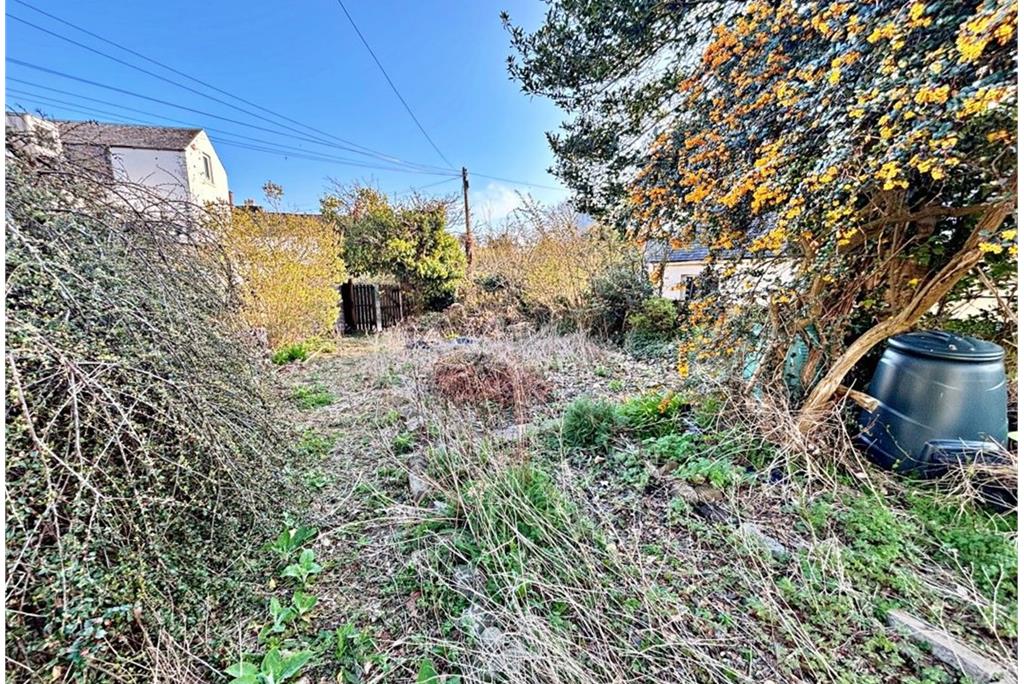
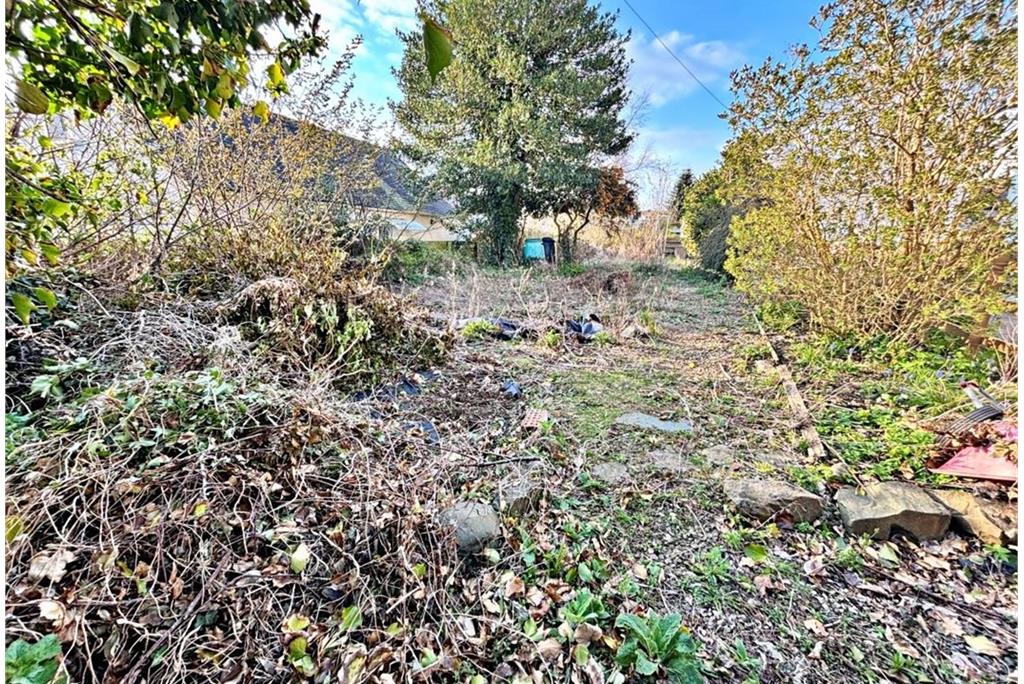
The garden to the property is located a short distance down Tanpits Lane to the rear. Mainly laid to lawn and bordered by established shrubs and trees. Former vegetable plot.
Services: Mains electricity, water and drainage.
Postcode: DG6 4JA
Entry: By negotiation
Viewing: By appointment through Cavers & Co
Home Report: Available from One Survey using postcode DG6 4JA
OFFERS:-
Offers in the Scottish legal form should be lodged with the selling agents' Kirkcudbright office. Interested parties are strongly recommended to register their interest with the selling agents as a closing date for offers may be fixed.
NOTE:-
These particulars are believed to be correct but their accuracy is not guaranteed and they do not form part of the
contract.
More information
Marketed by
Contact


Name: Cavers & Co
Phone: 01557 800125
Address: 40/42 St Mary Street, Kirkcudbright, DG6 4BN
Email: pcavers@caversandco.com
School catchments
* School catchment data is provided for information purposes only and ESPC UK Ltd does not accept any responsibility for the accuracy or completeness of the data. You should always contact the local authority responsible for the provision of education in a property's location, and more information on particular school catchment areas can be found via the links here.
Useful calculators
Use our mortgage calculator to discover your monthly repayments. These estimates are provided as illustrative figures for guidance only. Consider seeking advice from a professional mortgage advisor.
Term on loan
Your monthly repayments would be £1,280
(or £994 if you are repaying interest only)
(or £994 if you are repaying interest only)
Property reference: E490947
Print this pageMarketed by