

Fixed price £405,000
4 bed detached house for sale in East Calder
23 Armstrong Crescent, Calderwood, East Calder, EH53 0PZ
- 4 bedrooms
- 2 bathrooms
- 2 reception rooms
- 1550ft² / 144m²
- EPC rating B
- Council tax band F
- Freehold
Property highlight:
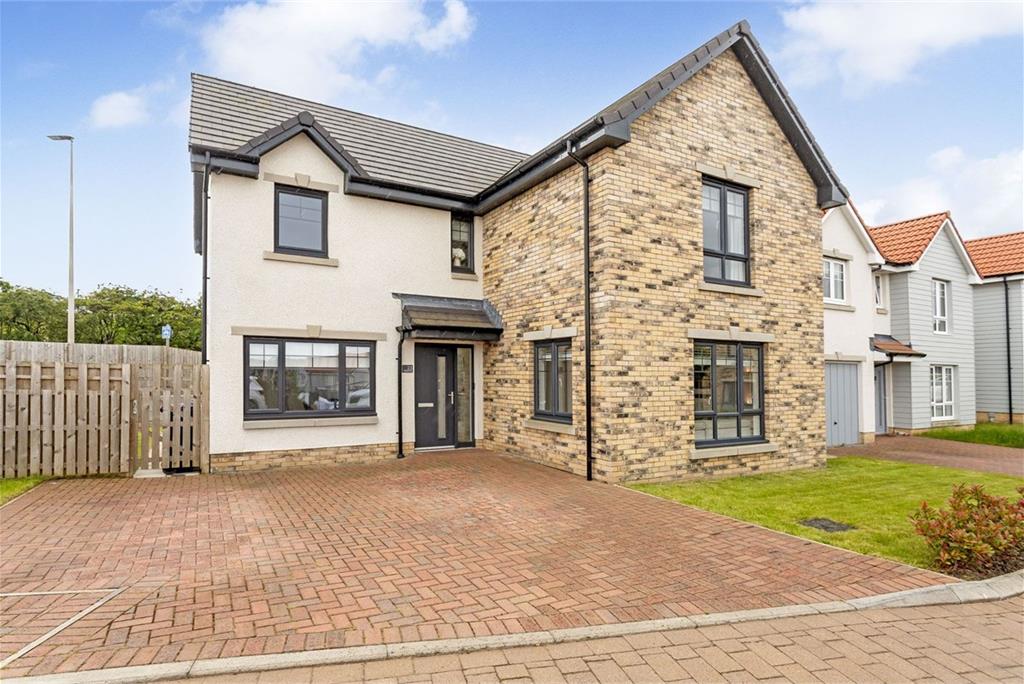
Modern 4 bed detached house with spacious interiors as well as private parking and suntrap garden.
Key features
- Bright entrance hall with a store, storage, and a WC
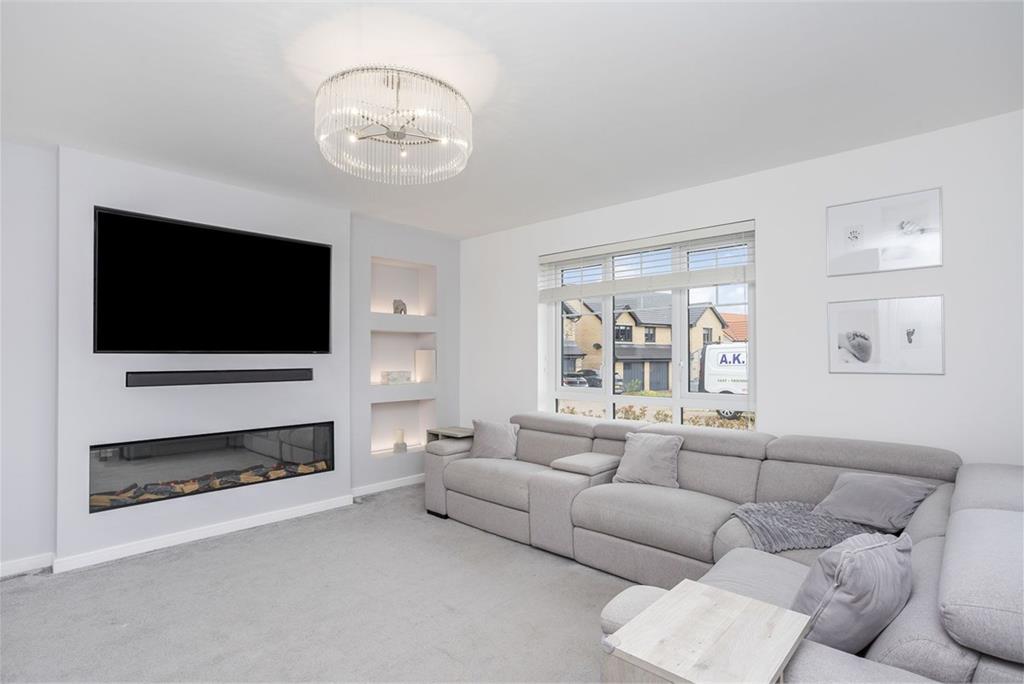
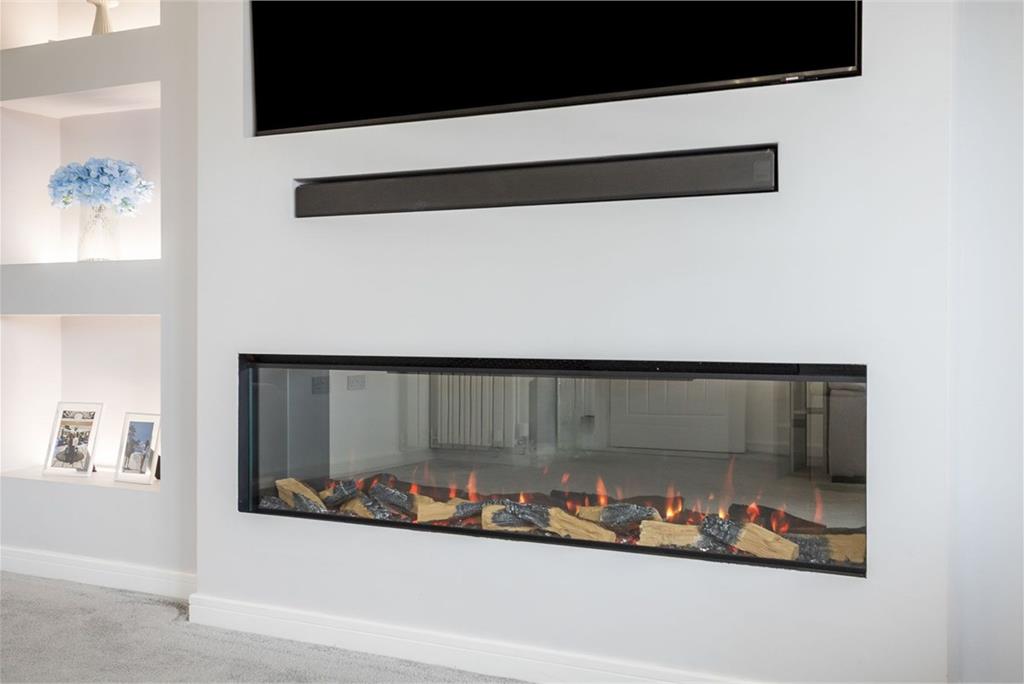
- Spacious living room with an elegant media wall
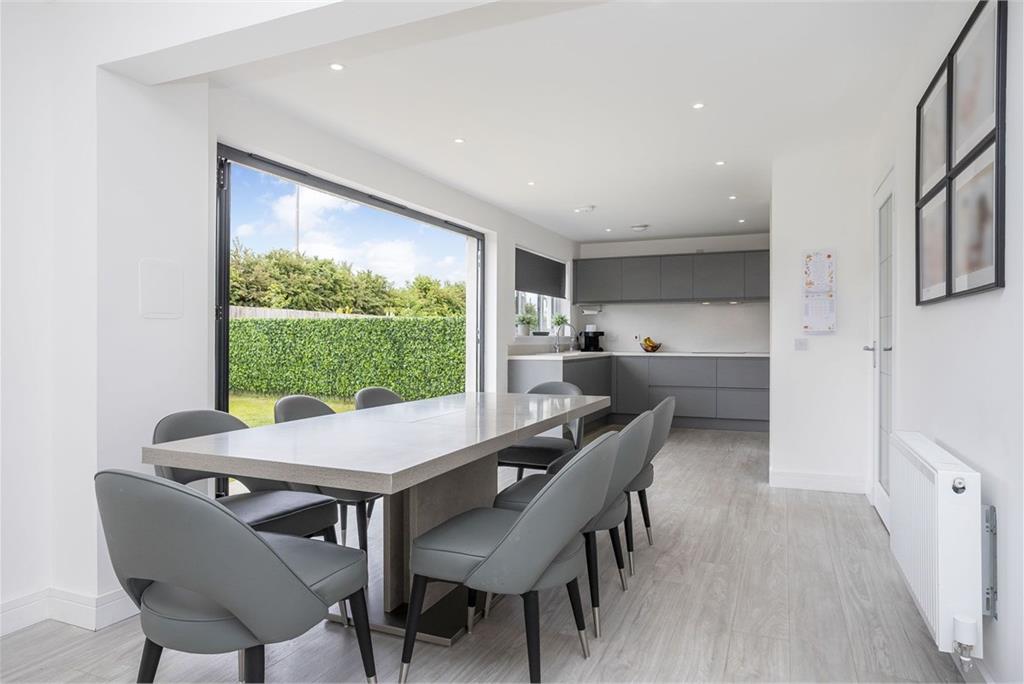
- Large open-plan kitchen/dining/family room
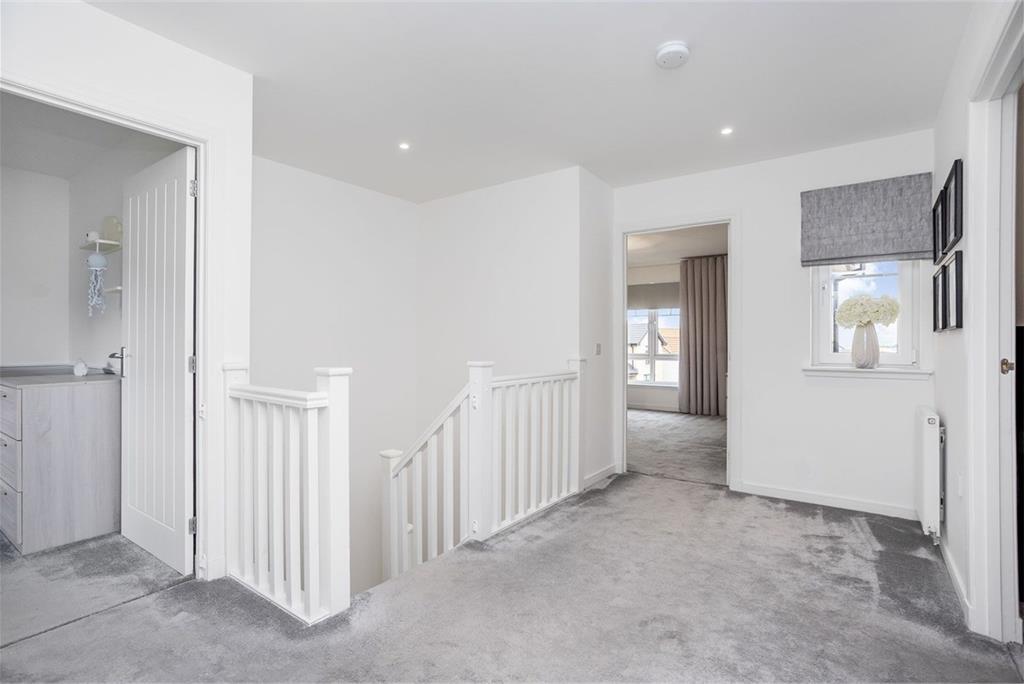
- Naturally-lit landing with an airing cupboard
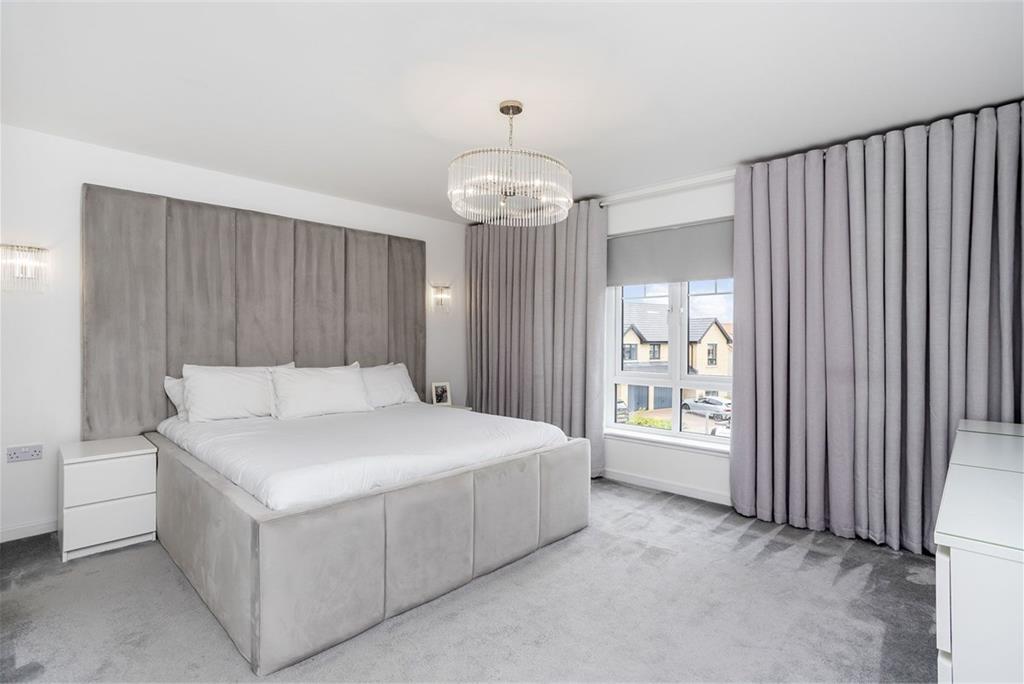
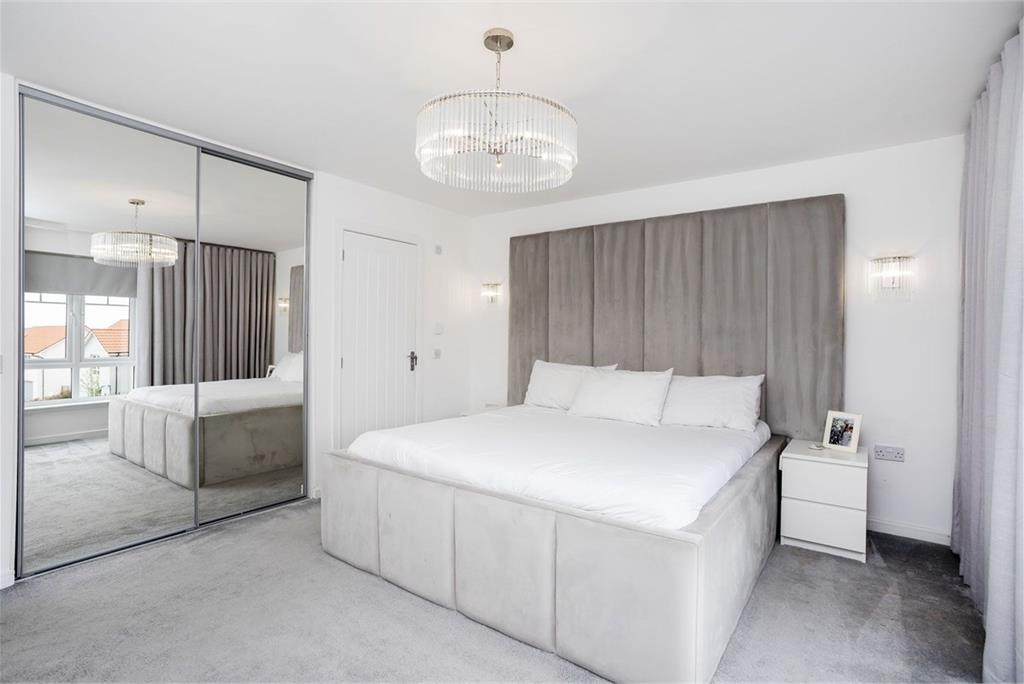
- Principal suite with a built-in mirrored wardrobe
- Two further bright and airy double bedrooms
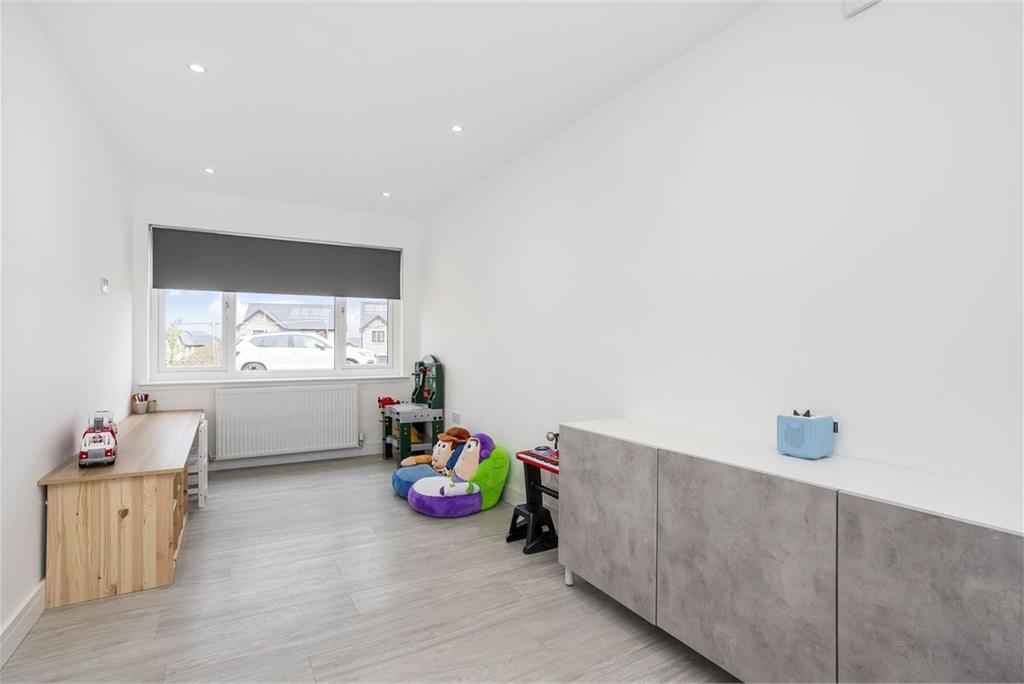
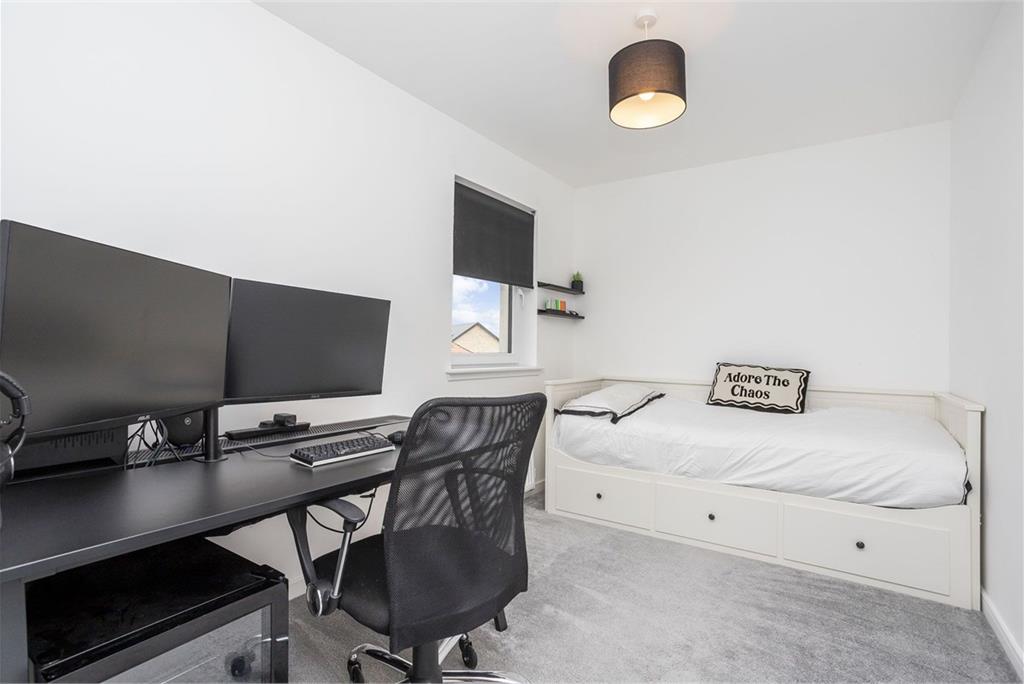
- One versatile bedroom/home office
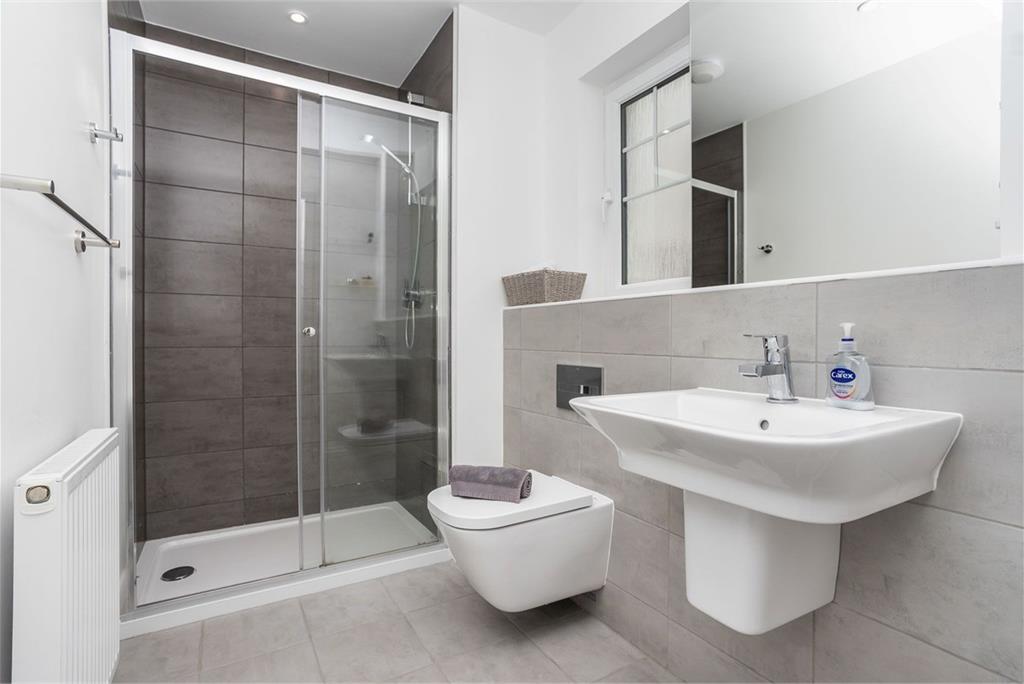
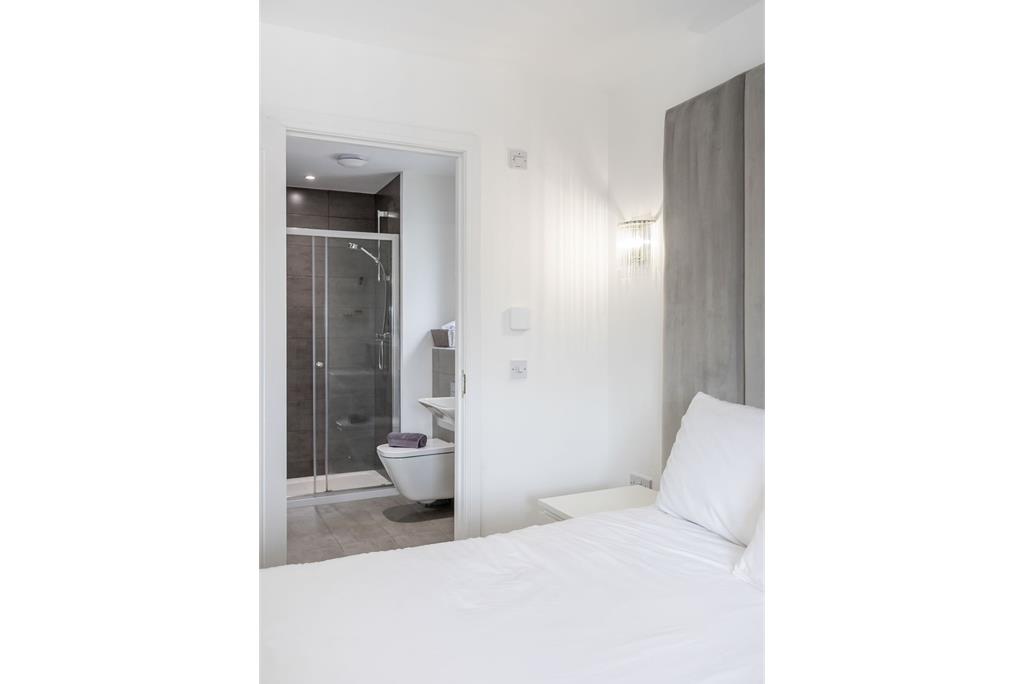
- Contemporary three-piece en-suite shower room
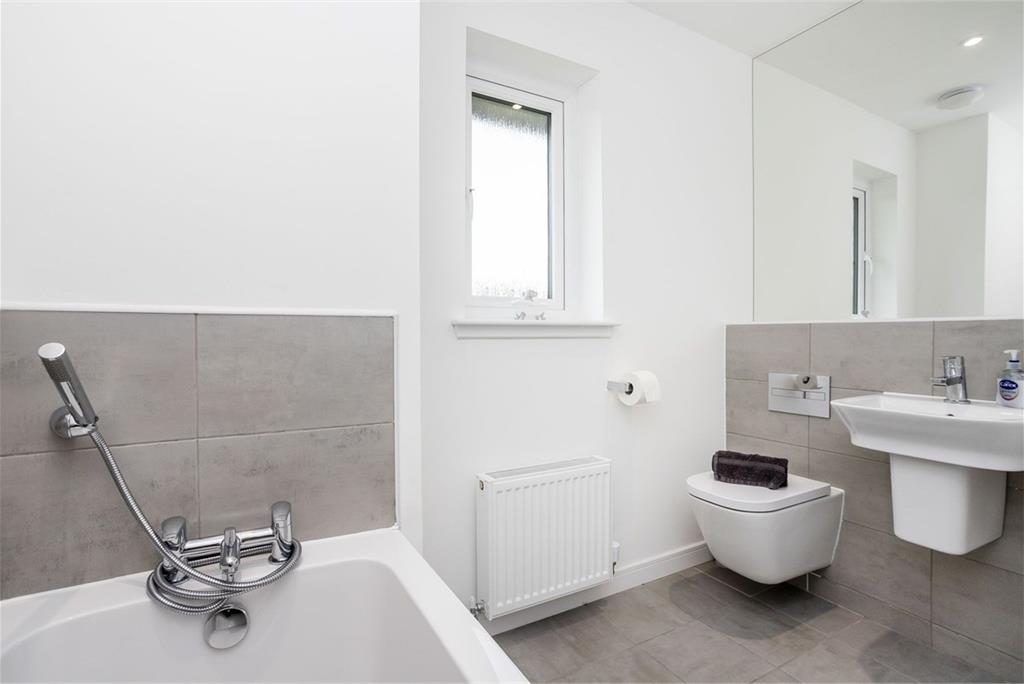
- Three-piece family bathroom with handheld shower
- Gas central heating and double-glazed windows
Property description
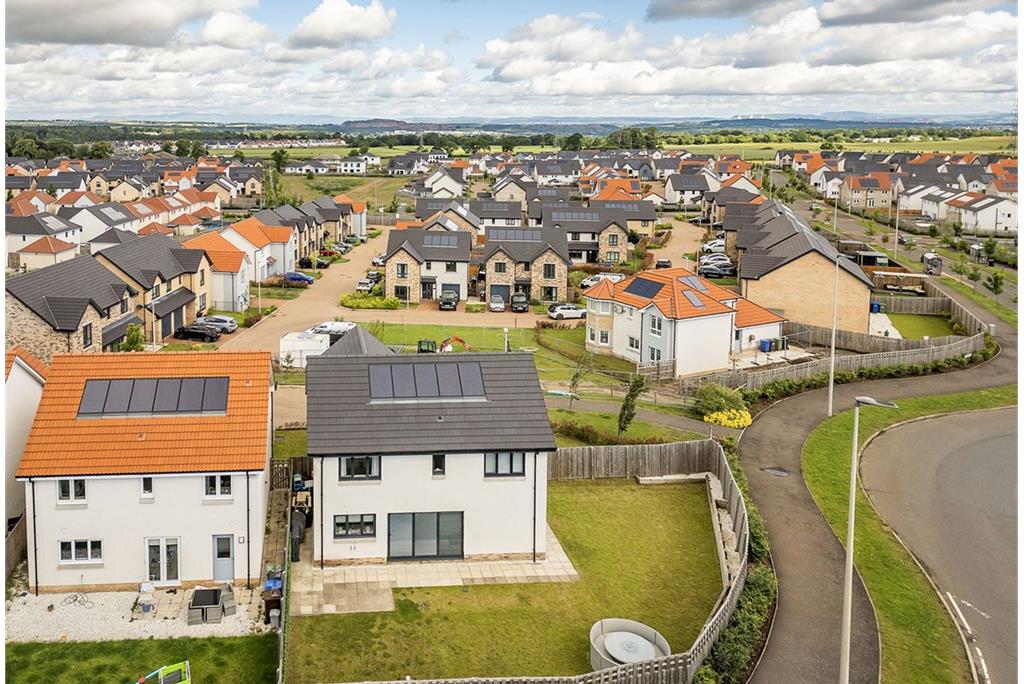
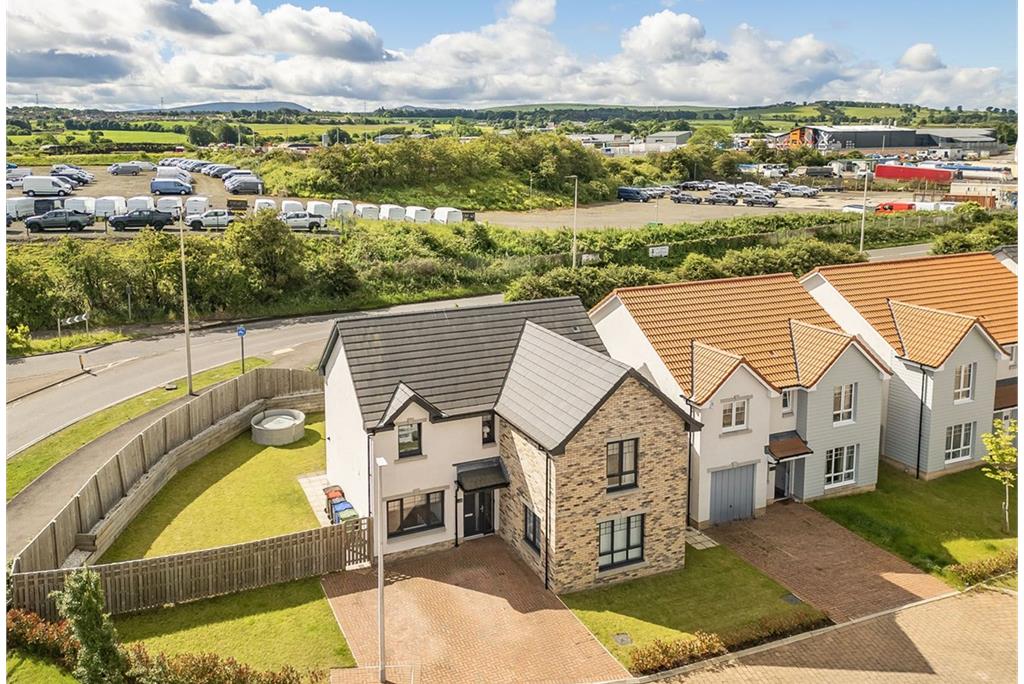
This four-bedroom detached house is an outstanding family home which is brought to market in walk-in condition, complete with a blank canvas of décor and contemporary finishings. It has generously proportioned rooms, and includes a stylish open-plan kitchen, dining and family room, as well as a dedicated living area. Great storage brings further practicality, along with a high-quality en-suite, family bathroom, and WC. In addition, there is a private double driveway and a large garden with a south-facing aspect. Adding to its strong appeal, this home also has a highly desirable setting at the end of a cul-de-sac in the Calderwood development. The area has an idyllic ambience, offering easy access to Livingston, the nearby countryside, and the capital.
Nestled behind a front garden for added kerb appeal, the home's main door opens with a wonderful first impression into a hall that sets the interior standards. It has built-in storage and a generous store, as well as a convenient WC.
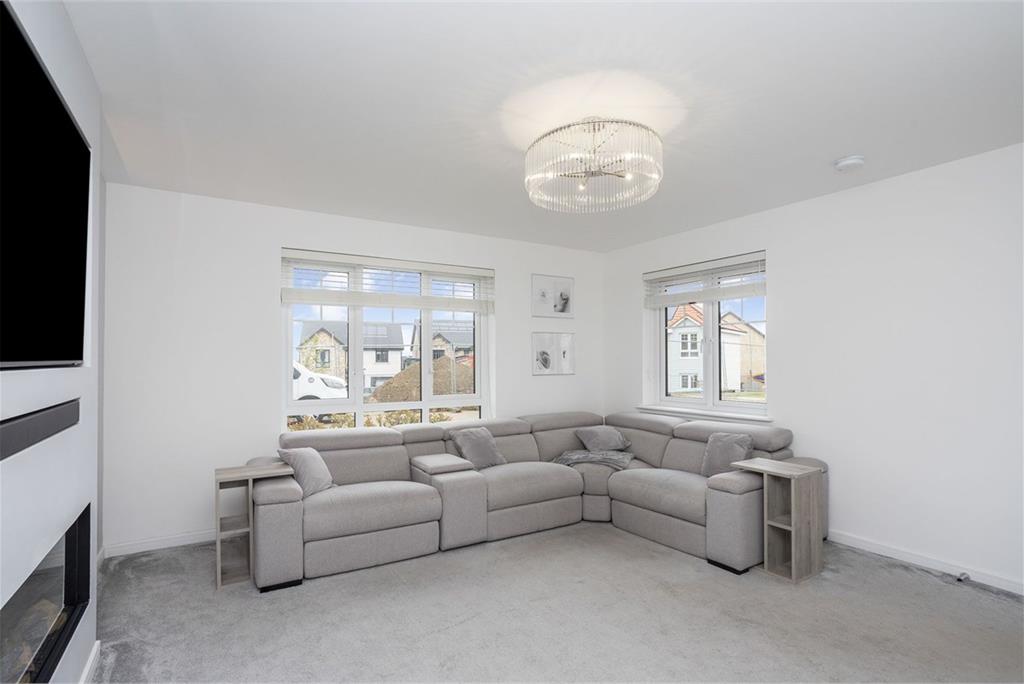
Offering plenty of room for comfy furnishings, the living area has a spacious footprint which is brightly illuminated by dual-aspect windows. Here, the crisp white palette and soft carpet bring a minimalist look, while a stylish media wall adds another layer of elegance. It incorporates space for a television and sound system, as well as lit display areas and a wall-set electric fireplace with a living-flame effect – a cosy accompaniment for arranging furniture around.
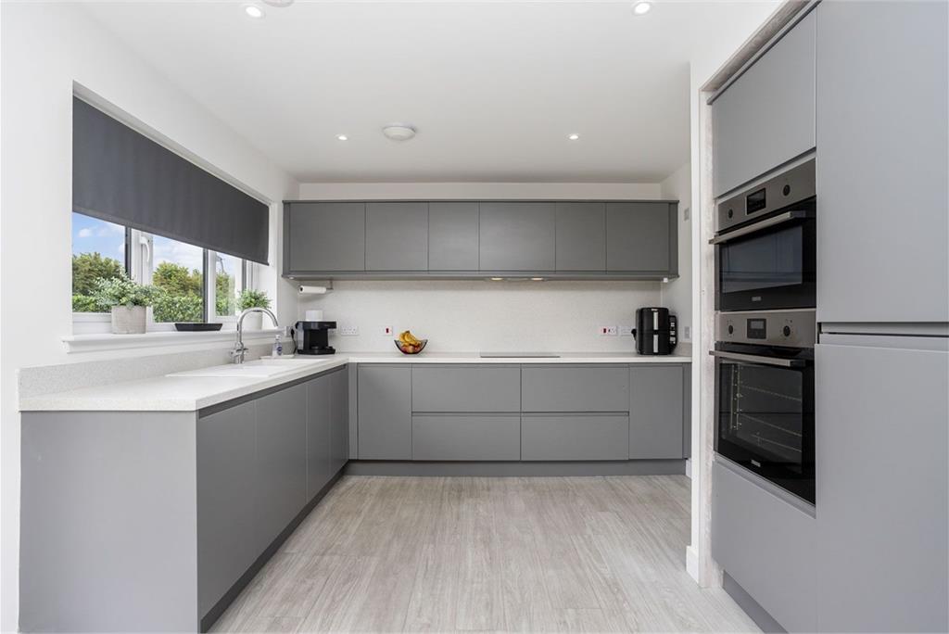
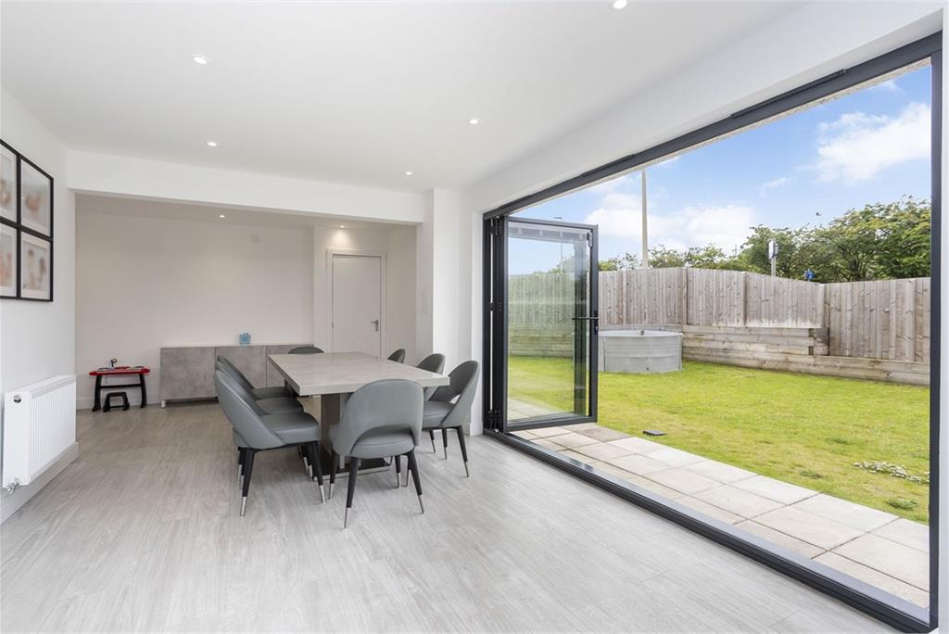
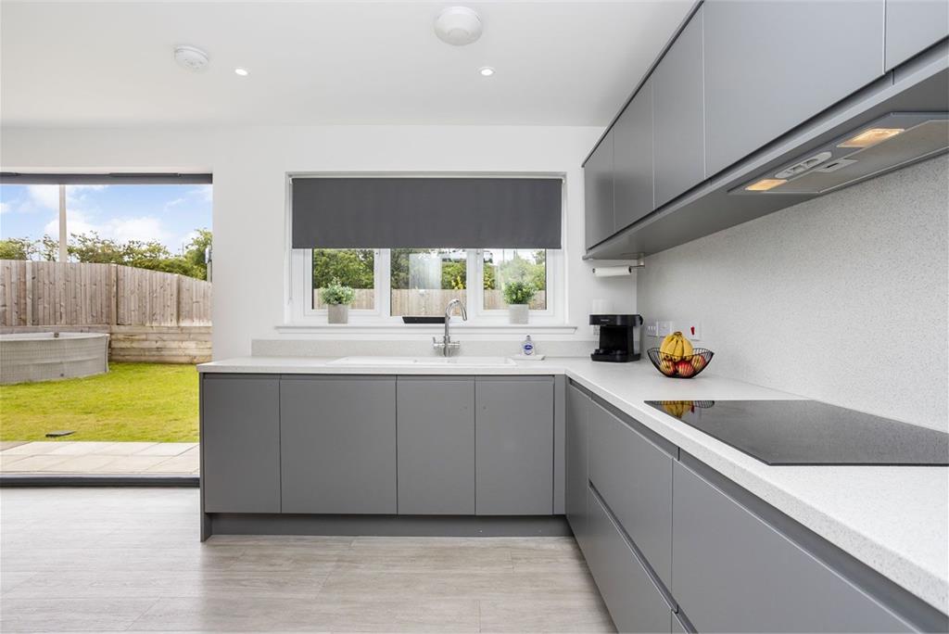
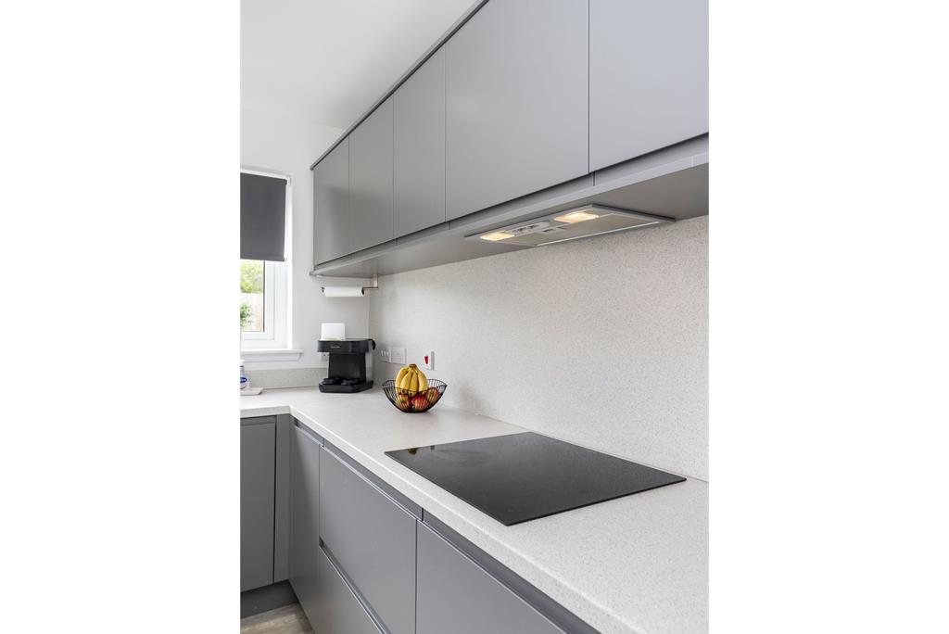
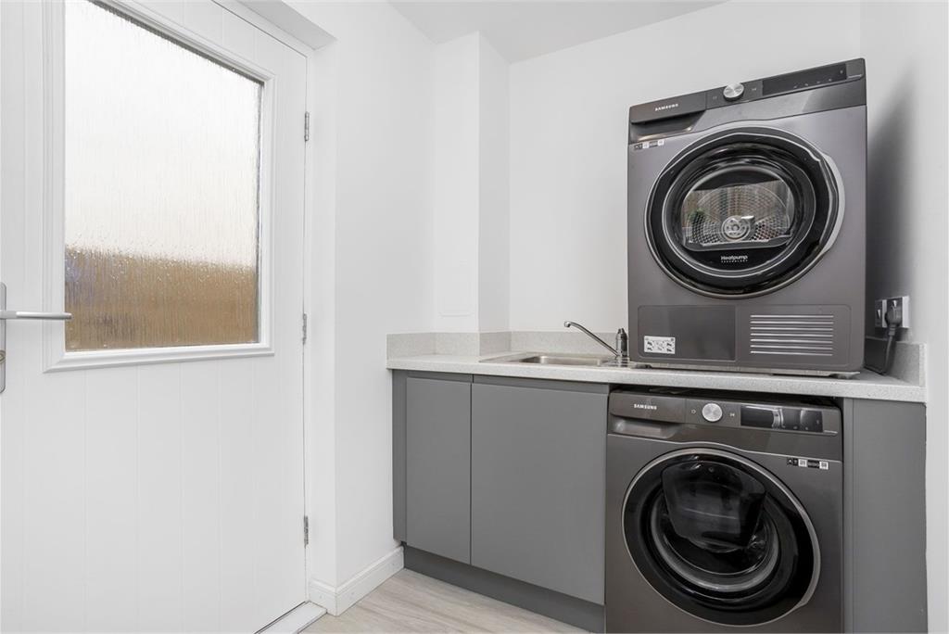
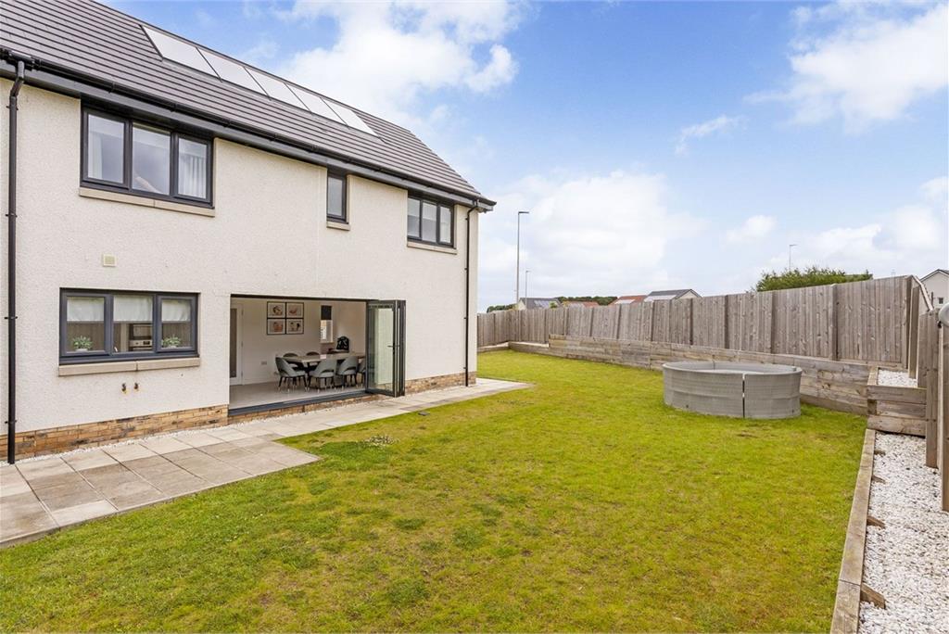
The open-plan kitchen, dining and family room is the heart of the home, designed to bring everyone together. It covers over 588 square feet, with dual-aspect windows and bi-folding doors for a seamless indoor-outdoor flow to the south-facing garden. Unsurprisingly, this room easily accommodates an 8-person(plus) table and chairs, as well as comfortable sofas. The kitchen brings additional style to the space too, enjoying an ultra-modern design and colour palette. It features sleek, handle-less cabinetry in a sumptuous grey tone alongside complementary worktops with matching splashbacks for a seamless finish. The unified look is further reinforced by a suite of integrated appliances (induction hob, concealed extractor, oven, combi microwave oven, fridge/freezer, and dishwasher). A Franke three-in-one tap provides instant boiling water, while a separate utility room offers a quiet locale for laundry.
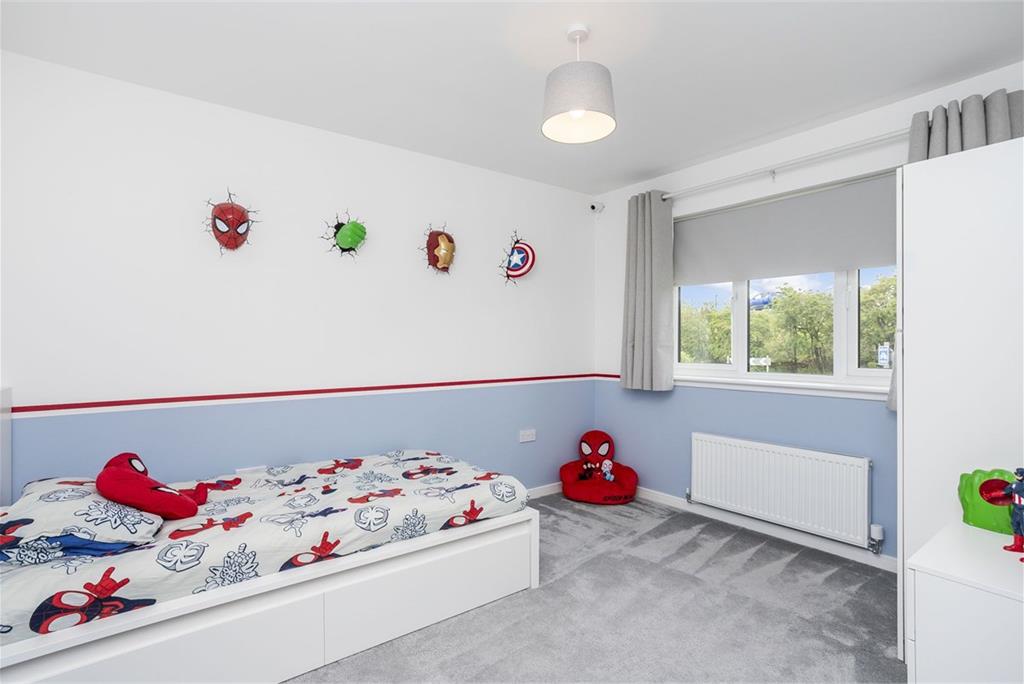
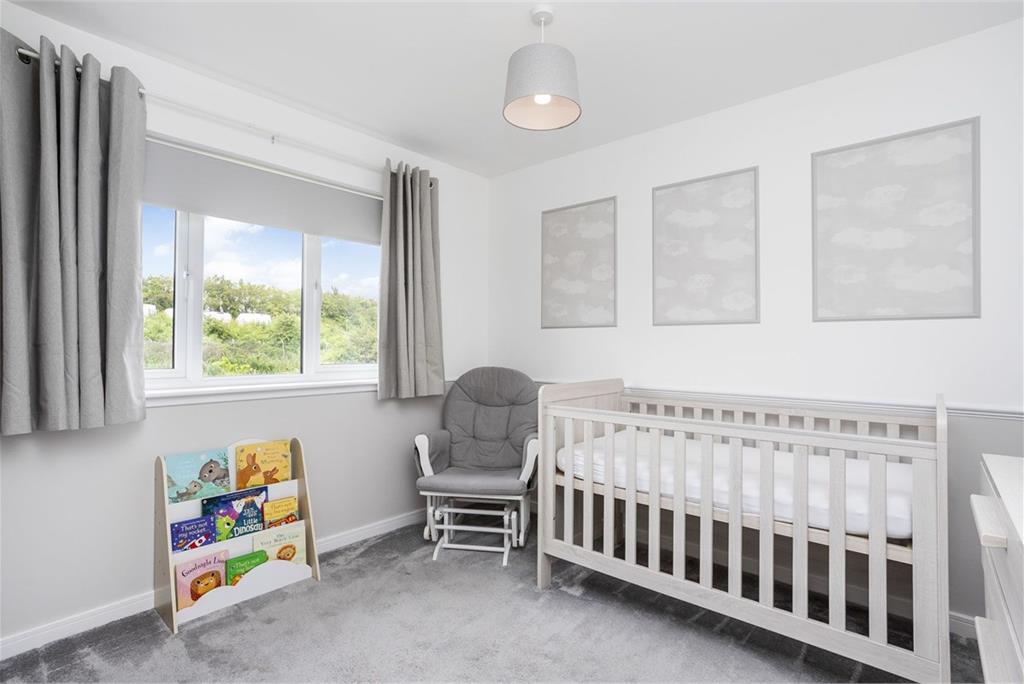
The four bedrooms occupy the first floor, extending off a broad landing with an airing cupboard and a window to bring extra light into the home. All have attractive neutral styling and plush carpets for maximum comfort. Bedrooms two and three are doubles, whereas the fourth bedroom is a versatile space currently arranged as a sleeping area and office. It highlights the adaptability of the home and how the rooms can be tailored to your family's needs and requirements.
The large principal suite benefits from a built-in mirrored wardrobe and a contemporary en-suite shower room, fitted with a double-sized (walk-in) shower cubicle.
Property Video Tour Available
Property Summary
Bright entrance hall with a store, storage, and a WC
Spacious living room with an elegant media wall
Large open-plan kitchen/dining/family room with:
Dual-aspect glazing and bi-folding garden doors
Ultra-modern kitchen with integrated appliances
Separate utility room with alternate garden access
Naturally-lit landing with an airing cupboard
Principal suite with a built-in mirrored wardrobe
Two further bright and airy double bedrooms
One versatile bedroom/home office
Contemporary three-piece en-suite shower room
Three-piece family bathroom with handheld shower
Gas central heating and double-glazed windows
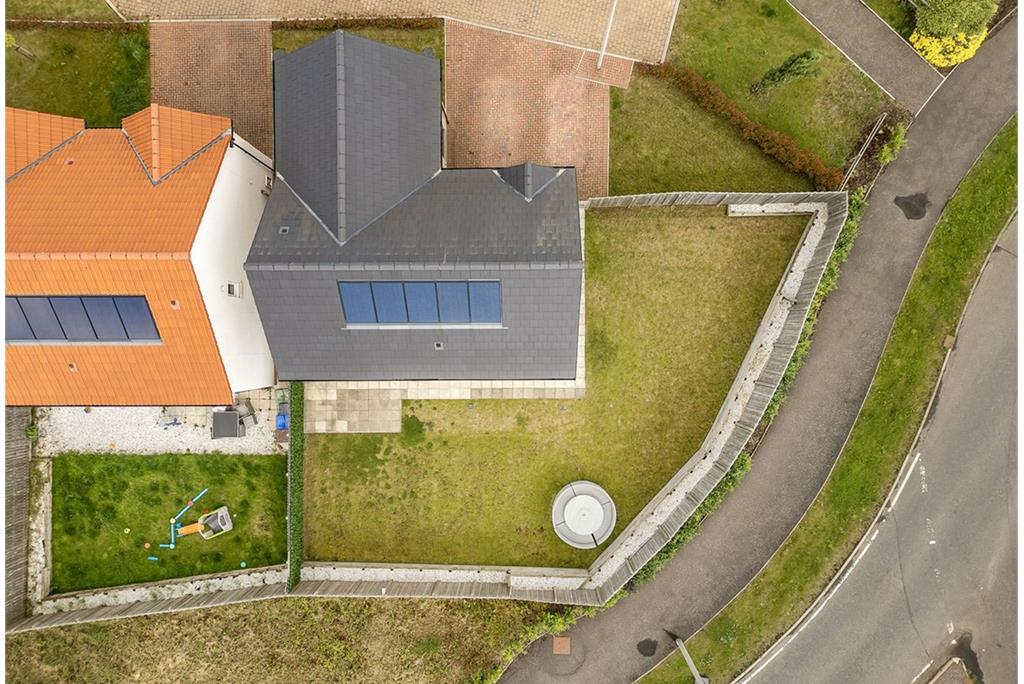
Solar roof panels to the south-facing rear
Home Report Value £405.000
Exterior Features
Well-kept front garden bringing further kerb appeal
Large, enclosed rear garden with south-facing aspect
Private double driveway laid with monoblock paving
Calderwood
Conveniently placed between Edinburgh and Livingston, Calderwood is part of the West Lothian village of East Calder which enjoys a charming, semi-rural ambience within easy reach of the capital. The tranquil main street is home to an excellent range of local services and amenities including a selection of convenience stores, a post office, a medical and dental surgery, a pharmacy and various cafes, pubs and restaurants. The areas is also just a short drive from the extensive shopping and leisure facilities in nearby Livingston.
The village is within the catchment area for well-regarded schools at primary and secondary level too, and it is well-served by regular bus services to Livingston and Edinburgh. The nearest train station (in Kirknewton) also provides frequent rail services between Edinburgh and Glasgow. Thanks to its ideal position just off the A71, commuting to Edinburgh is easy, whilst also affording swift access to the M8/M9 motorway network, the Queensferry Crossing, and Edinburgh Airport.
More information
Book a viewing
Viewing by appointment, contact Ralph Sayer on 0131 253 2994 | property@ralphsayer.com - 360* Video Tour Available
Marketed by
Contact


Name: Ralph Sayer
Phone: 0131 253 2994
Address: Birch House 10 Bankhead Crossway South Edinburgh EH11 4EP
Email: info@ralphsayer.com
East Calder, West Lothian at a glance*

Average selling price
£377,917

Median time to sell
63 days

Most popular property type
4 bedroom house
* Figures are based on properties marketed and sold through ESPC. Home Report valuations relate to properties where the Home Report was available on espc.com. Figures relate to the 6 month period ending on 31 July 2026.
Useful calculators
Use our mortgage calculator to discover your monthly repayments. These estimates are provided as illustrative figures for guidance only. Consider seeking advice from a professional mortgage advisor.
Term on loan
Your monthly repayments would be £1,957
(or £1,519 if you are repaying interest only)
(or £1,519 if you are repaying interest only)
Property reference: E509950
Print this pageMarketed by
Viewing by appointment, contact Ralph Sayer on 0131 253 2994 | property@ralphsayer.com - 360* Video Tour Available
Book a viewing Get home report View schedule