Offers over £620,000
- New
5 bed detached house for sale in Ralston
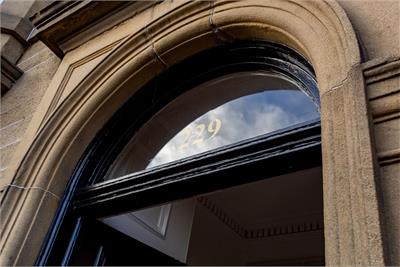
229 Glasgow Road, Ralston, PA1 3JR
- 5 bedrooms
- 2 bathrooms
- 3 reception rooms
- 2454ft² / 228m²
- EPC rating D
- Council tax band G
- Freehold
Key features
- Rarely Available Detached Villa
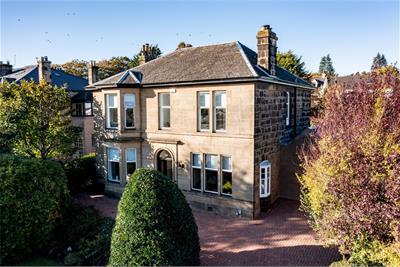
- Dating from 1908
- Five Bedrooms
- Three Public Rooms
- Beautiful Period Features
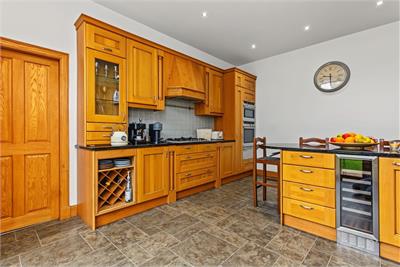
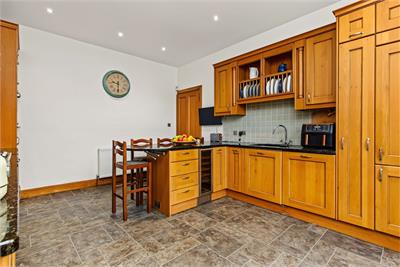
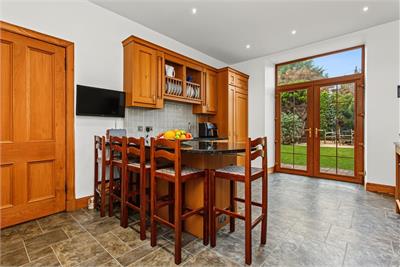
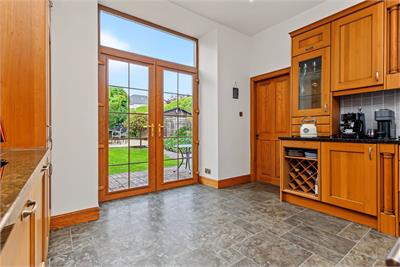
- Impressive Dining Kitchen
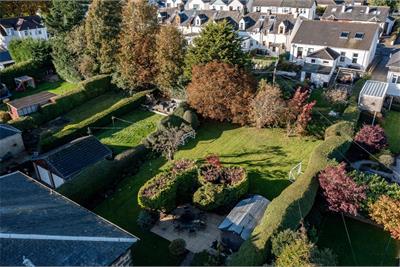
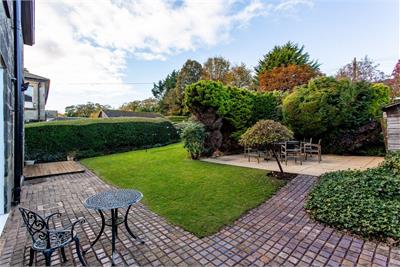
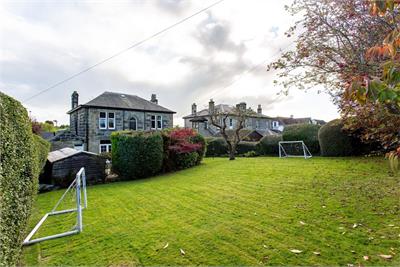
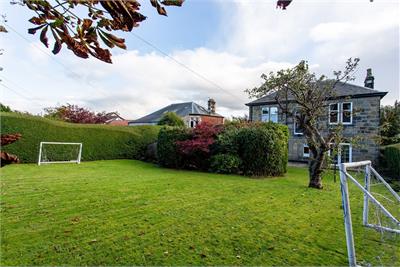
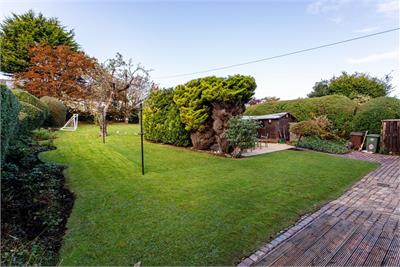
- Mature Gardens
- Multi-Veichle Driveway
Property description
Some houses just have that something special. Beautiful proportions, original features and space for every occasion make 229 Glasgow Road a wonderful example of a traditional family home, thoughtfully maintained and complemented by modern comforts.
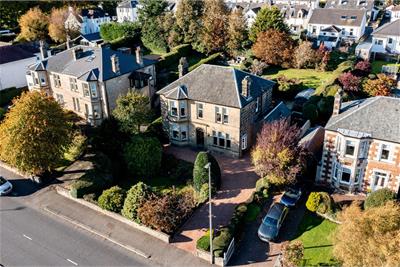
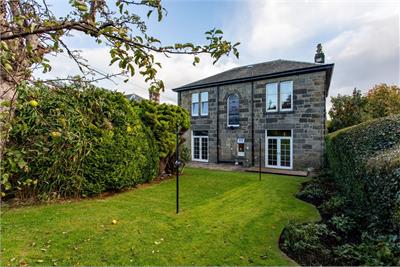
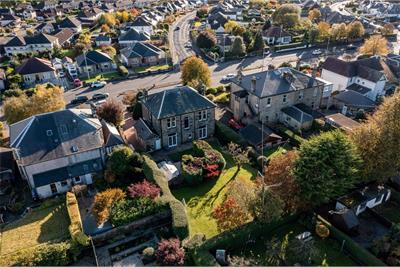
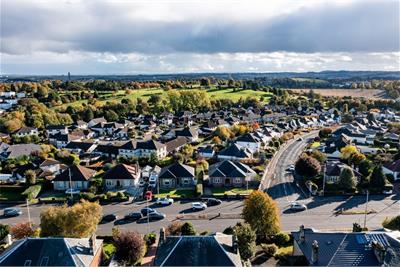
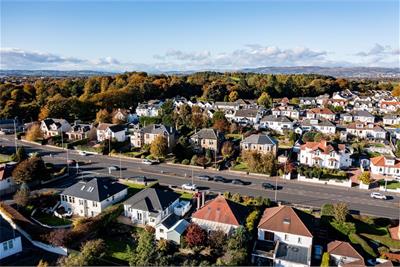
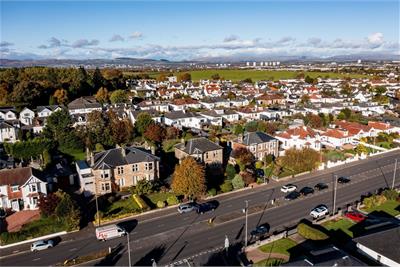
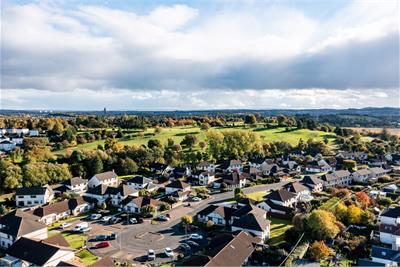
Dating from 1908, this impressive detached villa occupies a generous plot in a sought-after residential area of Paisley. Offering five bedrooms, three public rooms and a superb dining kitchen, it combines timeless character with the flexibility today's families need.
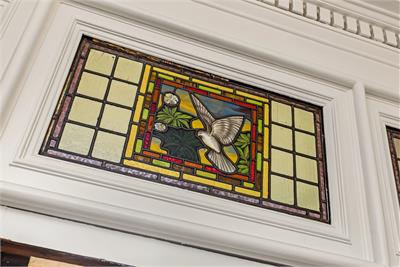
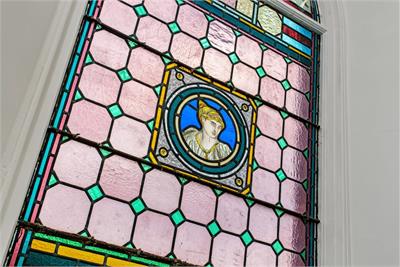
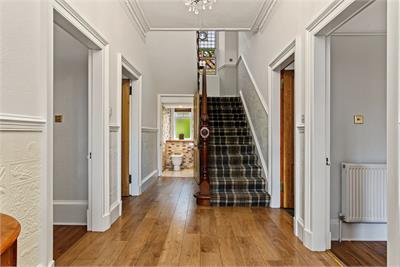
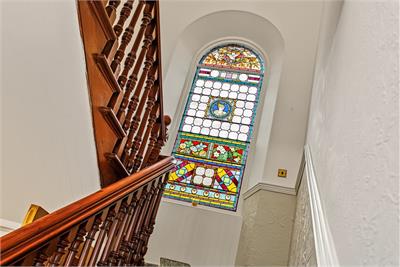
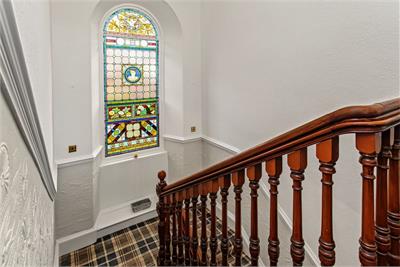
Behind the traditional storm doors, an inviting porch leads to an impressive oak entrance door with stained glass detailing. The broad reception hallway sets the tone, with period features including detailed cornicing, ceiling roses, high skirting boards, traditional timber doors, a timber balustrade staircase and charming fireplaces.
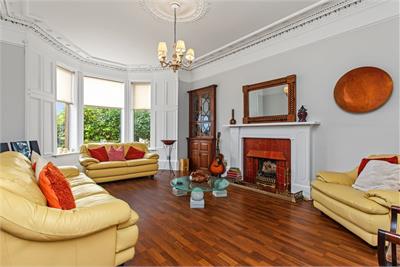
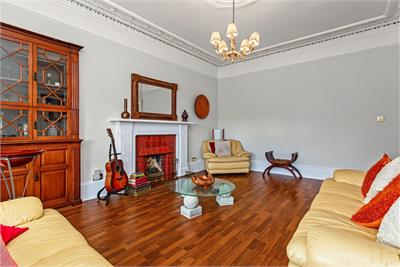
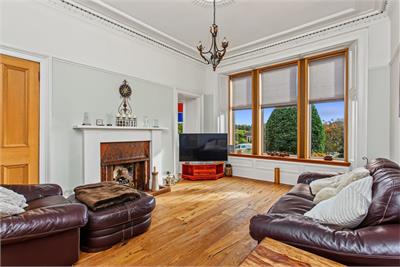
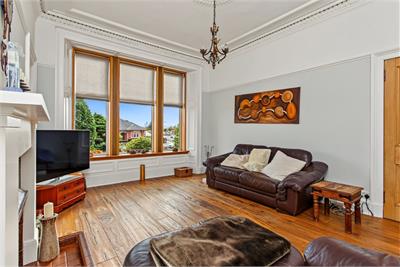
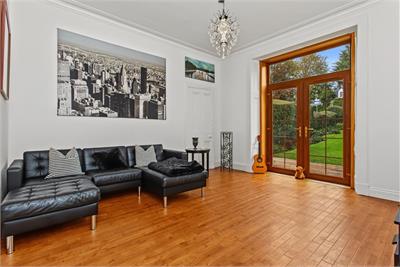
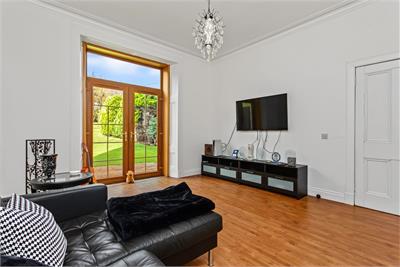
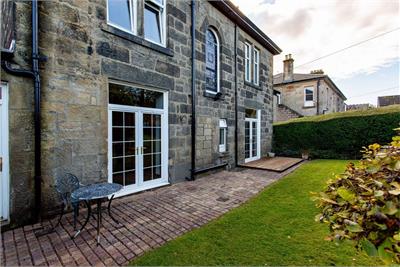
The ground floor offers three reception rooms. The principal lounge features an attractive bay window, while the separate family sitting room provides a further comfortable living space. The formal dining room is ideal for entertaining, with French doors connecting to the garden.
The impressive dining kitchen is fitted with modern units and a comprehensive range of integrated appliances, including a dishwasher, fridge freezer, double oven, microwave, warming drawer, gas hob and wine fridge. There's ample space for family dining, while French doors open directly onto the rear garden.
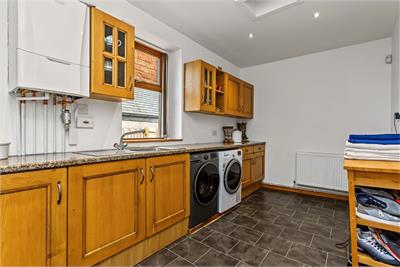
A useful utility room provides additional storage, space for laundry appliances, an American-style fridge freezer and a WC. A modern shower room completes the ground-floor accommodation.
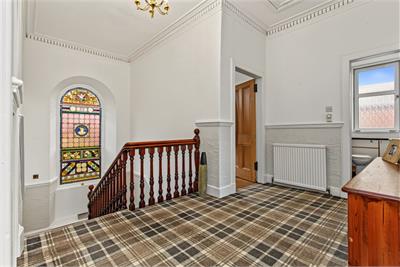
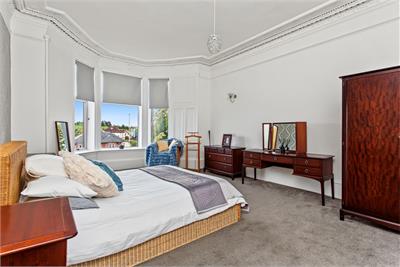
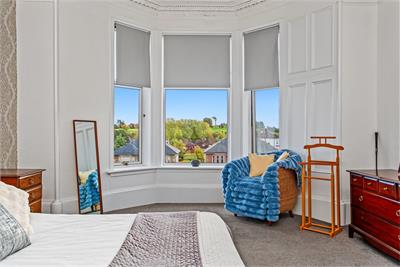
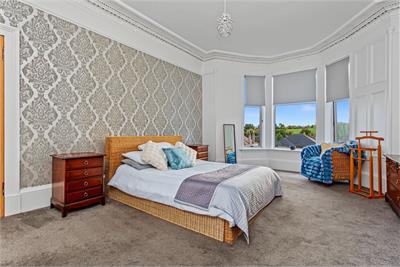
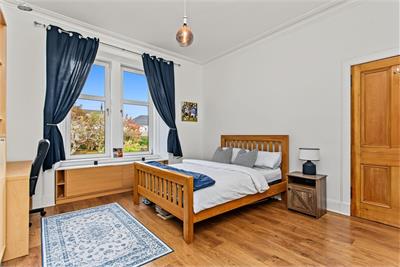
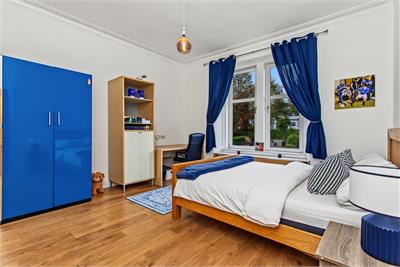
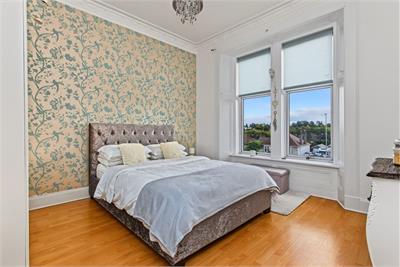
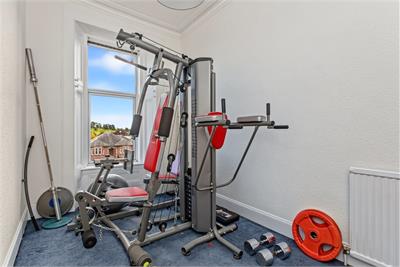
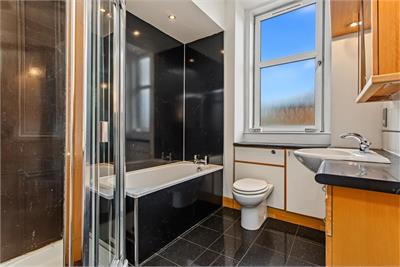
Upstairs, the spacious landing leads to five bedrooms and a modern four-piece family bathroom. Four bedrooms are generous doubles, with the principal bedroom benefiting from a large bay window. The front-facing rooms enjoy attractive outlooks, including views towards Ralston Golf Club. The fifth bedroom is currently used as a gym but would also make an ideal home office, nursery or dressing room.
Gas central heating and double glazing provide modern comfort while allowing the home's traditional character to shine through.
Outside, the mature gardens are a real highlight. Established trees, shrubs and plants create a lovely sense of privacy, while the rear garden offers a combination of lawn, patio and decking, providing plenty of space for relaxing, entertaining and enjoying the warmer months. A monoblocked driveway to the front provides parking for multiple vehicles.
The location is just as appealing. Barshaw Park is within easy walking distance, offering extensive green space, woodland walks and beautiful gardens, while Ralston Golf Club is close by. Paisley town centre provides a wide choice of shops, cafés, restaurants and cultural attractions.
For commuters, Hawkhead and Paisley Gilmour Street railway stations offer rail connections to Glasgow, while the nearby road network provides convenient access across Renfrewshire and beyond. Glasgow International Airport is also just a short drive away.
A character-filled family home with generous living space, beautiful gardens and a fantastic location, 229 Glasgow Road offers a wonderful combination of traditional elegance and everyday practicality.
Dimensions
Approx internal floor area 2648 sq ft
Lounge 21’9 x 13’11
Dining Room 15’11 x 14’0
Family Room 17’3 x 15’5
Kitchen 17’4 x 11’7
Utility Room 17’2 x 8’1
Shower Room 7’5 x 7’3
Bedroom 1 21’9 x 14’2
Bedroom 2 16’0 x 14’1
Bedroom 3 14’0 x 12’4
Bedroom 4 12’7 x 12’6
Bedroom 5 14’0 x 7’7
Bathroom 8’2 x 7’5
More information
Marketed by
Contact

Name: Cochran Dickie - Paisley
Phone: 0141 840 6555
Address: 21 Moss Street, Paisley, PA1 1BX
Email: paisley@cochrandickie.co.uk
Useful calculators
Use our mortgage calculator to discover your monthly repayments. These estimates are provided as illustrative figures for guidance only. Consider seeking advice from a professional mortgage advisor.
Term on loan
Your monthly repayments would be £2,995
(or £2,325 if you are repaying interest only)
(or £2,325 if you are repaying interest only)
Property reference: E515240
Print this pageMarketed by