Offers over £199,950
- Under Offer
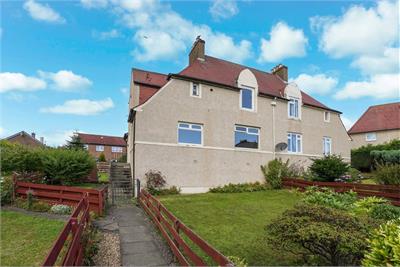
4 bed semi-detached house for sale in North Queensferry
22 Whinney Knowe, North Queensferry, Inverkeithing, KY11 1JL
- 4 bedrooms
- 1 bathroom
- 1 reception room
- 1152ft² / 107m²
- EPC rating D
- Council tax band C
- Freehold
Key features
- Much sought after village
- Attractive head of cul-de-sac setting
- Spacious rooms
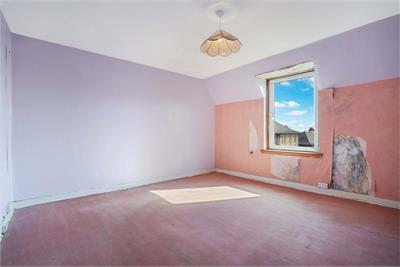
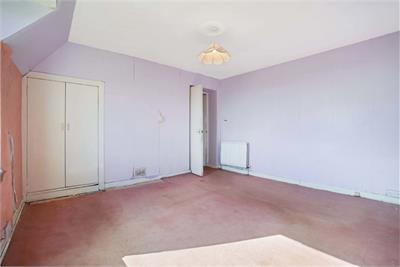
- Requires modernisation and upgrading
- Great potential
- Ideal family home
- Flexible accommodation
- Good sized gardens
- Off street parking area within the front garden.
- Rarely available
Property description
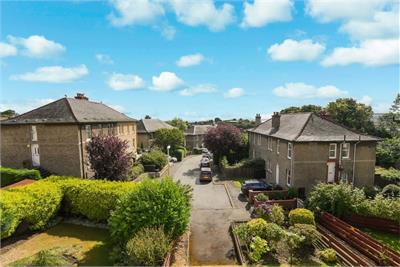
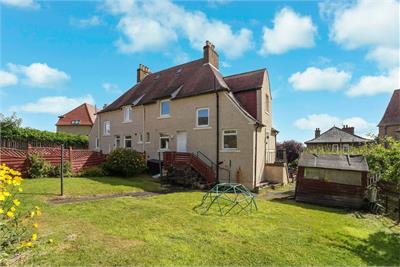
Well proportioned semi detached villa enjoying an elevated position at the head of cul-de-sac location in the much sought after river side village of North Queensferry.
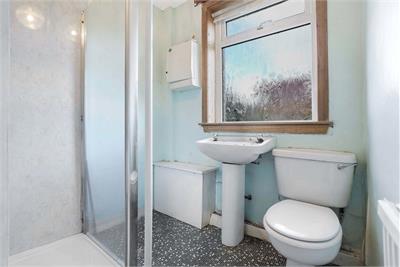
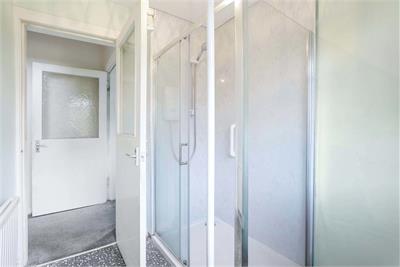
Entrance Hall, Lounge, Dining room/Bedroom 4, Kitchen, 3 Double bedrooms, Bathroom. Gas central heating. Double glazing. Generously proportioned gardens to the front and rear. Off street parking space. Requires modernisation and upgrading. Excellent potential. Good storage accommodation. Flexible accommodation. EPC - D. Council Tax - C. Freehold.
Rooms
Description
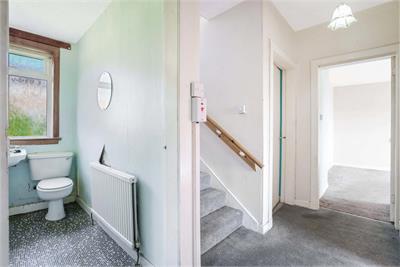
With doors to lounge, dining room, kitchen and bathroom. Stairs to upper level.
Dimensions3.02 m X 1.11 m / 9'11" X 3'8"
Description
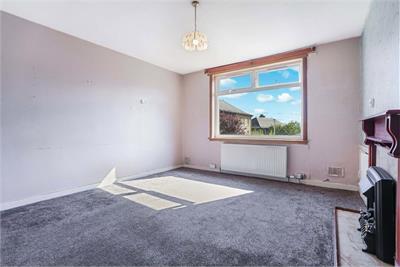
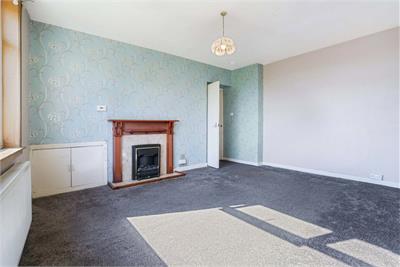
This is a well proportioned lounge. Front.
Dimensions4.69 m X 4.01 m / 15'5" X 13'2"
Description
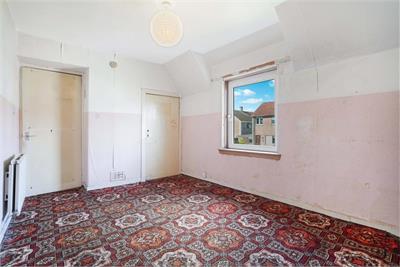
This is another good sized public room, which would also be used as a fourth bedroom. Front.
Dimensions4.04 m X 3.38 m / 13'3" X 11'1"
Description
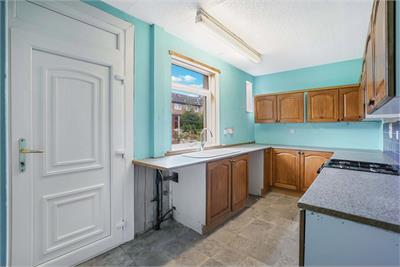
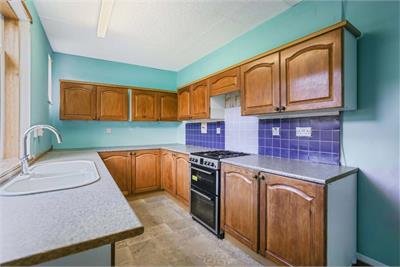
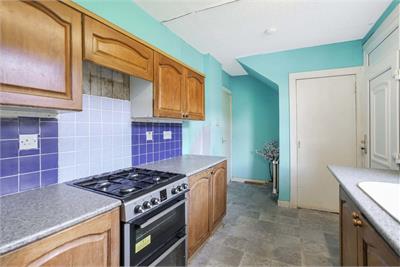
Door to garden. Under stairs storage cupboard. Rear.
Dimensions5.1 m X 2.17 m / 16'9" X 7'1"
Description
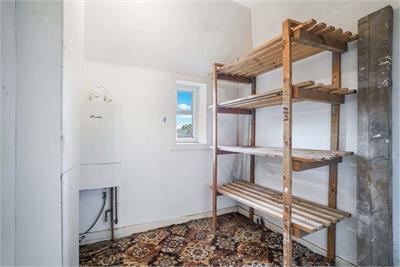
Side.
Dimensions2.17 m X 1.85 m / 7'1" X 6'1"
Description
Doors to 3 bedrooms.
Dimensions2.94 m X 0.89 m / 9'8" X 2'11"
Description
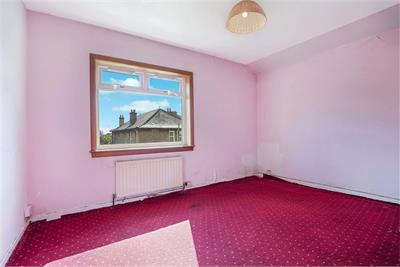
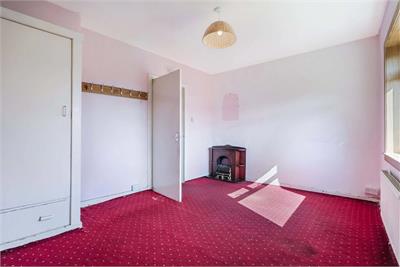
A superbly proportioned double bedroom. Storage cupboard. Front
Dimensions4.05 m X 4.04 m / 13'3" X 13'3"
Description
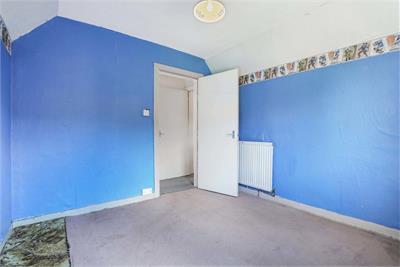
Another good sized bedroom. Rear.
Dimensions4.05 m X 2.82 m / 13'3" X 9'3"
Description
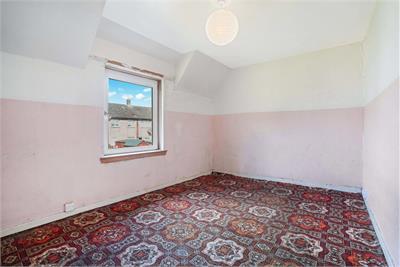
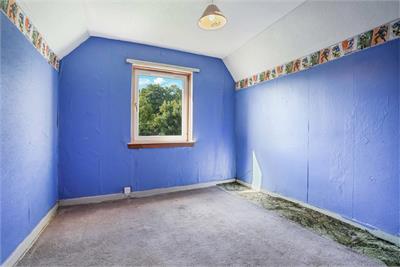
The third bedroom is also of good proportions. Side.
Dimensions2.95 m X 2.91 m / 9'8" X 9'7"
Description
This is a very handy area offering excellent storage accommodation. Front.
Dimensions2.02 m X 1.95 m / 6'8" X 6'5"
Description
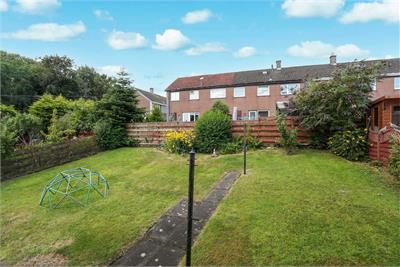
There are generously proportioned areas of garden ground to the front, side and rear of the property, which have been mainly laid to lawn.
More information
Marketed by
Contact

Name: Ross & Connel - Property Department
Phone: 01383 281725
Address: 18 Viewfield Terrace, DUNFERMLINE, KY12 7JH
Email: lsmith@ross.connel.co.uk
School catchments
* School catchment data is provided for information purposes only and ESPC UK Ltd does not accept any responsibility for the accuracy or completeness of the data. You should always contact the local authority responsible for the provision of education in a property's location, and more information on particular school catchment areas can be found via the links here.
Useful calculators
Use our mortgage calculator to discover your monthly repayments. These estimates are provided as illustrative figures for guidance only. Consider seeking advice from a professional mortgage advisor.
Term on loan
Your monthly repayments would be £966
(or £750 if you are repaying interest only)
(or £750 if you are repaying interest only)
Property reference: E511476
Print this pageMarketed by