Offers over £320,000
4 bed detached house for sale in Gorebridge
22 South Quarry Mews, , Gorebridge, EH23 4GW
- 4 bedrooms
- 2 bathrooms
- 2 reception rooms
- 1227ft² / 114m²
- EPC rating C
- Council tax band F
- Freehold
Property description
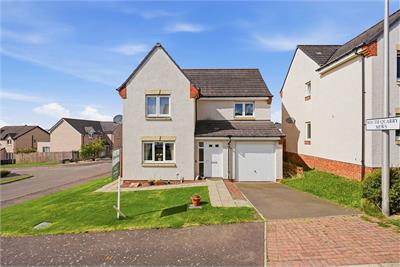
Nestled within a sought-after residential development in Gorebridge, this impressive four-bedroom detached family home offers generous living accommodation, excellent outdoor space, and a superb layout perfectly suited to modern family living.
A substantial driveway provides off-street parking for multiple vehicles and leads to a garage, while the well-maintained front garden creates an attractive first impression.
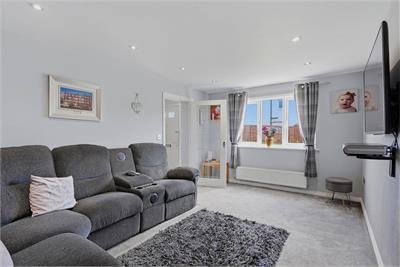
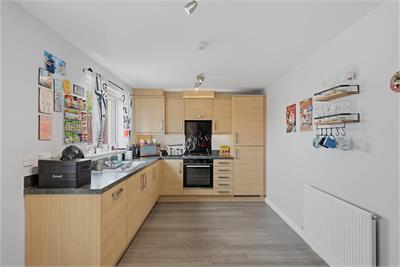
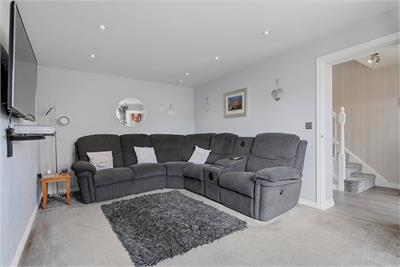
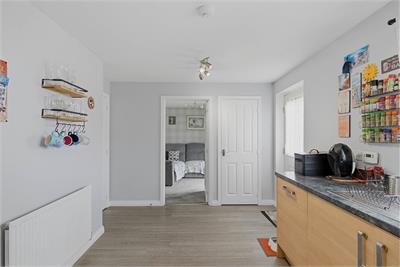
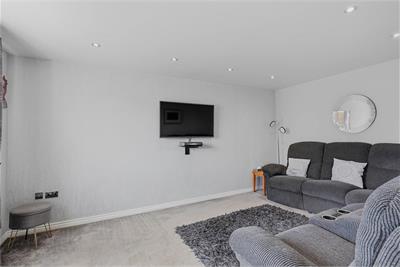
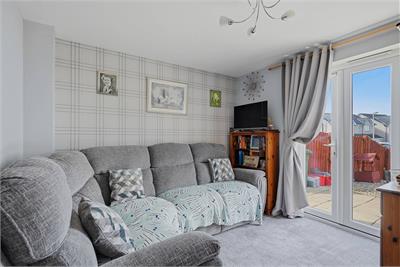
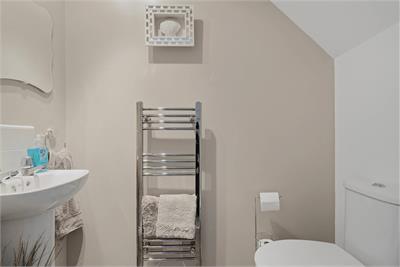
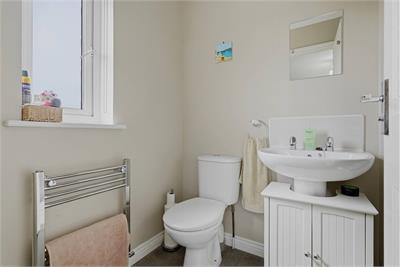
The ground floor is designed with both comfort and practicality in mind. The lounge provides an ideal setting for relaxing or entertaining. The spacious kitchen/dining room has been thoughtfully designed to maximise both storage and workspace, with ample room for family dining. A bright and welcoming reception room features patio doors opening directly onto the rear garden, creating a wonderful indoor-outdoor connection and allowing natural light to flood the space. A convenient WC completes the ground-floor accommodation.
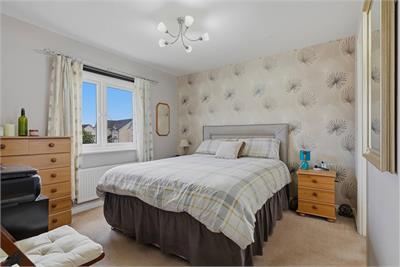
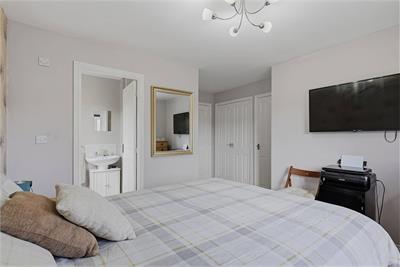
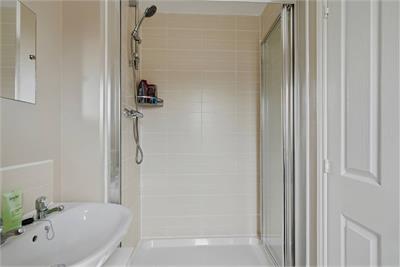
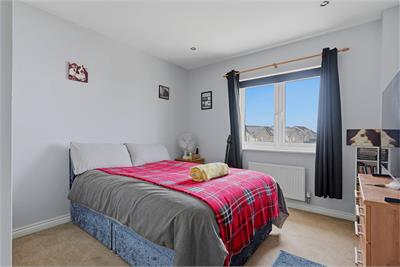
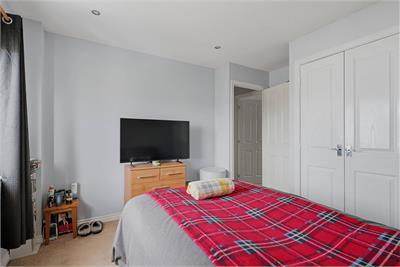
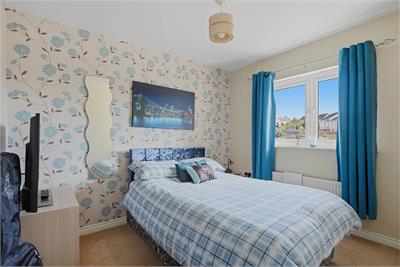
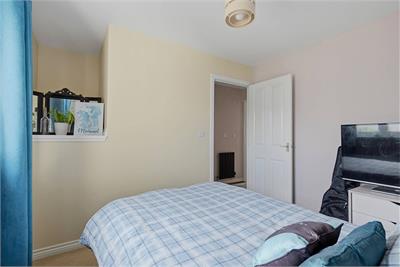
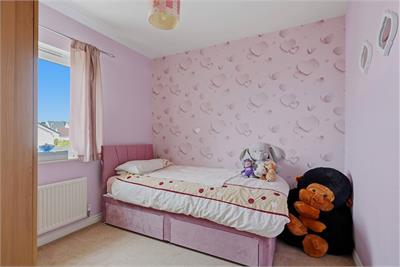
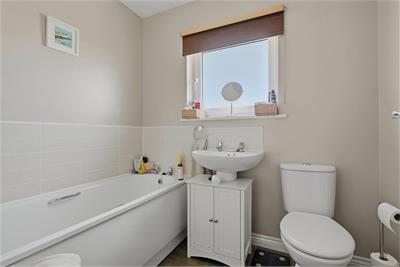
A staircase leads to the upper level, where four well-proportioned bedrooms provide excellent family accommodation. The generous master bedroom benefits from its own en-suite shower room, while bedroom two features built-in storage. The remaining bedrooms are served by a modern family bathroom.
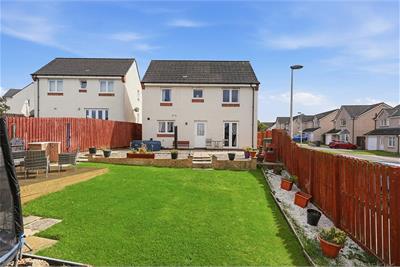
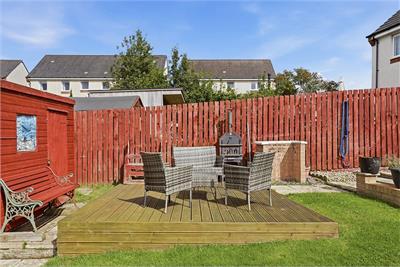
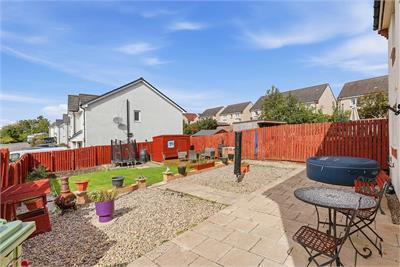
Externally, the property continues to impress with a fully enclosed rear garden that has been beautifully maintained. Offering a superb mix of decking, patio, and lawn areas, the garden provides the perfect setting for outdoor dining, entertaining, and family enjoyment. A garden shed offers additional storage, while the secure fencing creates a safe and private environment.
Combining spacious interiors, excellent outdoor space, and a desirable residential location, this fantastic detached home represents an ideal opportunity for families seeking a property ready to move into and enjoy.
Electricity Supply: SP Energy Networks
Water Supply: Scottish Water
Sewerage: Scottish Water
Broadband / Mobile Coverage: Full 4G coverage, limited 3G and 5G.
More information
Book a viewing
Viewings by appointment, please can McEwan Fraser Legal on 0131 253 2263.
Marketed by
Contact


Name: McEwan Fraser Legal - Edinburgh
Phone: 0131 253 2263
Address: 130 East Claremont Street, Edinburgh, EH7 4LB
School catchments
* School catchment data is provided for information purposes only and ESPC UK Ltd does not accept any responsibility for the accuracy or completeness of the data. You should always contact the local authority responsible for the provision of education in a property's location, and more information on particular school catchment areas can be found via the links here.
Useful calculators
Use our mortgage calculator to discover your monthly repayments. These estimates are provided as illustrative figures for guidance only. Consider seeking advice from a professional mortgage advisor.
Term on loan
Your monthly repayments would be £1,546
(or £1,200 if you are repaying interest only)
(or £1,200 if you are repaying interest only)
Property reference: E509921
Print this pageMarketed by
Viewings by appointment, please can McEwan Fraser Legal on 0131 253 2263.
Book a viewing Get home report View schedule