



Guide price £50,000
Commercial for sale in Newton Stewart
22 Queen Street,
NEWTON STEWART,
DG8 6JL
- 1 bathroom
- 3 reception rooms
- EPC rating G
- Freehold
Key features
- Central Location
- Well Proportioned Rooms
Property description
Mid Terraced commercial property located in a central location in Newton Stewart which has most recently operated as a laundrette.
Substantial mid terraced commercial premises currently operating as a
launderette. 22 Queen Street is located at the top of Newton Stewart and offers
well-proportioned front room with two further large rooms to the rear of the
property.
This property would suit a variety of uses and although operating currently as a
launderette the current owners are only selling the commercial premises.
Newton Stewart is a busy Galloway market town set on the banks of the River
Cree in a genuinely rural area and regarded by many as the gateway to the
Galloway hills. The area has a wide range of sport and outdoor activities with
opportunities to take shooting in the area, fishing on the nearby rivers, golf, and
with an extensive range of walks and cycle paths.
Rooms
Description
Mainly carpet with some vinyl flooring. Florescent strip light. 2 uPVC double glazed windows to front. Wooden door leading on to Queen Street. Electric fuse box. Electric panel heater. Loft access
Dimensions7.51 m X 4.57 m / 24'8" X 15'0"
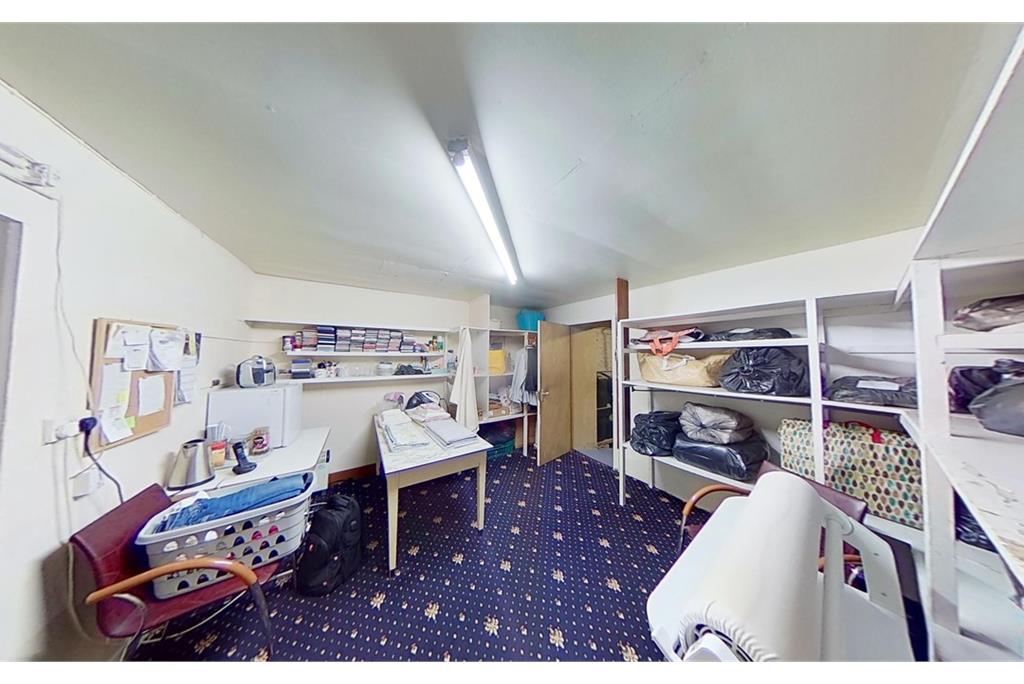
Description
Carpet. Florescent strip wall light. Built in wall shelves. Doorway leading to side corridor with W.C and utility and rear room area. Ceiling light.
Dimensions4.16 m X 3.7 m / 13'8" X 12'2"
Description
Vinyl floor. Ceiling light. White W.C. and wash hand basin. Electric wall heater. Obscure glazed window
Dimensions2.28 m X 1.09 m / 7'6" X 3'7"
Description
Boiler. Florescent strip light. 3 water tanks (these are no longer used) Concrete floor.
Dimensions4.95 m X 4.49 m / 16'3" X 14'9"
More information
Marketed by
Contact

School catchments
* School catchment data is provided for information purposes only and ESPC UK Ltd does not accept any responsibility for the accuracy or completeness of the data. You should always contact the local authority responsible for the provision of education in a property's location, and more information on particular school catchment areas can be found via the links here.
Useful calculators
Use our mortgage calculator to discover your monthly repayments. These estimates are provided as illustrative figures for guidance only. Consider seeking advice from a professional mortgage advisor.
Term on loan
Your monthly repayments would be £242
(or £188 if you are repaying interest only)
(or £188 if you are repaying interest only)
Property reference: E444538
Print this pageMarketed by