
Offers over £350,000
- New
4 bed detached house for sale in Broxburn
22 Poynters Road, Broxburn, EH52 5ED
- 4 bedrooms
- 2 bathrooms
- 1 reception room
- 1206ft² / 112m²
- EPC rating C
- Council tax band F
- Freehold
Key features
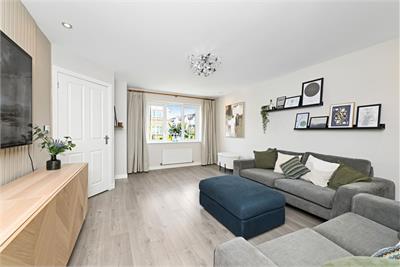
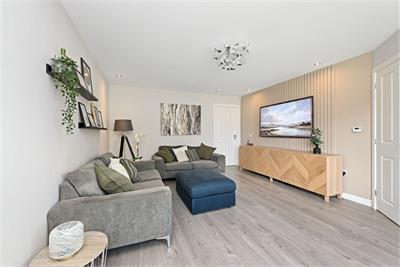
- Spacious front facing living room
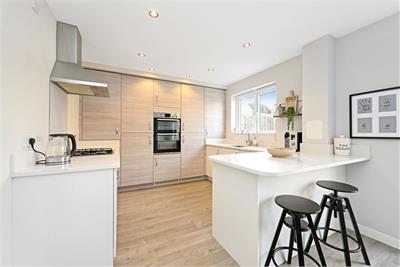
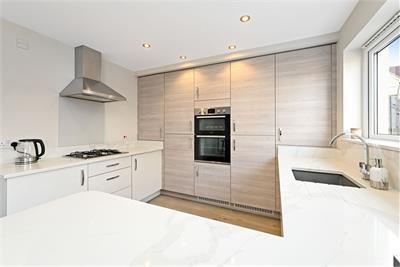
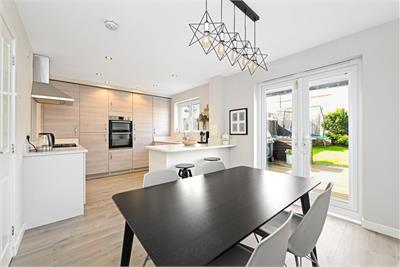
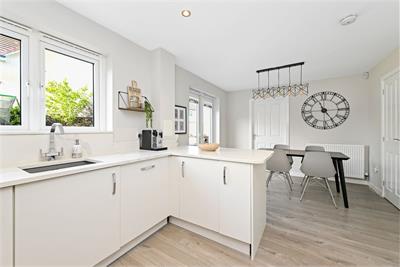
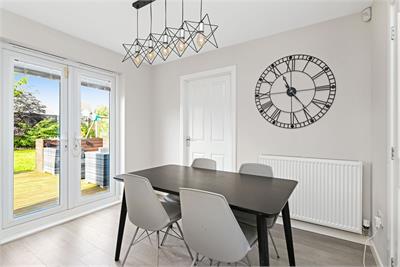
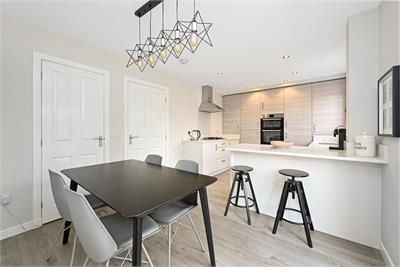
- Well appointed modern dining kitchen with garden access
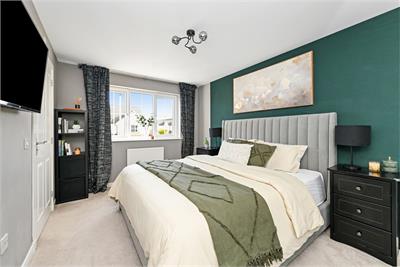
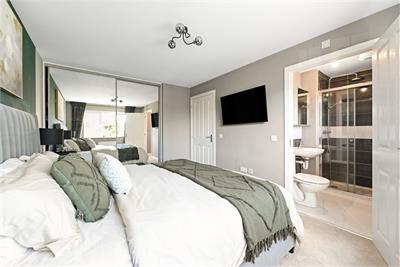
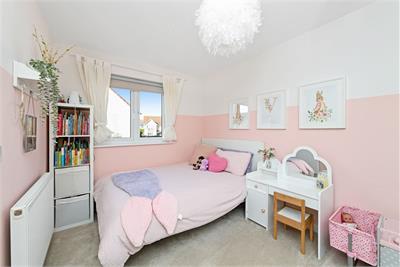
- Four double bedrooms, principle ensuite
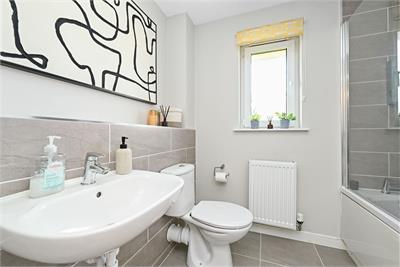
- Family bathroom
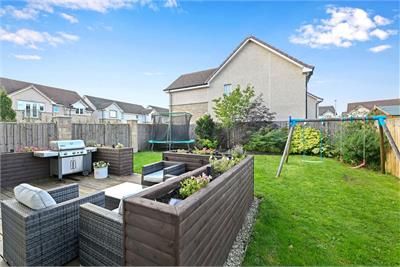
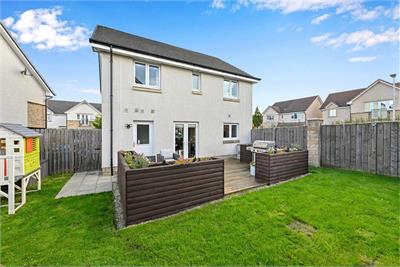
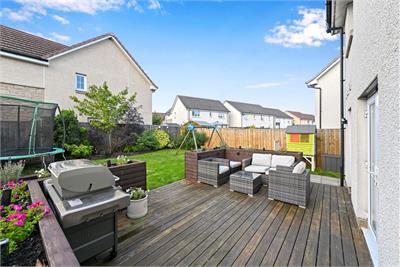
- Landscaped front and rear gardens
- Driveway, garage and EV charging point
Property description
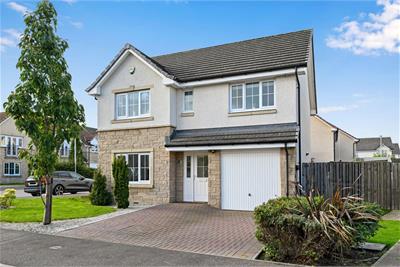
Bright and airy four bedroom detached villa forming part of Bellway Homes' Chandlers Way development, in a popular and convenient part of West Lothian, well placed for super amenities and road links. This ideal family home enjoys an enviable corner plot position on the development and provides particularly spacious and light filled living space, contemporary interior, driveway and garage, private front and enclosed rear garden, laid to lawn with patio area and comprises.:-
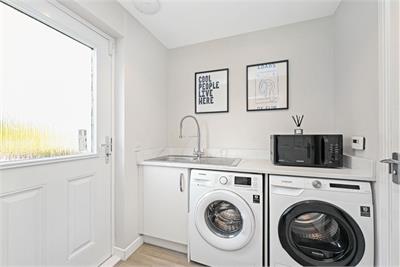
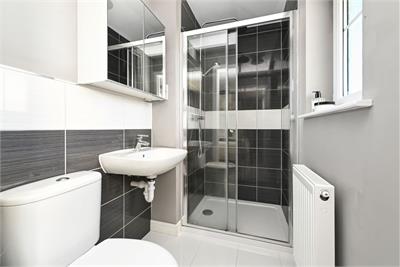
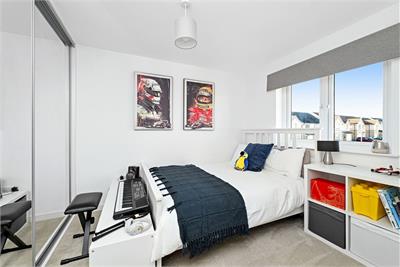
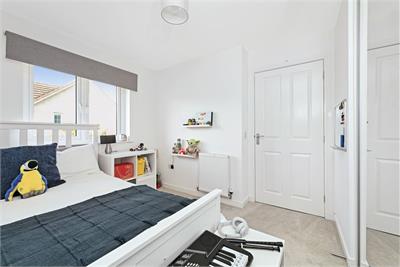
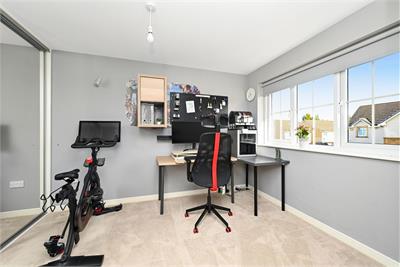
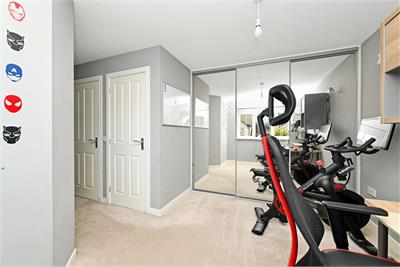
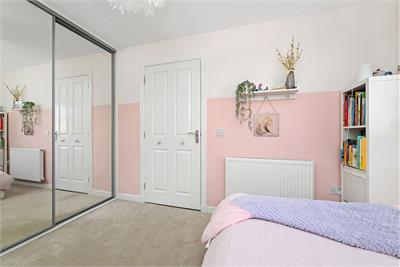
• Welcoming entrance hallway • Spacious front facing living room • Well appointed modern dining kitchen with sleek central island and French doors to rear garden • Utility room giving access to rear garden • Downstairs WC • Principal bedroom with built-in wardrobes and stylish en-suite shower room • Three further double bedrooms all with fitted wardrobes • Family bathroom with shower over bath • Gas central heating and double glazing • Fantastic storage options including partially floored attic • Beautifully enclosed rear garden, laid to lawn and featuring a large decked seating area and raised planters, ideal for alfresco dining • Attractively landscaped front garden • Garage and driveway, with electric vehicle charging point.
Energy Rating C. Council tax band F.
There is a factor fee of approximately £100 per year.
More information
Book a viewing
By appointment please contact Warners on 0131 668 0441 or east@warnersllp.com
Contact
Contact

Name: Michelle Brownlee
Phone: 0131 253 2729
Address: 22 St Patrick Square, Edinburgh, EH8 9EY
Email: mbrownlee@warnersllp.com
Useful calculators
Use our mortgage calculator to discover your monthly repayments. These estimates are provided as illustrative figures for guidance only. Consider seeking advice from a professional mortgage advisor.
Term on loan
Your monthly repayments would be £1,691
(or £1,313 if you are repaying interest only)
(or £1,313 if you are repaying interest only)
Property reference: E514285
Print this pageMarketed by

By appointment please contact Warners on 0131 668 0441 or east@warnersllp.com
Book a viewing Get home report View schedule