Offers over £400,000
4 bed detached house for sale in Haddington
22 Phillips Avenue, Haddington, East Lothian, EH41 3QU
- 4 bedrooms
- 2 bathrooms
- 1 reception room
- 1184ft² / 110m²
- EPC rating B
- Council tax band F
- Freehold
Property highlight:
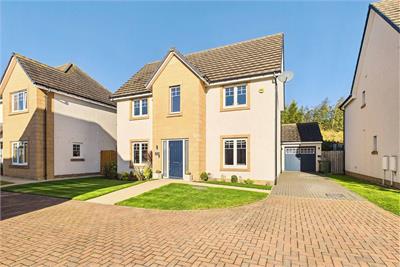
Contemporary detached home in Haddington
Key features
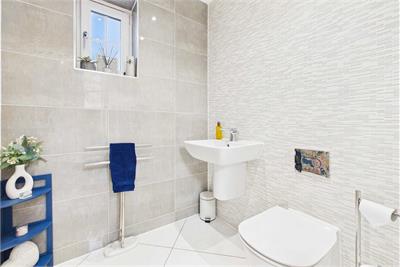
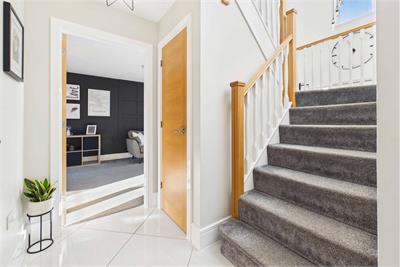
- Bright entrance hall with storage and a WC
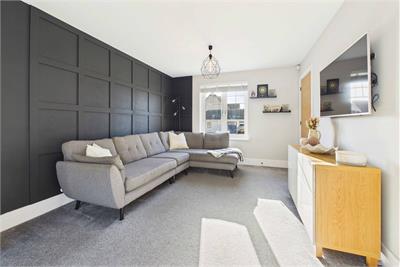
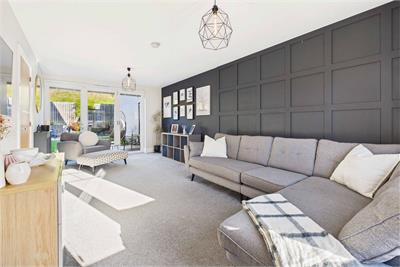
- Sunny dual-aspect living room with bi-fold door to the rear garden
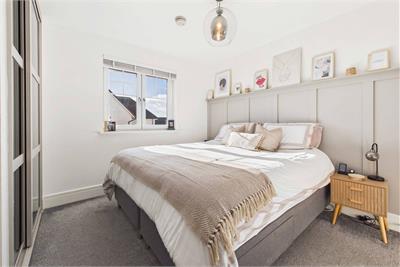
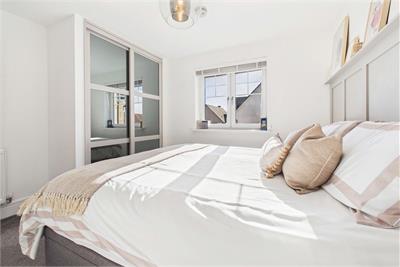
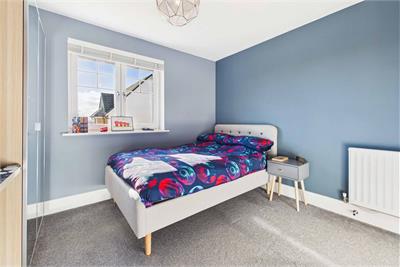
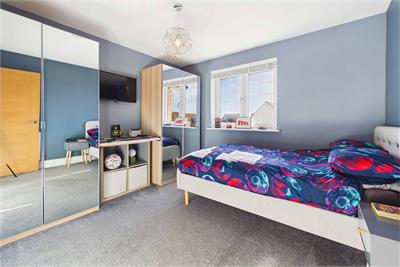
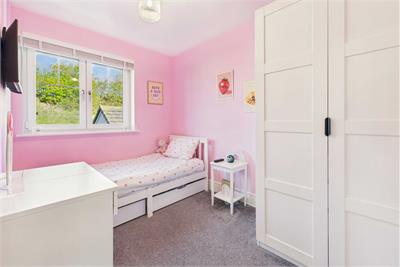
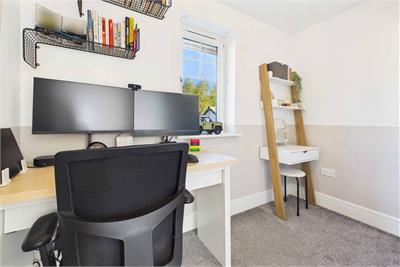
- Four versatile bedrooms
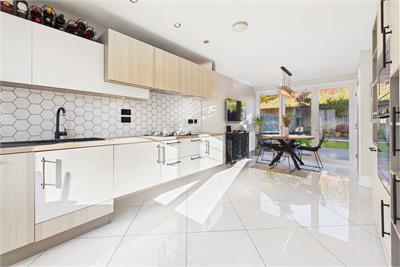
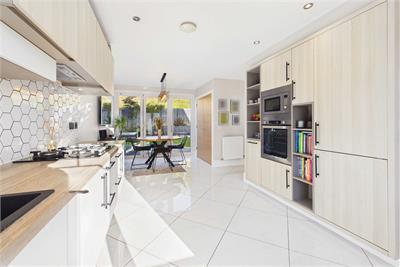
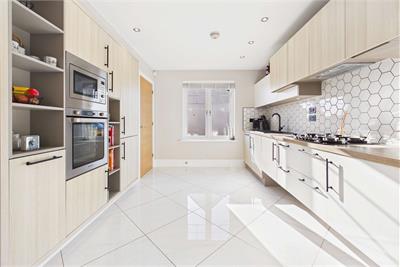
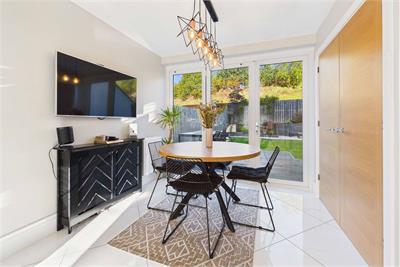
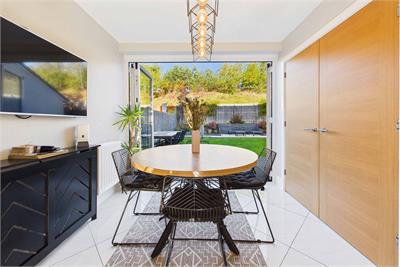
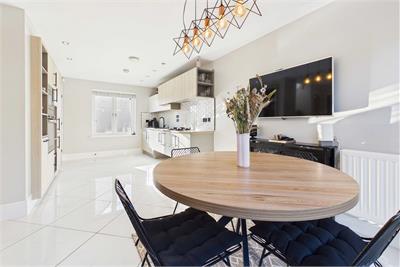
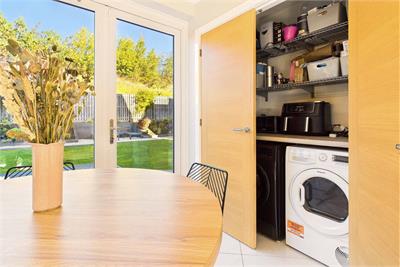
- Stylish well-appointed kitchen/dining room with modern appliances and cabinetry
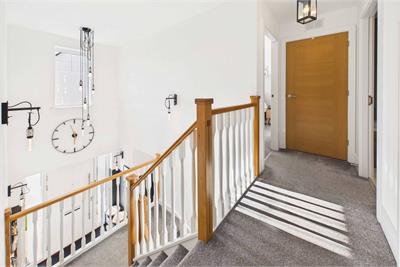
- Landing with storage
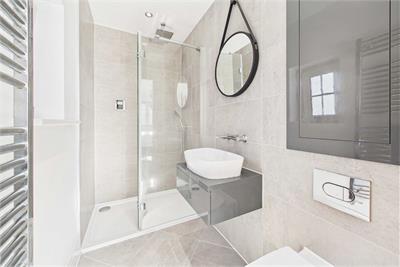
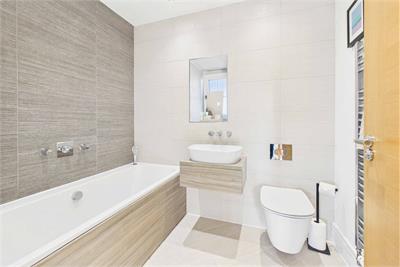
- Family bathroom with a towel warmer
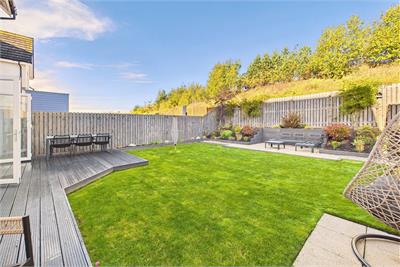
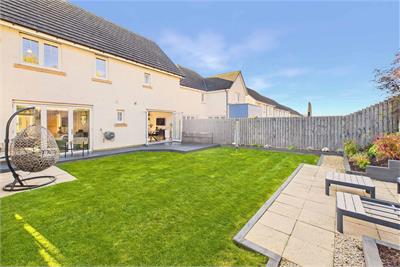
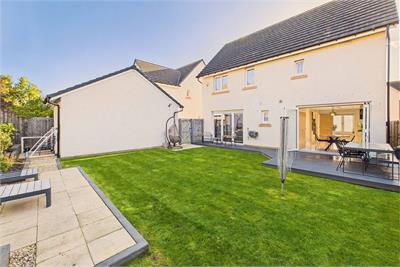
- Private gardens with outdoor seating, a deck and lawn
- Driveway parking and a garage
- Gas central heating and double glazing
Property description
Enjoying a desirable residential setting in Haddington, this contemporary detached home combines bright, well-presented interiors with attractive gardens and excellent everyday convenience. A particularly appealing feature is the abundance of natural light, with a sunny dual-aspect living room, generous windows and bi-fold doors creating a wonderful connection between the indoor living spaces and the garden. The welcoming entrance hall offers useful storage and a WC, leading to the spacious living room, where the dual aspect windows maximise sunlight and bi-fold doors open directly onto the rear garden. The stylish kitchen/dining room provides an equally inviting space for everyday living and entertaining, with well-appointed fittings, plenty of natural light and further bi-fold doors offering easy access outside. Upstairs, the four versatile bedrooms provide flexible accommodation for family, guests or home working, complemented by a family bathroom with a towel warmer.
The private gardens are a real asset, featuring a deck, outdoor seating and lawn to create appealing spaces for relaxing, dining and entertaining. A driveway and garage provide valuable parking and storage, while gas central heating and double glazing ensure year-round comfort.
Extras: All fitted floor coverings, window blinds and integrated appliances are included in the sale. Please note, the hallway lighting (pendant and x4 wall lights) is not included in the sale.
Factor: Hacking & Paterson at a fee of approximately £45.00 per quarter.
More information
Marketed by
Contact


Utilities
- Service charge £180 p/a
School catchments
* School catchment data is provided for information purposes only and ESPC UK Ltd does not accept any responsibility for the accuracy or completeness of the data. You should always contact the local authority responsible for the provision of education in a property's location, and more information on particular school catchment areas can be found via the links here.
Useful calculators
Use our mortgage calculator to discover your monthly repayments. These estimates are provided as illustrative figures for guidance only. Consider seeking advice from a professional mortgage advisor.
Term on loan
Your monthly repayments would be £1,933
(or £1,500 if you are repaying interest only)
(or £1,500 if you are repaying interest only)
Property reference: E514795
Print this pageMarketed by