Offers over £345,000
- Under Offer
4 bed detached house for sale in Prestonpans
22 McLachlan Gardens, Prestonpans, EH32 9FQ
- 4 bedrooms
- 2 bathrooms
- 1 reception room
- 1195ft² / 111m²
- EPC rating C
- Council tax band F
- Freehold
Property highlight:
Spacious 4-bedroom detached home with garage, gardens and a peaceful cul-de-sac location
Key features
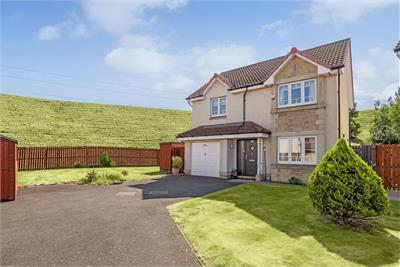
- Spacious detached family home in a peaceful cul-de-sac
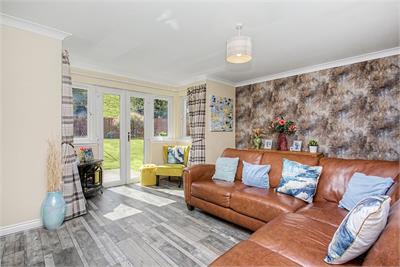
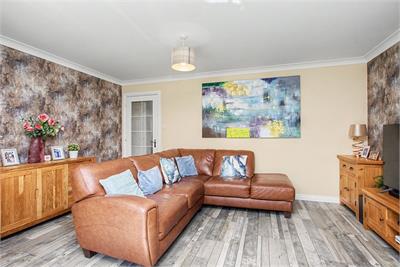
- Living room with direct rear-garden access
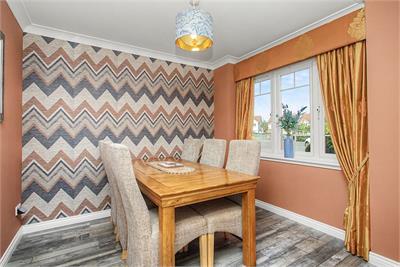
- Sunny south-facing dining room
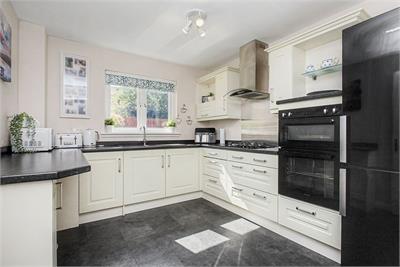
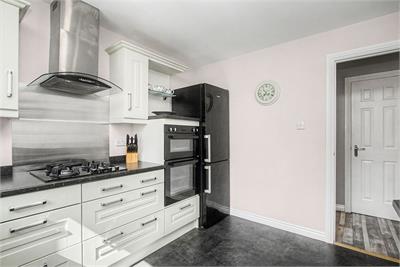
- Bright shaker-style kitchen with breakfast bar
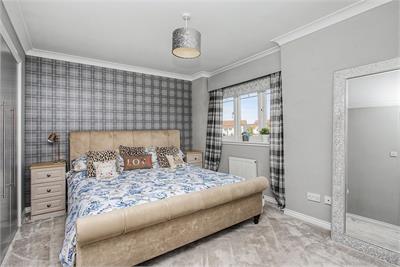
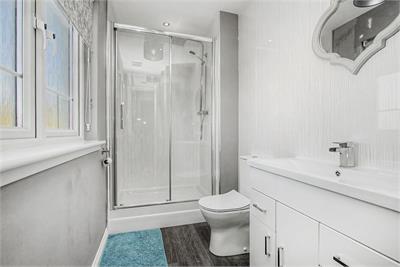
- Principal suite with excellent fitted storage and a bright en-suite shower room
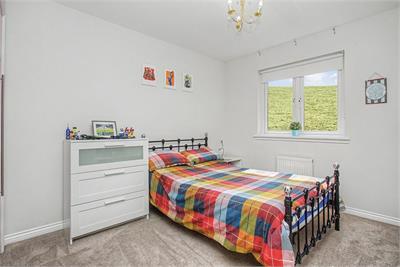
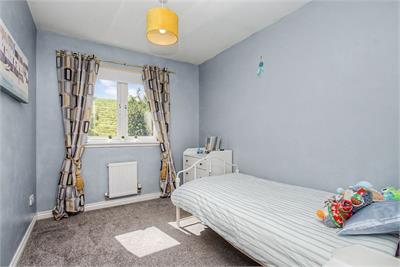
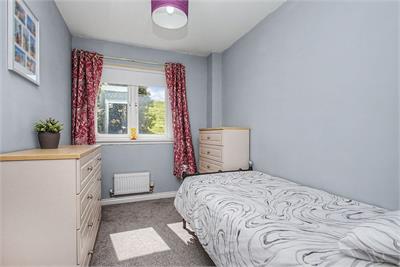
- Three further bedrooms (one with a fitted wardrobe)
- Four-piece family bathroom
- Generous corner plot with lawned gardens (enclosed at the rear)
- Private driveway and attached single garage
- Gas central heating and double glazing
Property description
This attractively presented detached family home, with four bedrooms, two reception rooms, an en-suite shower room, a four-piece bathroom, and a ground-floor WC, enjoys a peaceful cul-de-sac setting within easy walking distance of Prestonpans’ High Street, scenic seafront, schools, and rail links to the capital.
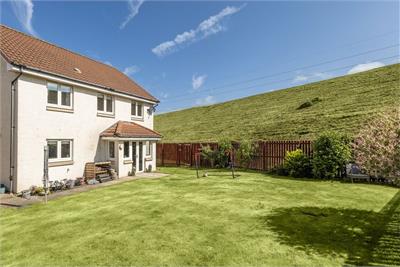
The modern property occupies a generous corner plot with lawned gardens, a private driveway, and an attached garage.The home is instantly inviting, entered via a hall with useful storage, a guest WC, and stylish oak-look flooring flowing into both reception rooms, each featuring tasteful accent décor.
The formal dining room benefits from a sunny south-facing position, whilst the living room opens directly onto the enclosed rear garden.
The bright kitchen provides further social space, with a breakfast bar for casual dining. Overlooking the garden, it has a classically inspired design, pairing ivory-white shaker-style cabinetry with slate-grey worktops and flooring.
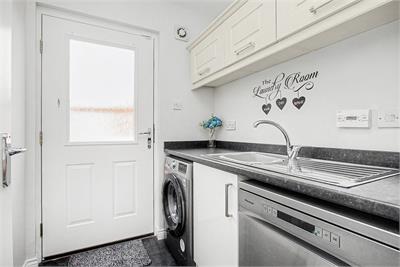
Integrated appliances include a double oven, dishwasher, and gas hob with a hood, alongside a tall fridge freezer. The neighbouring utility room is finished to match and provides an undercounter washing machine and tumble dryer, as well as handy garden access.
Upstairs, a landing with storage leads to four comfortably carpeted bedrooms, all enjoying tasteful decorative styling. The elegant principal bedroom forms a suite with excellent incorporated storage and a bright en-suite shower room, whilst one further bedroom also benefits from a fitted wardrobe.
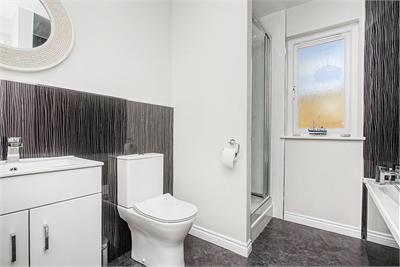
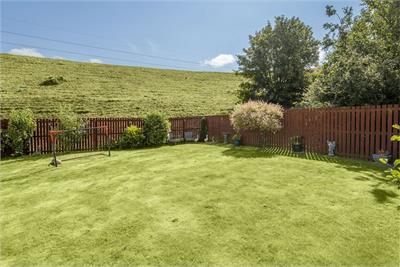
Completing the home is a bright first-floor family bathroom, well-appointed with a bath, separate shower, vanity storage, and stylish patterned wall panelling. Gas central heating and double glazing ensure year-round comfort and efficiency.Externally, the home is complemented by neatly lawned gardens, with the rear securely enclosed, whilst open green surroundings add to its peaceful setting. A tarmac driveway and attached single garage provide ample private parking.Extras: All fitted floor coverings, window coverings, light fittings, and appliances are included in the sale.
More information
Marketed by
Contact


Name: Garden Stirling Burnet - Properties, Haddington
Phone: 01620 532825
Address: Property Department, 22 Hardgate, Haddington, EH41 3JR
School catchments
* School catchment data is provided for information purposes only and ESPC UK Ltd does not accept any responsibility for the accuracy or completeness of the data. You should always contact the local authority responsible for the provision of education in a property's location, and more information on particular school catchment areas can be found via the links here.
Useful calculators
Use our mortgage calculator to discover your monthly repayments. These estimates are provided as illustrative figures for guidance only. Consider seeking advice from a professional mortgage advisor.
Term on loan
Your monthly repayments would be £1,667
(or £1,294 if you are repaying interest only)
(or £1,294 if you are repaying interest only)
Property reference: E510823
Print this pageMarketed by