Fixed price £580,000
- New Build
4 bed detached house for sale in Haddington
22 Maitland Street, Haddington, EH41 3FY
- 4 bedrooms
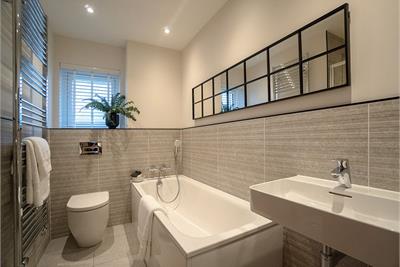
- 3 bathrooms
- 3 reception rooms
- EPC rating B
- Freehold
Key features
- £15,000 LBTT contribution
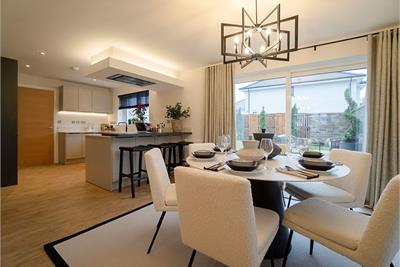
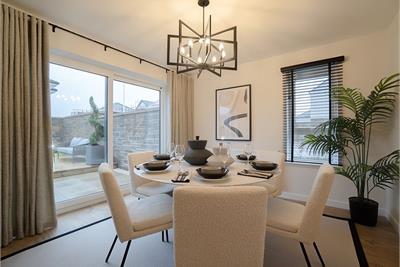
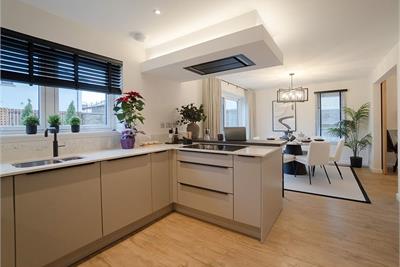
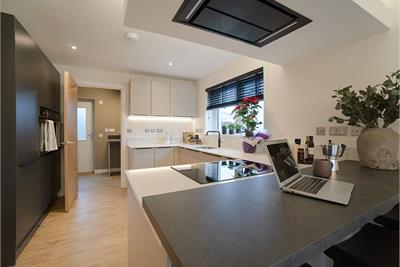
- Open plan kitchen dining area
- Integrated appliances including fridge freezer & dishwasher
- French doors to garden
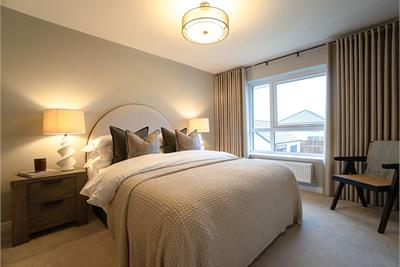
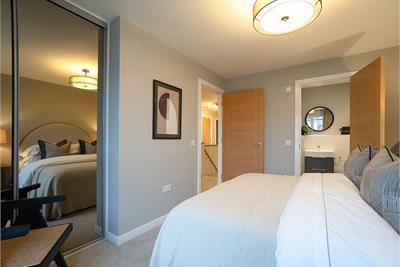
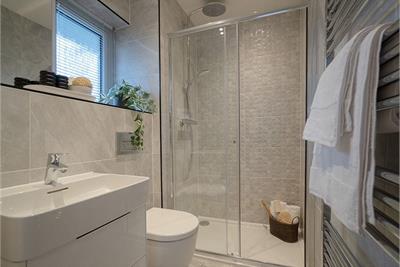
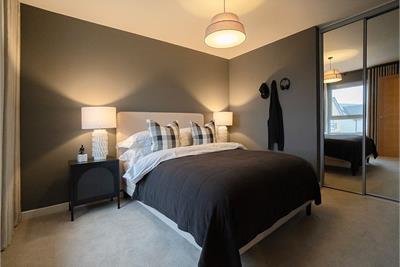
- En-suite with shower in two of the bedrooms
- Walk in wardrobe in bedroom 1
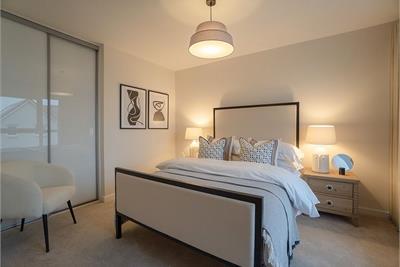
- Integrated wardrobe in bedroom 2
- Utility room off the kitchen
- Electric Vehicle charging point, detached garage & multi car driveway
Property description
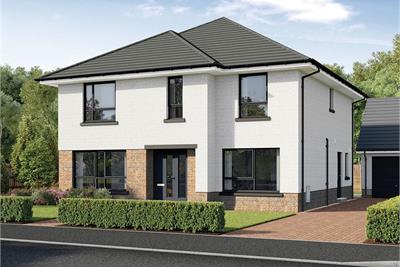
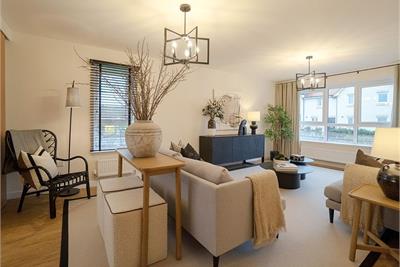
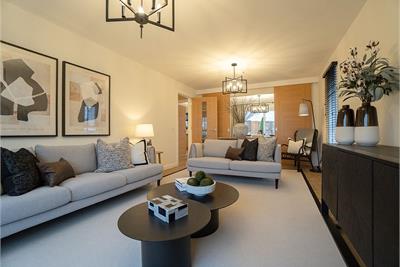
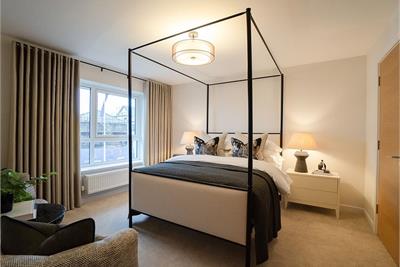
Welcome to the Mackenzie, a truly showstopping four bedroom home - with highlights including a detached garage, two reception rooms, and two en-suite bedrooms. There's also an open plan lounge, kitchen with utility, and dining area with French doors out to the garden, and the lounge can be sectioned off with sliding doors if you want to create a cosier space. The beautiful design has been thoughtfully created with your needs in mind, offering both space and flexibility. You can take a closer look at the layout by taking the virtual tour of our Mackenzie show home at Lethington Gardens.Images and CGI's are indicative of style and specification, variations may occur.
More information
Marketed by
Contact


Name: Connor Malcolm - Property Department
Phone: 0131 253 2331
Address: 1 Inverleith Terrace, Edinburgh, EH3 5NS
Email: property@connormalcolm.com
School catchments
* School catchment data is provided for information purposes only and ESPC UK Ltd does not accept any responsibility for the accuracy or completeness of the data. You should always contact the local authority responsible for the provision of education in a property's location, and more information on particular school catchment areas can be found via the links here.
Useful calculators
Use our mortgage calculator to discover your monthly repayments. These estimates are provided as illustrative figures for guidance only. Consider seeking advice from a professional mortgage advisor.
Term on loan
Your monthly repayments would be £2,802
(or £2,175 if you are repaying interest only)
(or £2,175 if you are repaying interest only)
Property reference: E513338
Print this pageMarketed by