Offers over £625,000
- Exclusive
- New
5 bed townhouse for sale in Craigleith
22 Kimmerghame Drive, Craigleith, Edinburgh, EH4 2GJ
- 5 bedrooms
- 4 bathrooms
- 2 reception rooms
- 1894ft² / 176m²
- EPC rating B
- Council tax band G
- Freehold
Property highlight:
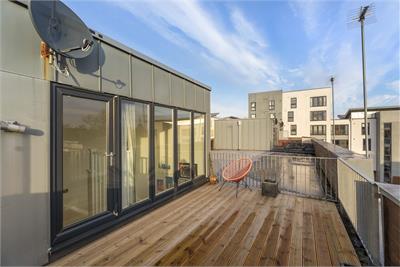
Spacious 5-bedroom townhouse with roof terrace and modern amenities in Craigleith.
Key features
- 5 bedrooms
- Terraced townhouse
- Modern kitchen
- Gas heating
- Double glazing
- Balcony access
- South-facing private garden
- Spacious lounge
- Garage included
- En-suite in rooms
Property description
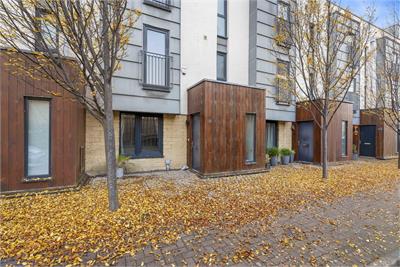
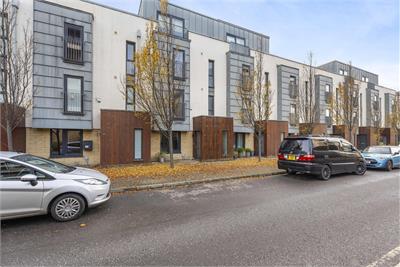
This beautifully presented terraced townhouse offers a luxurious blend of modern convenience and spacious living across four floors, perfect for families or those seeking ample space.
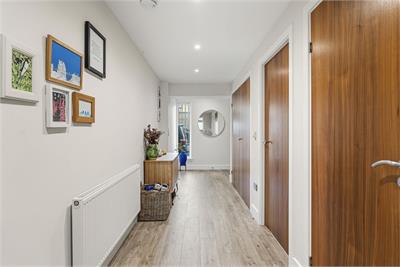
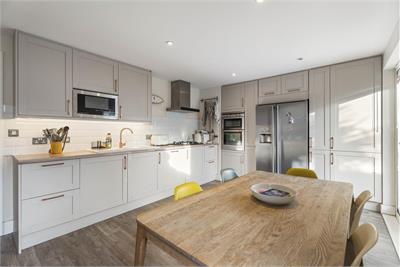
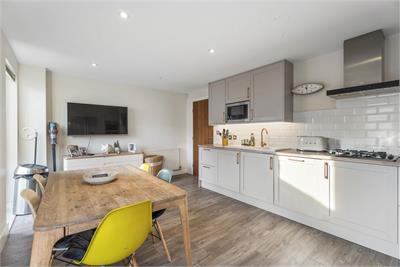
Upon entering the ground floor, you are welcomed into a generous kitchen dining area with direct rear access, providing a seamless transition between indoor and outdoor living. The modernised kitchen/diner is a focal point, fully integrated with a dishwasher and designed for both functionality and style. Bedroom five/Home study and a convenient WC complete this level.
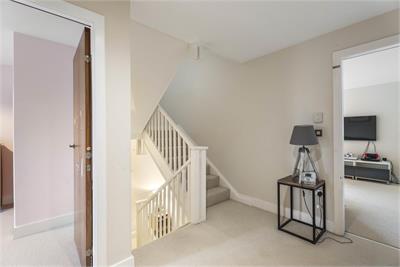
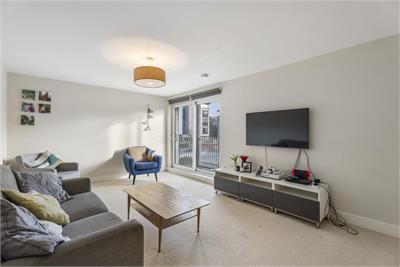
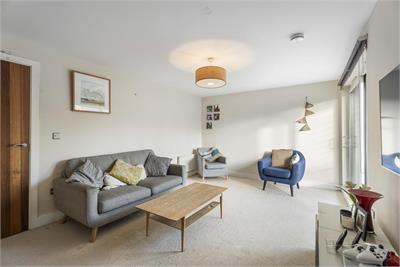
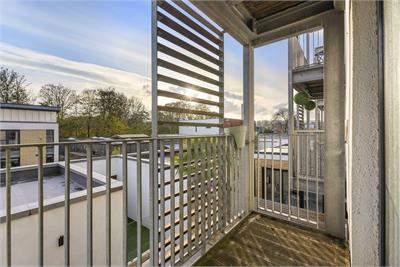
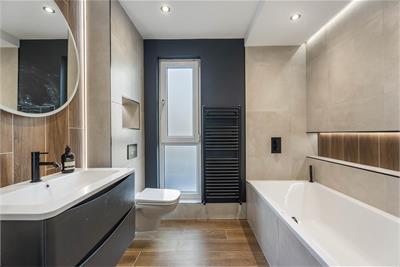
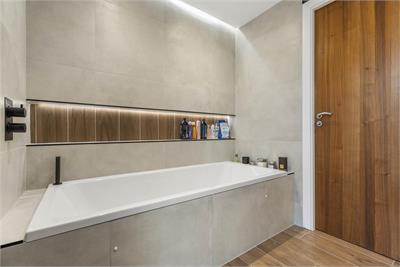
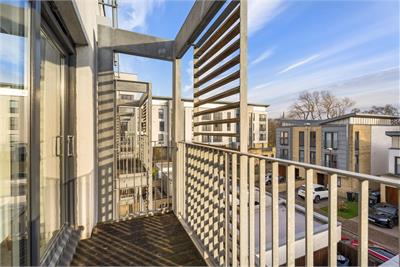
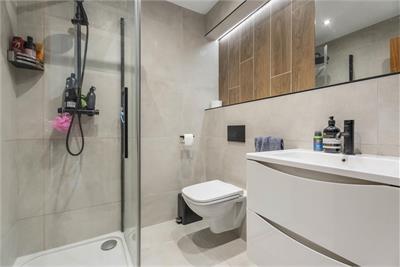
The first floor features a spacious lounge with a south facing balcony that invites you to enjoy outdoor views. A well-appointed bedroom and a modern three-piece bathroom add to the comfort and practicality of the first-floor accommodations. In addition there is excellent storage on the landing.
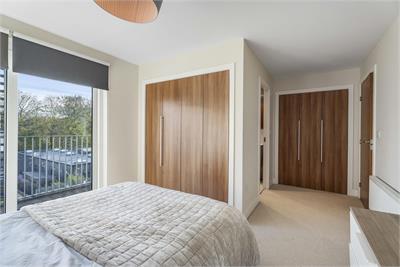
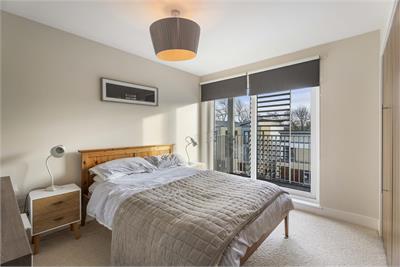
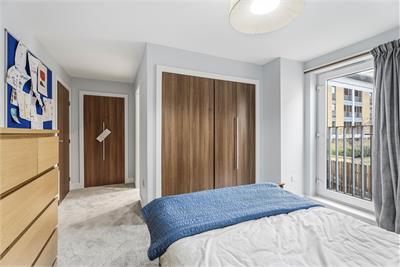
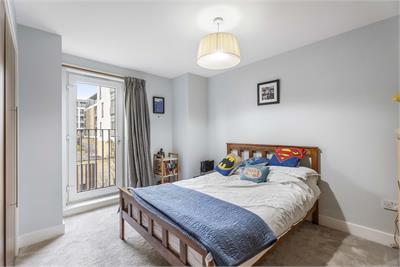
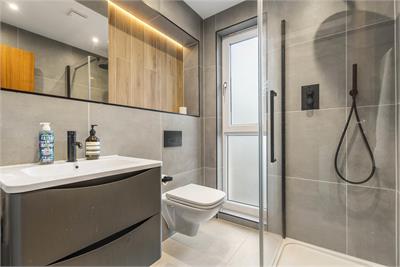
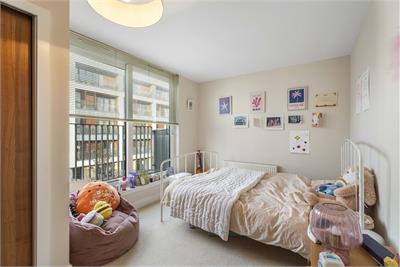
The second floor hosts two well-proportioned bedrooms, each equipped with built-in wardrobes. One bedroom offers the added luxury of a balcony which has a south facing my aspect, while both enjoy modernised en-suite shower rooms, ensuring privacy and convenience.
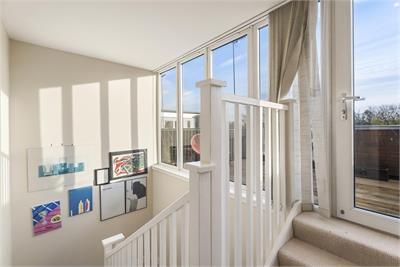
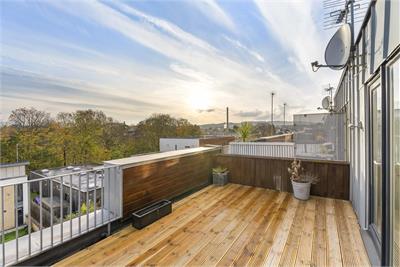
Ascending to the third floor, you will find an additional bedroom featuring a built-in wardrobe and a Juliette balcony, also complemented by an en-suite shower room. This floor also provides access to a stunning south facing roof terrace, ideal for relaxing and entertaining.
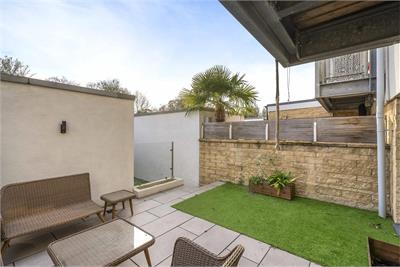
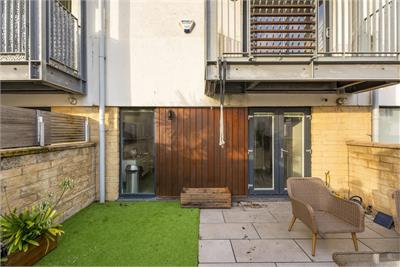
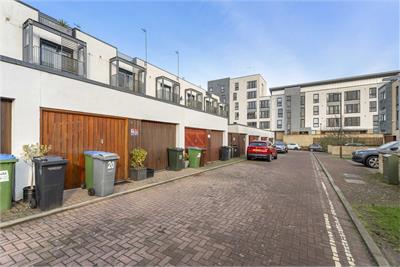
This exceptional home is completed by a private, west-facing rear garden offering seclusion. The property includes gas central heating, double-glazed windows, ample parking with a single driveway, and a single garage with car charging facilities. Its pristine condition guarantees move-in readiness.
Location
Situated in the desirable area of Craigleith, this property benefits from proximity to an array of local amenities, excellent schools, and convenient transport links to Edinburgh City Centre. Craigleith Retail Park and other services are only a short distance away, enhancing the property's appeal.
Fixtures and Fittings
All blinds, curtains, and light fittings are included in the sale. Other free-standing items may be included by separate negotiation.
Viewing Details
By appointment contact Simpson & Marwick.
More information
Marketed by
Contact


Name: Simpson & Marwick - Edinburgh
Phone: 0131 581 5700
Address: 4 Albyn Place, Edinburgh, EH2 4NG
Email: viewings@simpsonmarwick.com
School catchments
* School catchment data is provided for information purposes only and ESPC UK Ltd does not accept any responsibility for the accuracy or completeness of the data. You should always contact the local authority responsible for the provision of education in a property's location, and more information on particular school catchment areas can be found via the links here.
Useful calculators
Use our mortgage calculator to discover your monthly repayments. These estimates are provided as illustrative figures for guidance only. Consider seeking advice from a professional mortgage advisor.
Term on loan
Your monthly repayments would be £3,020
(or £2,344 if you are repaying interest only)
(or £2,344 if you are repaying interest only)
Property reference: E515851
Print this pageMarketed by