22 Barnton Road, Dumfries, DG1 4HL
22 Barnton Road, Dumfries, DG1 4HL - image 1
22 Barnton Road, Dumfries, DG1 4HL - image 2
22 Barnton Road, Dumfries, DG1 4HL - image 3
22 Barnton Road, Dumfries, DG1 4HL - image 4
22 Barnton Road, Dumfries, DG1 4HL - image 5
22 Barnton Road, Dumfries, DG1 4HL - image 6
22 Barnton Road, Dumfries, DG1 4HL - image 7
22 Barnton Road, Dumfries, DG1 4HL - image 8
22 Barnton Road, Dumfries, DG1 4HL - image 9
22 Barnton Road, Dumfries, DG1 4HL - image 10
22 Barnton Road, Dumfries, DG1 4HL - image 11
22 Barnton Road, Dumfries, DG1 4HL - image 12
22 Barnton Road, Dumfries, DG1 4HL - image 13
22 Barnton Road, Dumfries, DG1 4HL - image 14
22 Barnton Road, Dumfries, DG1 4HL - image 15
22 Barnton Road, Dumfries, DG1 4HL - image 16
22 Barnton Road, Dumfries, DG1 4HL - image 17
22 Barnton Road, Dumfries, DG1 4HL - image 18
22 Barnton Road, Dumfries, DG1 4HL - image 19
22 Barnton Road, Dumfries, DG1 4HL - image 20

Offers over £140,000
  • Exclusive
  • New

2 bed semi-detached house for sale in Georgetown

22 Barnton Road, Dumfries, DG1 4HL
  • 2 bedrooms
  • 1 bathroom
  • 2 reception rooms
  • EPC rating C
  • Freehold

Key features

  • Detached Garage
  • Off street parking
  • Double glazing
  • Private Garden


Property description

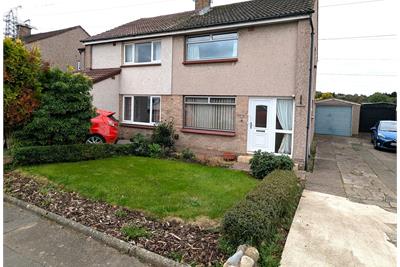
Two Bedroom semi-detached house located in the Georgetown area of Dumfries, within easy reach of a range of local amenities including primary schools, library, shops, medical centre, and a regular bus route to the town centre. The property offers an open-plan living area following into a dining / sitting area with kitchen to the side and benefits from double glazing, a detached garage, off-street parking for multiple vehicles and a spacious rear garden. Well-suited for first time buyers, viewing is recommended.

Rooms

Description

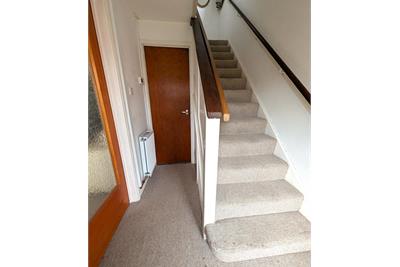
Entry from the front of the property by upvc door into the entrance hallway. Fitted carpet, doors into the living room and utility, understairs cupboard housing meters, stairs to upper accommodation, radiator.

Description

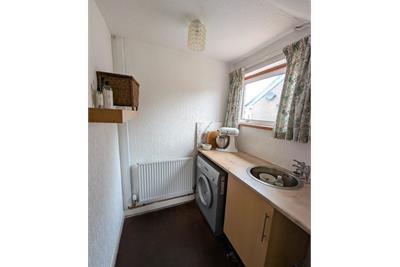
Vinyl tile flooring, radiator, double glazed window to side, DMEV fan, fitted base unit with stainless steel sink and space for under cabinet appliances.

Dimensions1.7 m X 2.1 m / 5'7" X 6'11"
Description

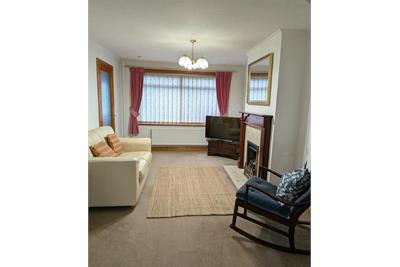
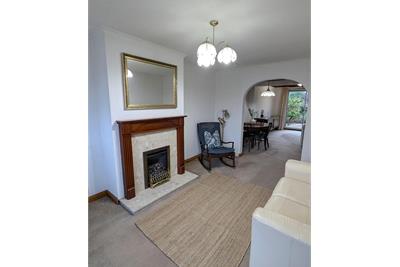
Door from entrance hallway into living room, fitted carpet, double glazed window to front, radiator, gas fire with marble hearth and wooden surround. Archway into dining area and kitchen.

Dimensions3.1 m X 4.49 m / 10'2" X 14'9"
Description

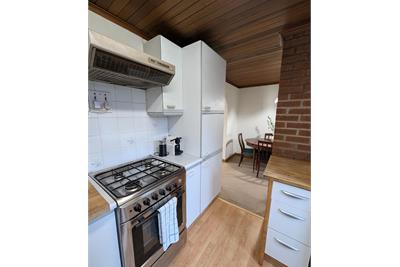
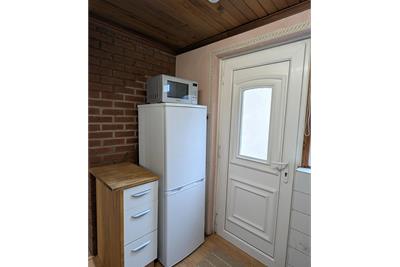
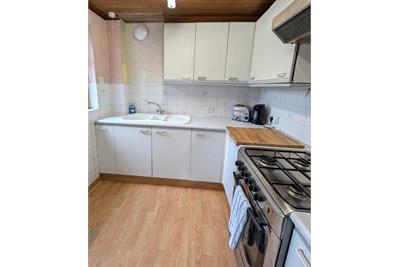
Opening from the dining room into the kitchen, laminate Flooring, upvc door out to rear, double glazed window out to rear. Fitted base and wall units, sink drainer and vegetable section, cooker & extractor fan, DMEV fan, space for fridge / freezer.

Dimensions2.6 m X 2.38 m / 8'6" X 7'10"
Description

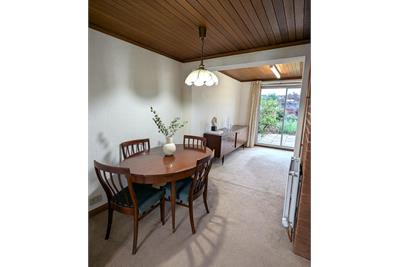
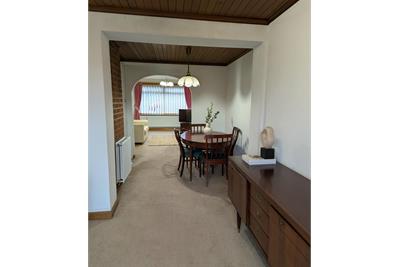
leading from the living room into the dining / sitting area, fitted carpet, double glazed sliding doors out to the rear garden, two radiators, access to the kitchen.

Dimensions2.32 m X 5.33 m / 7'7" X 17'6"
Description

Upper hallway with fitted carpet, double glazed window to side, doors to 2 bedrooms and shower room, access at attic.

Description

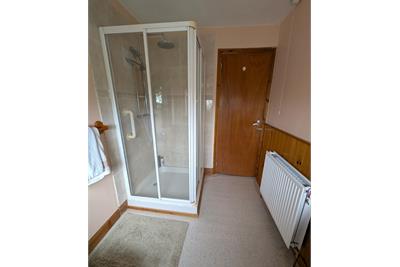
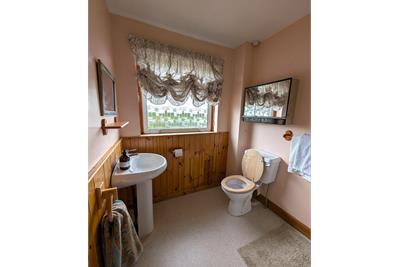
Vinyl flooring, double glazed frosted pattern window to rear, WC, wash hand basin, corner shower with sliding doors and double shower head, radiator and DMEV fan.

Dimensions1.85 m X 2.5 m / 6'1" X 8'2"
Description

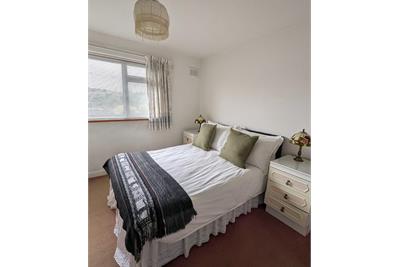
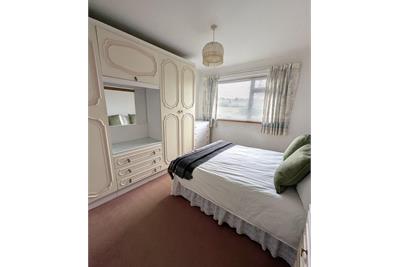
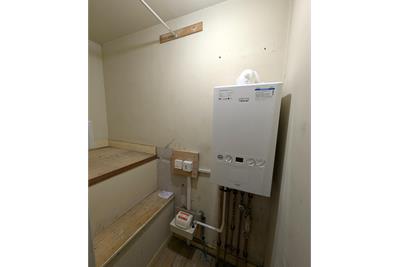
Fitted carpet, double glazed window to front, radiator, door into storage cupboard, door into second cupboard with over stairs storage, housing combi boiler.

Dimensions3.78 m X 3.3 m / 12'5" X 10'10"
Description

Fitted carpet, double glazed window to rear, radiator, fixed wardrobe with drawers and mirror.

Dimensions3 m X 3.49 m / 9'10" X 11'5"
Description

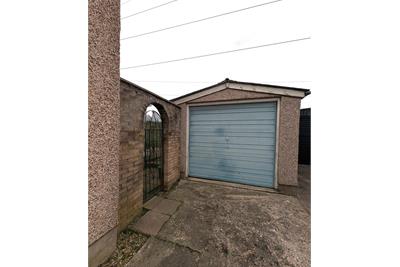
Access to the detached garage from the driveway to the side of the property, pedestrian access through a door to the side of the garage leading from the garden, manual door to the front from the driveway for vehicle access, window to the rear looking into the rear garden. Lights and plug sockets.

Description

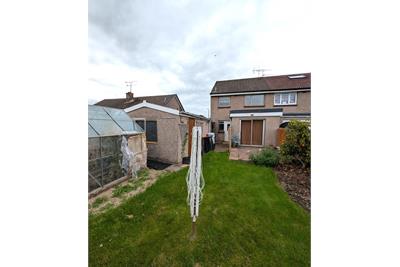
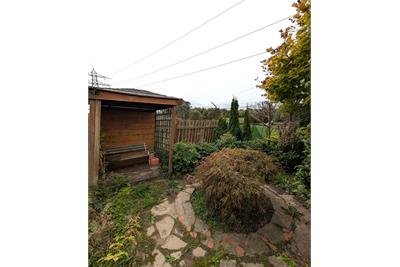
To the front of the property there is an area laid to lawn, to the side of the property there is a driveway leading to the rear, access to the rear garden through a gate. To the rear leading out from the double doors there is a patio area consisting of concrete slabs, an area mainly laid to lawn, to the end of the garden there are some mature shrubs, a wooden boundary fence surrounds the property.


Book a viewing

Tel: 01387 940018


Contact

Photo of Rachel White
Name: Rachel White
Phone: 01387 940 018
Address: 37 George Street, Dumfries, DG1 1EB

School catchments

* School catchment data is provided for information purposes only and ESPC UK Ltd does not accept any responsibility for the accuracy or completeness of the data. You should always contact the local authority responsible for the provision of education in a property's location, and more information on particular school catchment areas can be found via the links here.

Useful calculators

Use our mortgage calculator to discover your monthly repayments. These estimates are provided as illustrative figures for guidance only. Consider seeking advice from a professional mortgage advisor.
Term on loan
Your monthly repayments would be £676
(or £525 if you are repaying interest only)
Get mortgage advice

Property reference: E514764

Print this page