
Offers over £165,000
2 bed first floor flat for sale in Silverknowes
22/2 Ferry Gait Crescent, Edinburgh, EH4 4GR
- 2 bedrooms
- 1 bathroom
- 1 reception room
- EPC rating B
- Council tax band C
- Freehold
Property highlight:
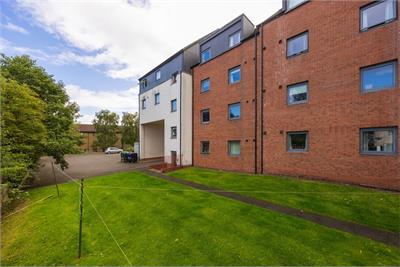
A most appealing first floor flat, forming part of a popular and established modern development
Property description
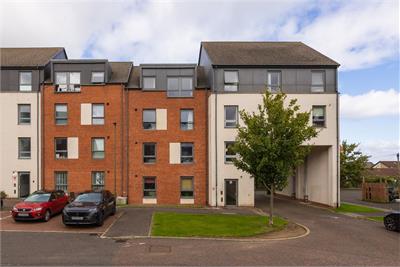
A most appealing first floor flat, forming part of a popular and established modern development, quietly tucked away in Edinburgh's desirable Silverknowes area.
With excellent connections to the city centre, convenient local amenities and a move-in ready finish throughout, the property would make a superb first home for those looking to get on the property ladder or equally an excellent rental investment.
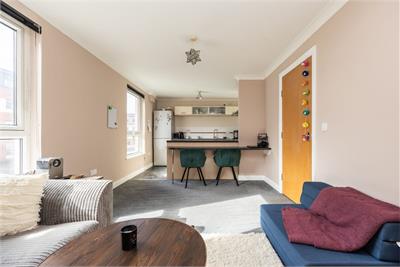
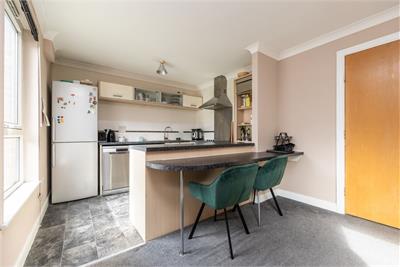
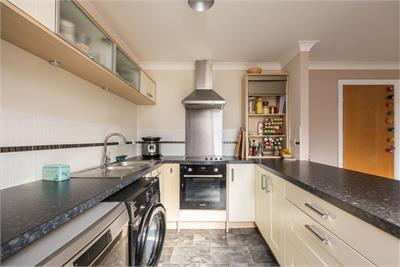
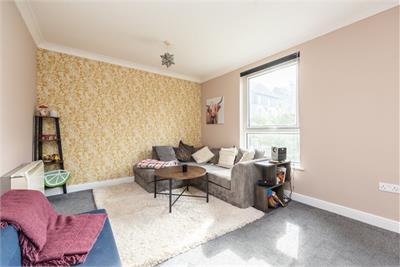
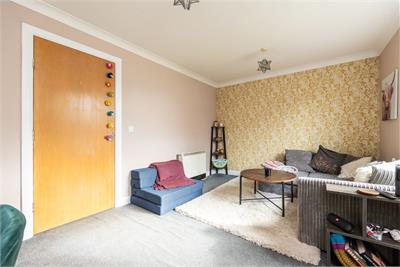
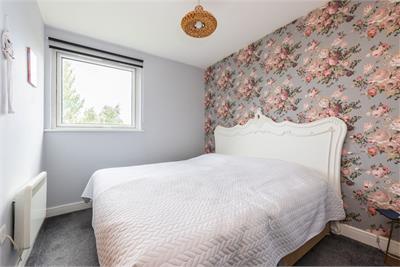
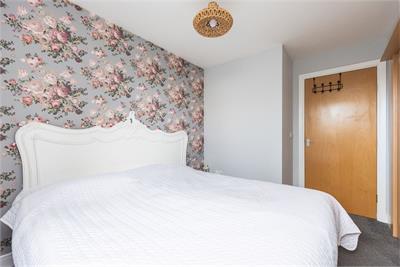
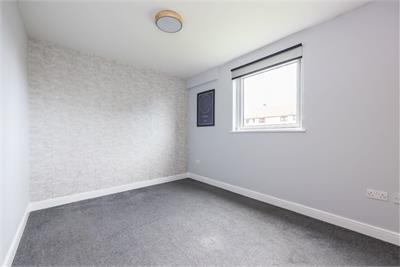
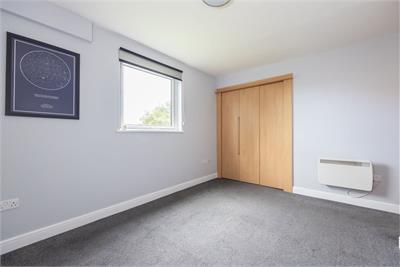
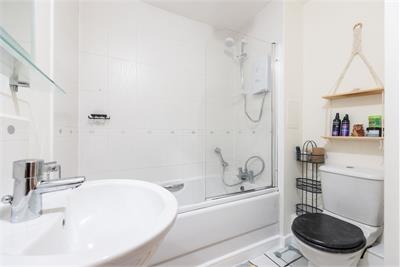
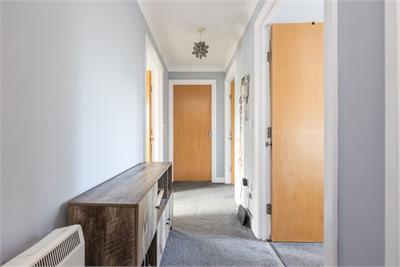
The accommodation briefly comprises; extensive hallway with built-in storage, bright south facing reception/dining room with comfortable sittings space and a modern open plan kitchen with breakfast bar, contrasting worktops, splash tiling and built-in appliances, a generously sized principal bedroom with fitted wardrobes, a second good sized double bedroom also with storage, and a family bathroom with three piece white suite, splash tiling and over-bath shower/splash screen.
This property has been subject to virtual staging to show the effect of a makeover on the property. It should be noted that the property is currently empty as per the 'before' images which have also been uploaded for perusal.
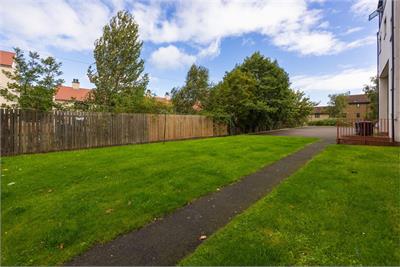
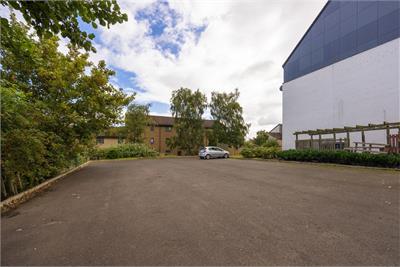
There are well kept shared gardens within the development including areas of lawn, drying facilities and ample residents parking. The communal areas are maintained by Hacking and Paterson Factors at a monthly cost of approximately £94.
Council Tax Band - C
More information
Marketed by
Contact


Name: Neilsons - Property Centre
Phone: 0131 625 2222
Address: 162 St John's Road, Corstorphine, Edinburgh, EH12 8AZ
School catchments
* School catchment data is provided for information purposes only and ESPC UK Ltd does not accept any responsibility for the accuracy or completeness of the data. You should always contact the local authority responsible for the provision of education in a property's location, and more information on particular school catchment areas can be found via the links here.
Useful calculators
Use our mortgage calculator to discover your monthly repayments. These estimates are provided as illustrative figures for guidance only. Consider seeking advice from a professional mortgage advisor.
Term on loan
Your monthly repayments would be £797
(or £619 if you are repaying interest only)
(or £619 if you are repaying interest only)
Property reference: E513304
Print this pageMarketed by