Offers over £300,000
- New
3 bed semi-detached house for sale in Baberton
212 Baberton Mains Drive, Edinburgh, EH14 3EA
- 3 bedrooms
- 1 bathroom
- 2 reception rooms
- 936ft² / 87m²
- EPC rating C
- Council tax band E
- Freehold
Property highlight:
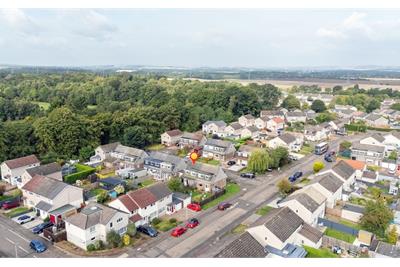
Set within a well-established neighbourhood on the western edge of Edinburgh.
Key features
- Set within a well-established neighbourhood on the western edge of Edinburgh
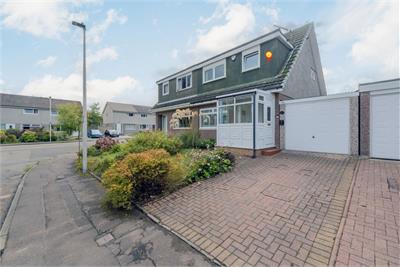
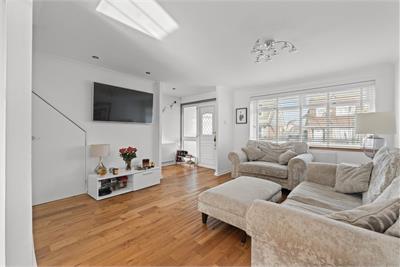
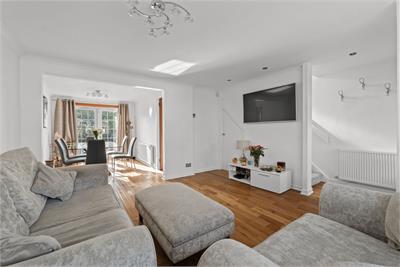
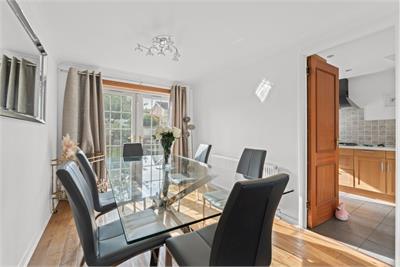
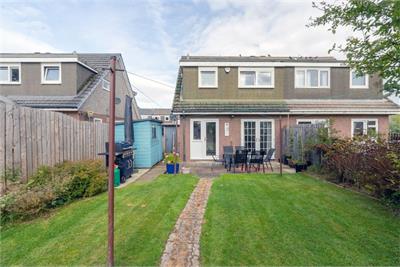
- Bright dual aspect living / dining room with patio doors to the rear garden and stairs to the first floor
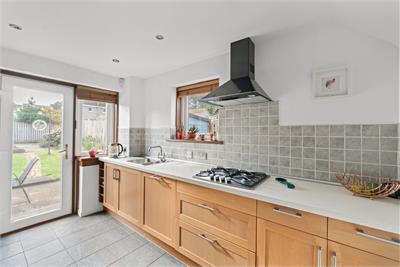
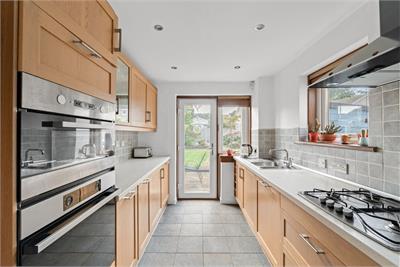
- Modern galley style kitchen with range of integrated appliances and patio doors accessing the rear garden
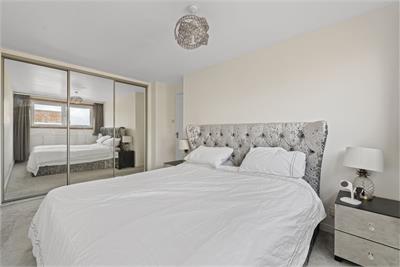
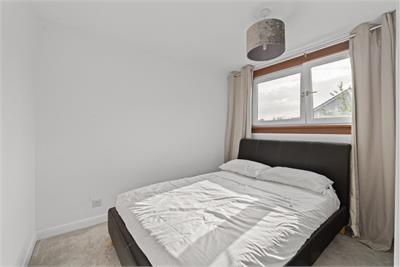
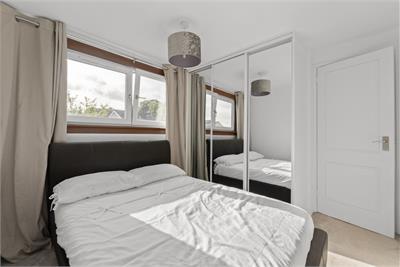
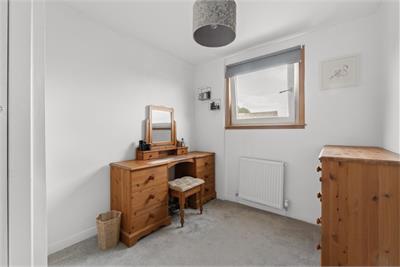
- Three double bedrooms all with integrated wardrobes
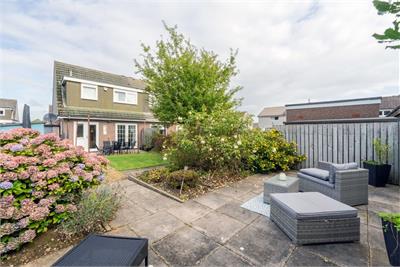
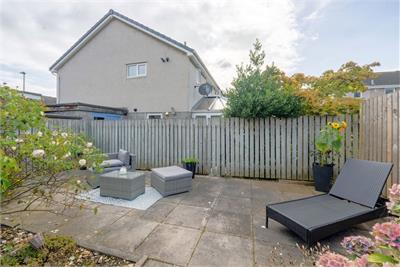
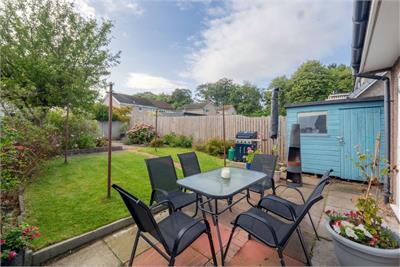
- Beautifully landscaped mature garden grounds to the front and rear incorporating patio areas and lawn.
- With everyday amenities nearby, excellent transport links into the city and the open green spaces of the Pentland Hills within easy reach, it offers the best of both worlds
Property description
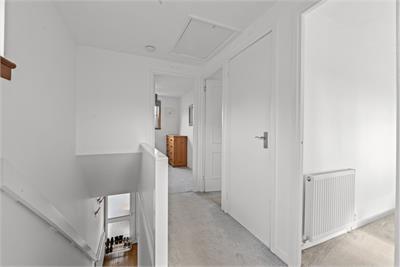
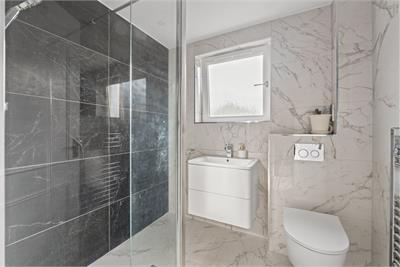
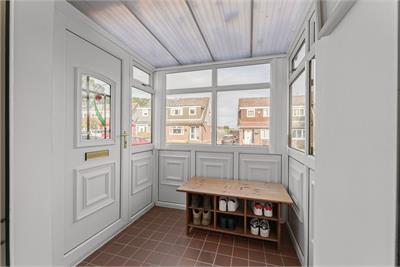
Set within a well-established neighbourhood on the western edge of Edinburgh, this appealing home offers a wonderful combination of space, comfort and convenience. Thoughtfully arranged for modern living, the property provides bright, practical accommodation alongside private garden grounds, creating an ideal setting for families, couples or professionals alike. With everyday amenities nearby, excellent transport links into the city and the open green spaces of the Pentland Hills within easy reach, it offers the best of both worlds, balancing city living with access to the outdoors. AccommodationGROUND FLOOR* Welcoming entrance porch* Bright dual aspect living / dining room with patio doors to the rear garden and stairs to the first floor* Modern galley style kitchen with range of integrated appliances and patio doors accessing the rear gardenFIRST FLOOR* Upper landing* Three double bedrooms all with integrated wardrobes* Contemporary shower roomADDITIONAL INFORMATION* Gas central heating* Double glazing* Garage with up-and-over door* Driveway* Beautifully landscaped mature garden grounds to the front and rear incorporating patio areas and lawn.* Timber shed
More information
Contact
Contact

School catchments
* School catchment data is provided for information purposes only and ESPC UK Ltd does not accept any responsibility for the accuracy or completeness of the data. You should always contact the local authority responsible for the provision of education in a property's location, and more information on particular school catchment areas can be found via the links here.
Useful calculators
Use our mortgage calculator to discover your monthly repayments. These estimates are provided as illustrative figures for guidance only. Consider seeking advice from a professional mortgage advisor.
Term on loan
Your monthly repayments would be £1,449
(or £1,125 if you are repaying interest only)
(or £1,125 if you are repaying interest only)
Property reference: E513476
Print this pageMarketed by
