






Offers over £475,000
- Exclusive
- New
4 bed linked detached for sale in Barnton
21 Strathalmond Park, Edinburgh, EH4 8AH
- 4 bedrooms
- 2 bathrooms
- 2 reception rooms
- 1604ft² / 149m²
- EPC rating D
- Council tax band F
- Freehold
Key features
- 4 bedrooms
- Gas central heating
- Double glazing
- Private front, side and rear gardens
- Attached garage
- Attic storage
- Offers flexible family accommodation
Property description
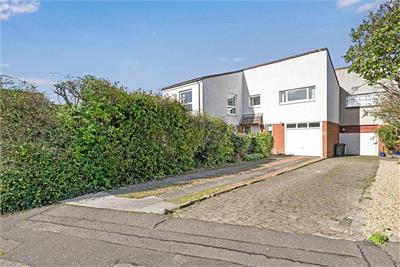
Viewing is highly recommended of this 4 bedroomed linked detached villa set within a peaceful residential area in the highly sought-after area of Barnton. Ideally positioned close to a wide range of everyday amenities, well-regarded primary and secondary schools, and excellent public transport links providing easy access to Edinburgh City Centre. Edinburgh Airport and the major motorway network are also conveniently located just a short drive away.
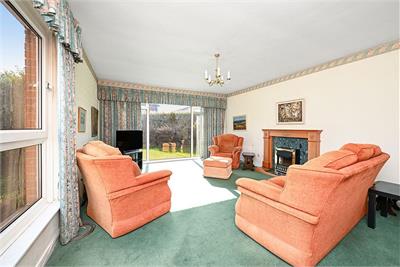
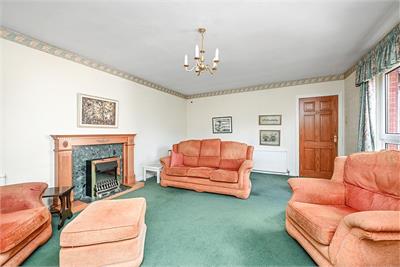
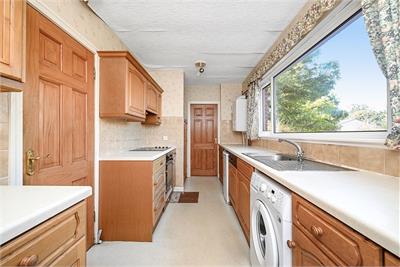
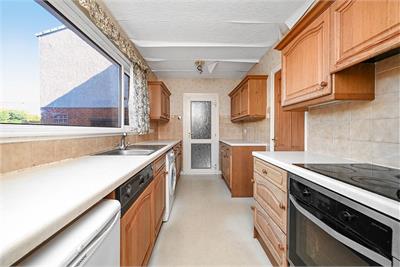
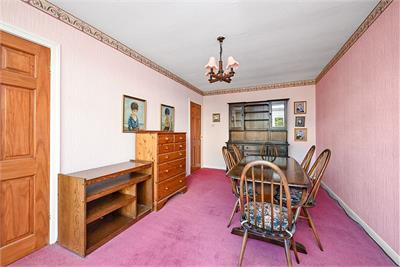
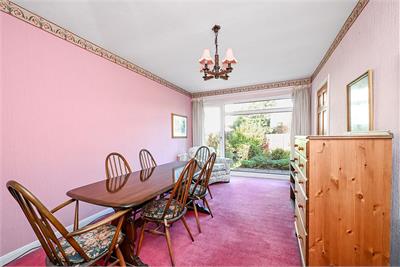
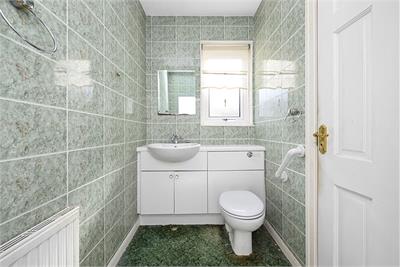
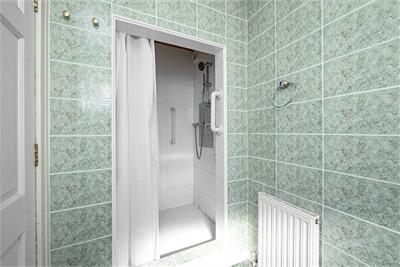
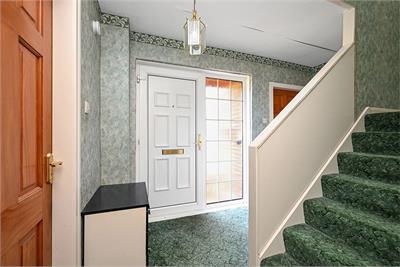
The property opens to a hallway with two built in storage cupboards, stairs to the upper level, and much of the accommodation off. The living room is front facing and enjoys a dual aspect with plentiful natural light and an electric powered fireplace within a surround. To the rear of the house is a spacious dining room which gives access to the kitchen. The rear facing galley kitchen has base and wall units, integrated oven with electric hob, dishwasher, freestanding fridge, washing machine and gives access to the garage. Completing the downstairs accommodation is a front facing shower room with tiled walls, WC with concealed cistern, wash hands basin within a vanity int and a main powered shower unit.
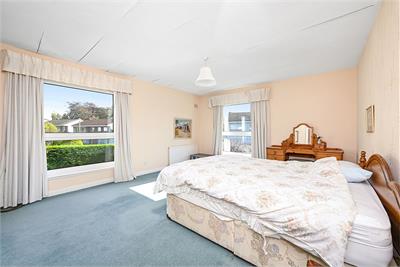
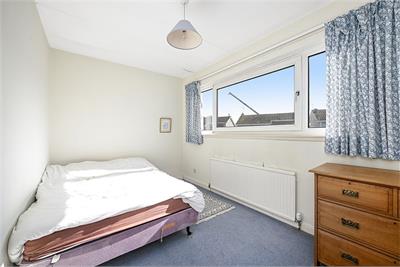
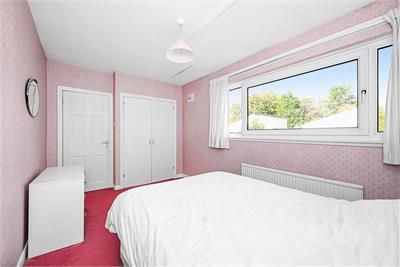
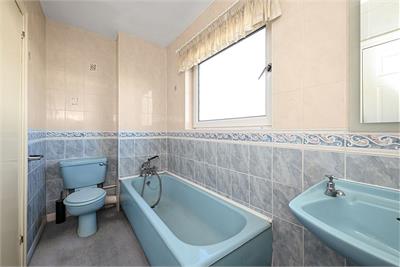
Upstairs, the landing has a built-in storage cupboard, hatch to the attic and the rest of the rooms off. The master bedroom is situated to the front and enjoys a dual aspect and built in double wardrobes. To the rear a second double bedroom features built in mirrored wardrobes. The third bedroom is situated to the front, and the fourth bedroom is situated to the rear and has a built-in wardrobe. Completing the accommodation is a rear facing family bathroom with tiled walls, bath with shower attachment, WC, wash hand basin and built in storage cupboard.
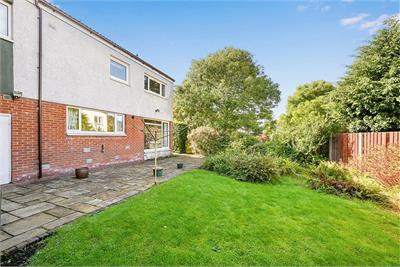
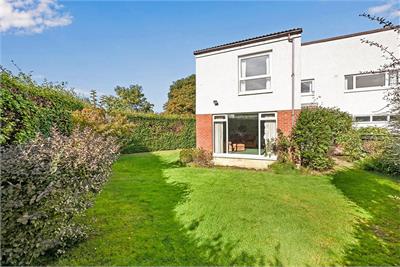
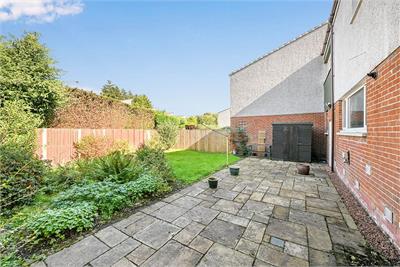
The property further benefits from an attached garage (accessible via the kitchen) which houses a tumble dryer, fridge and a freezer. Further benefits include leafy private front, side and rear gardens with privacy via mature hedges and a patio area ideal for alfresco dining, gas central heating, double glazing, a private driveway and an attic.
More information
Book a viewing
Viewing - by appointment call Beveridge & Kellas on 0131 253 2379 or email property@beveridgekellas.com
Marketed by
Contact


Name: Beveridge & Kellas - LEITH WALK
Phone: 0131 253 2379
Address: 52 Leith Walk, Edinburgh, EH6 5HW
Email: b.gibbs@beveridgekellas.com
School catchments
* School catchment data is provided for information purposes only and ESPC UK Ltd does not accept any responsibility for the accuracy or completeness of the data. You should always contact the local authority responsible for the provision of education in a property's location, and more information on particular school catchment areas can be found via the links here.
Useful calculators
Use our mortgage calculator to discover your monthly repayments. These estimates are provided as illustrative figures for guidance only. Consider seeking advice from a professional mortgage advisor.
Term on loan
Your monthly repayments would be £2,295
(or £1,781 if you are repaying interest only)
(or £1,781 if you are repaying interest only)
Property reference: E514198
Print this pageMarketed by
Viewing - by appointment call Beveridge & Kellas on 0131 253 2379 or email property@beveridgekellas.com
Book a viewing Get home report View schedule