Offers over £450,000
- Exclusive
- New
4 bed detached house for sale in Haddington
21 Robarts Crescent, Haddington, EH41 3FA
- 4 bedrooms
- 2 bathrooms
- 1 reception room
- EPC rating B
- Council tax band G
- Freehold
Property highlight:
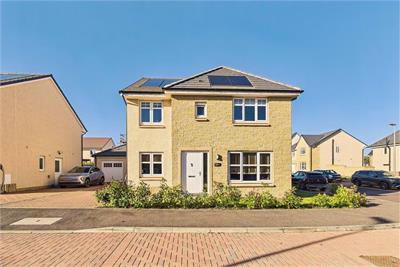
Stylish 4-bed family home with modern kitchen, home office, private gardens and an integral garage.
Key features
- Contemporary detached house in Haddington
- Hall with a WC
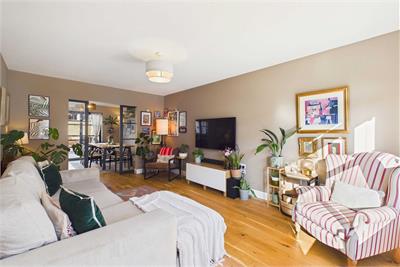
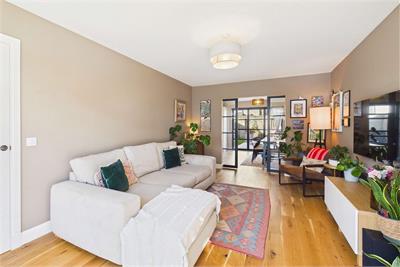
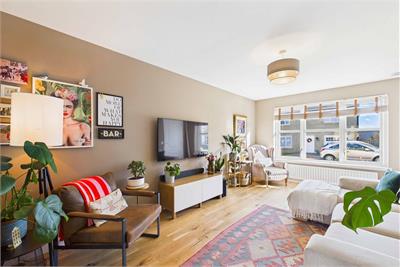
- Generous living room
- Bright breakfasting kitchen/dining room with an island and utility room
- Principal bedroom with en-suite shower room
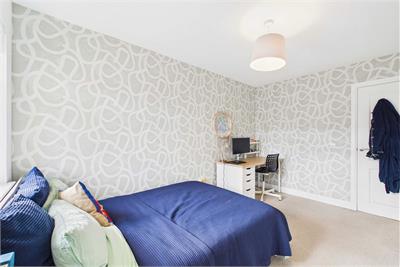
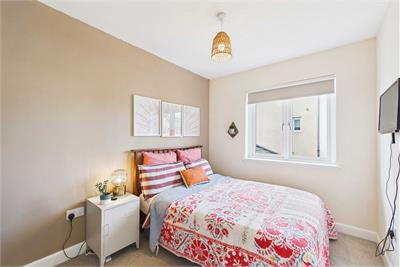
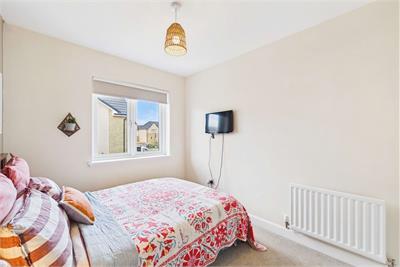
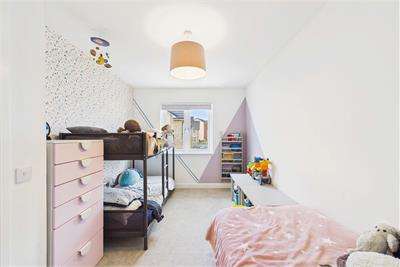
- Three further bedrooms
- Useful office
- Family bathroom
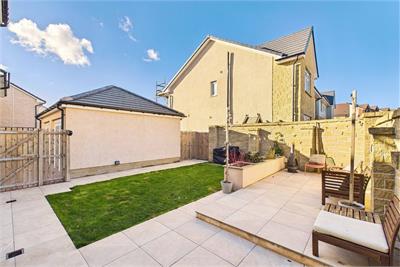
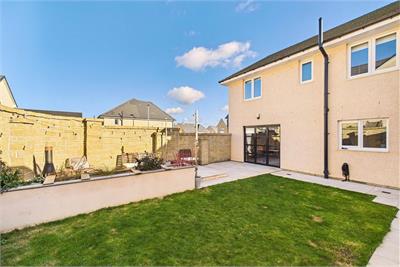
- Private front and rear gardens
- Integral garage and private drive
Property description
Ideally suited to modern family living, this pristine contemporary detached house in Haddington offers generous accommodation over two floors, stylish interiors and a thoughtfully arranged layout.
Presented in excellent condition, the property combines comfortable reception spaces with flexible bedrooms and a dedicated home office.
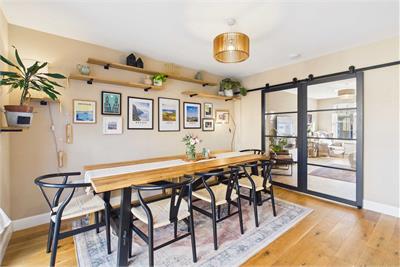
A welcoming hall with a guest WC leads into a generous living room with modern glass doors.
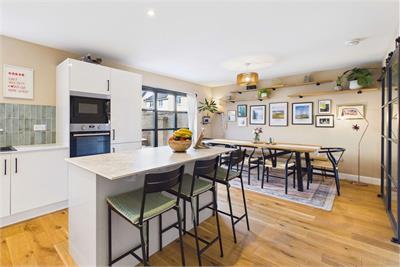
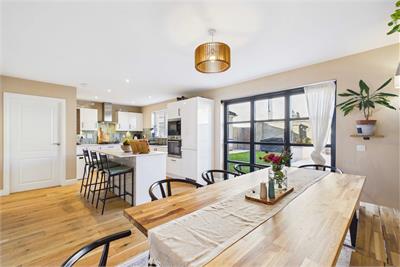
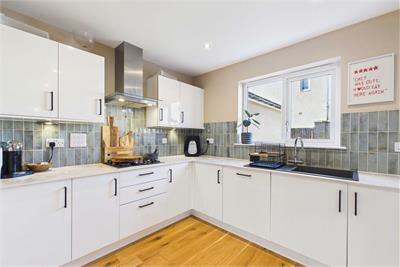
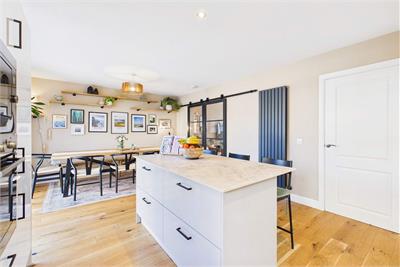
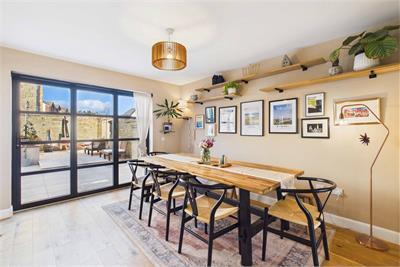
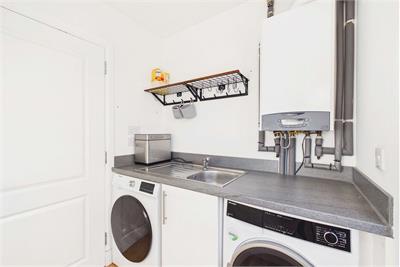
To the rear, the bright breakfasting kitchen and dining room form the heart of the home, featuring contemporary fitted units, a beautiful central island and upgraded bi-fold garden doors. An adjoining utility room adds valuable practicality.
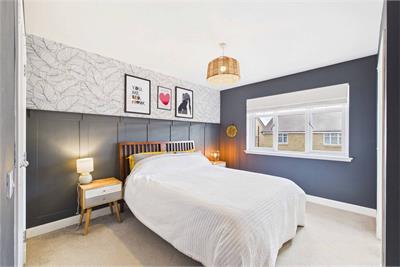
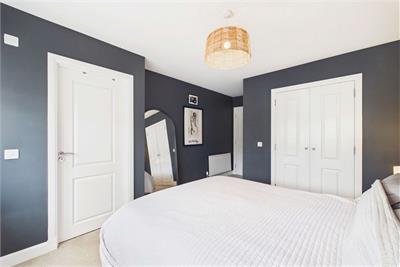
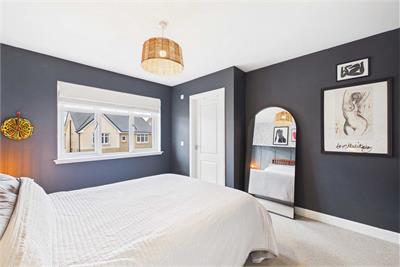
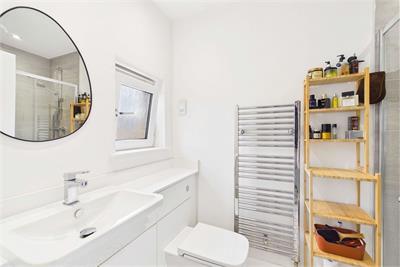
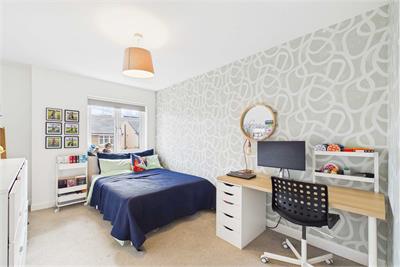
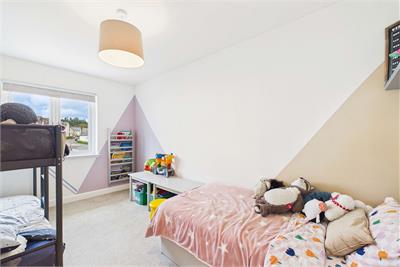
Upstairs, the principal bedroom benefits from an en-suite shower room, while three further bedrooms offer flexibility for family, guests or additional workspace.
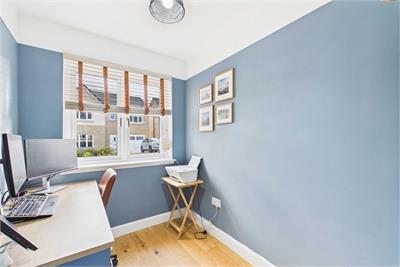
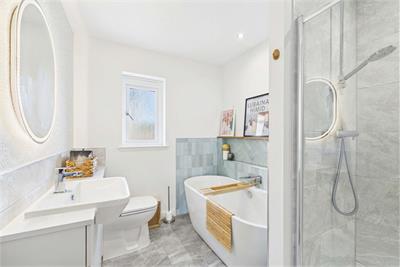
A useful office provides an ideal setting for working from home, and a family bathroom with a freestanding bathtub completes the accommodation.
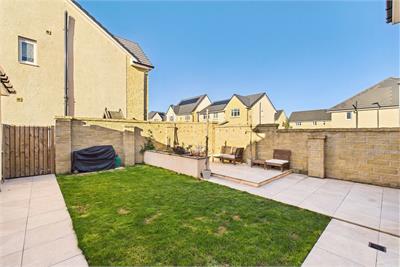
Outside, private front and rear gardens provide space for relaxing and outdoor dining. An integral garage and private driveway offer excellent parking and storage.
Gas central heating and double glazing complete this appealing Haddington home.
Extras: All fitted floor coverings, light fittings and integrated appliances are included in the sale.
More information
Marketed by
Contact


Name: Garden Stirling Burnet - Properties, Haddington
Phone: 01620 532825
Address: Property Department, 22 Hardgate, Haddington, EH41 3JR
School catchments
* School catchment data is provided for information purposes only and ESPC UK Ltd does not accept any responsibility for the accuracy or completeness of the data. You should always contact the local authority responsible for the provision of education in a property's location, and more information on particular school catchment areas can be found via the links here.
Useful calculators
Use our mortgage calculator to discover your monthly repayments. These estimates are provided as illustrative figures for guidance only. Consider seeking advice from a professional mortgage advisor.
Term on loan
Your monthly repayments would be £2,174
(or £1,688 if you are repaying interest only)
(or £1,688 if you are repaying interest only)
Property reference: E514663
Print this pageMarketed by