
Offers over £310,000
- Under Offer
3 bed detached bungalow for sale in Dunbar
21 Queen's Place, Dunbar, EH42 1YA
- 3 bedrooms
- 1 bathroom
- 1 reception room
- 893ft² / 83m²
- EPC rating C
- Council tax band E
- Freehold
Property highlight:
Three-bedroom bungalow in a popular Dunbar location. Front and rear gardens. Driveway and garage.
Property description
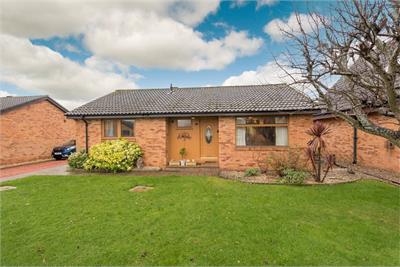
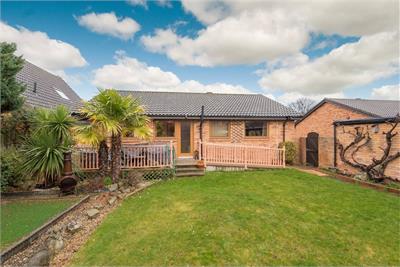
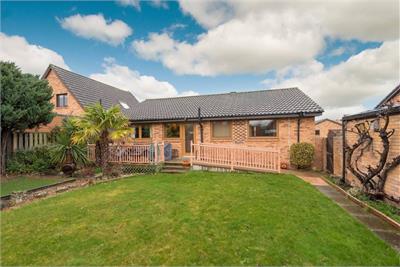
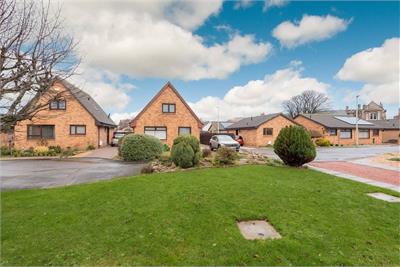
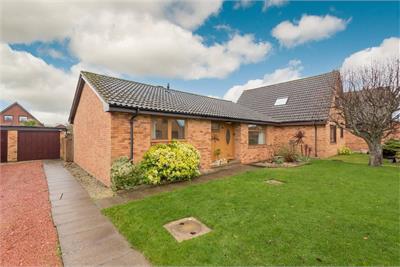
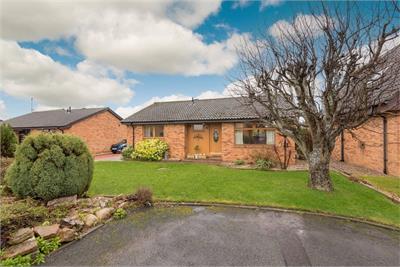
Set in a peaceful residential location and within walking distance of Dunbar Golf Club, the High Street and the train station, this three-bedroom bungalow will appeal to many buyers. A well-kept lawn bordering the shared driveway and detached garage creates a delightful first impression, leading to the covered porch and front door.
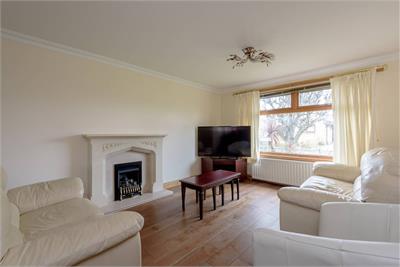
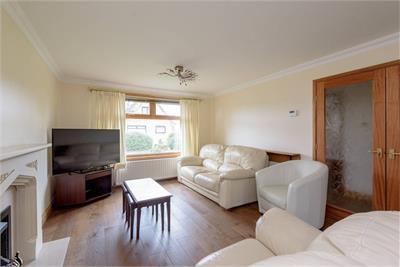
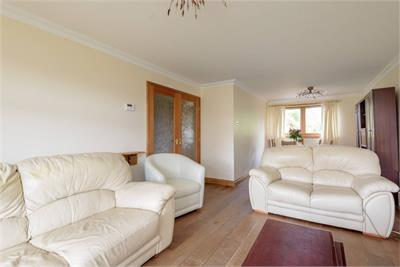
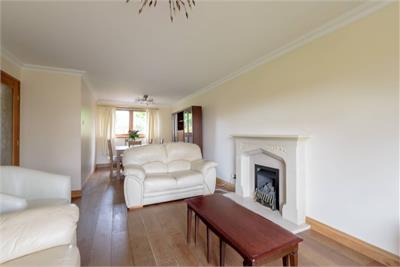
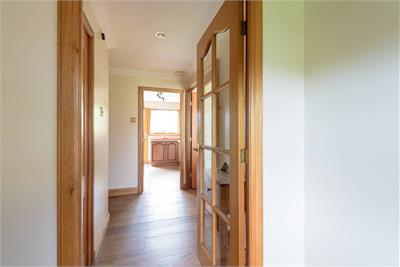
Inside the entrance vestibule and hallway features wooden flooring. To your right, a dual-aspect sitting and dining room awaits. Flooded with natural light and spanning the length of the home it boasts a continuation of the hallway decor along with a gas-flame fireplace. The overall effect is warm and relaxing, the perfect place to unwind and entertain.
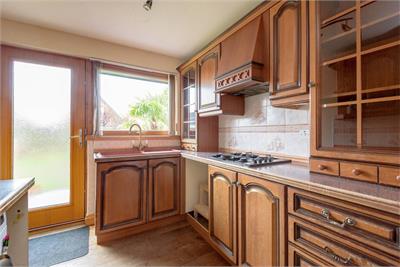
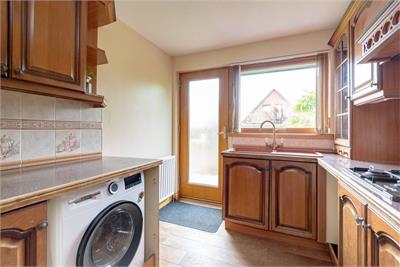
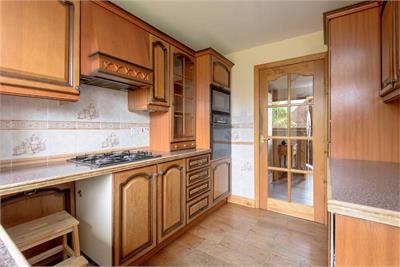
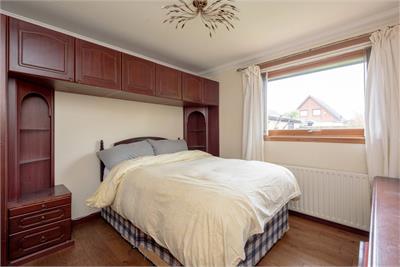
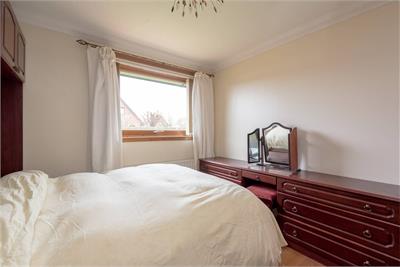
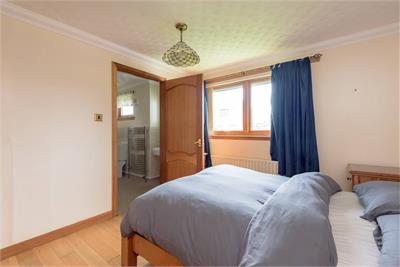
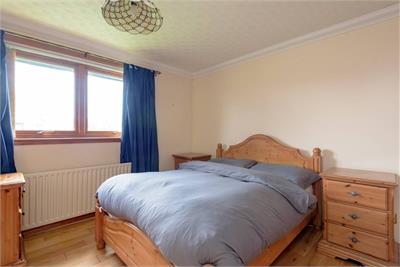
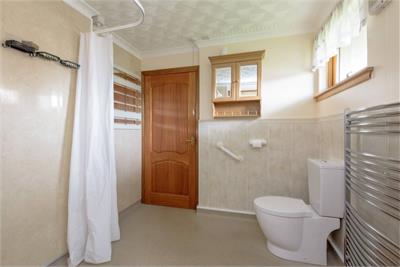
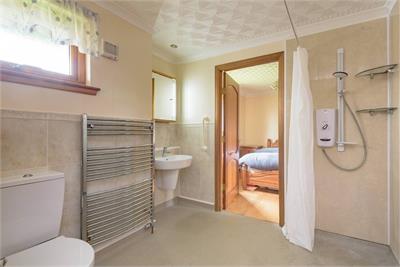
From here, the kitchen features mahogany effect wall and floor cabinetry, a tiled splashback, and worktops. Integrated appliances include an eye-level microwave, oven, gas hob, and extractor hood. The principal double bedroom enjoys a front garden aspect and benefits from a large en-suite wet room with a walk-in shower, washbasin and WC. A thoughtful design means there is access from the hallway to the wet room. Completing the internal layout are two additional south-east-facing bedrooms, one with built-in overhead cabinetry.
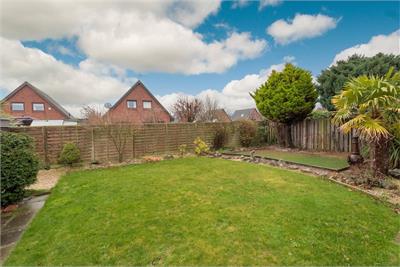
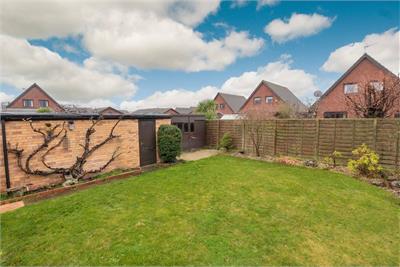
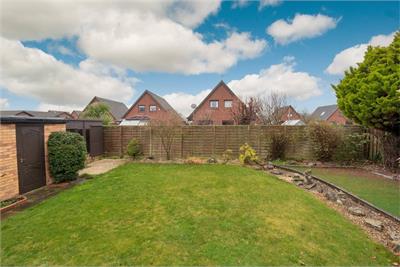
Externally, the enclosed south-east-facing rear garden is a true highlight, combining lawn, established borders, mature planting and a seating area. Practical features include a useful shed and a ramp leading down to the lawn.
More information
Contact
Contact

Name: Angela McIntyre
Phone: 01620 497497
Address: 116 High Street, Dunbar, EH42 1JJ
Email: amcintyre@parissteele.com

School catchments
* School catchment data is provided for information purposes only and ESPC UK Ltd does not accept any responsibility for the accuracy or completeness of the data. You should always contact the local authority responsible for the provision of education in a property's location, and more information on particular school catchment areas can be found via the links here.
Useful calculators
Use our mortgage calculator to discover your monthly repayments. These estimates are provided as illustrative figures for guidance only. Consider seeking advice from a professional mortgage advisor.
Term on loan
Your monthly repayments would be £1,498
(or £1,163 if you are repaying interest only)
(or £1,163 if you are repaying interest only)
Property reference: E502370
Print this pageMarketed by