Offers over £185,000
5 bed townhouse for sale in Erskine
21 Park Wood, Erskine, PA8 7HR
- 5 bedrooms
- 2 bathrooms
- 1 reception room
- 1389ft² / 129m²
- EPC rating C
- Council tax band C
- Freehold
Key features
- Rare to the Market Location
- Comprehensively Upgraded & Modernised
- Neutrally Decorated Throughout
- Spacious Accommodation Over Three Levels
- Five Bedrooms
- Much Admired Address
Property description
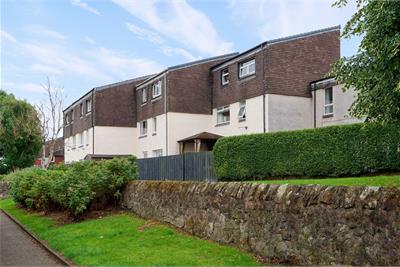
Situated in a rare to the market location is this fabulous terraced property over three individual levels set within a much admired residential locale.
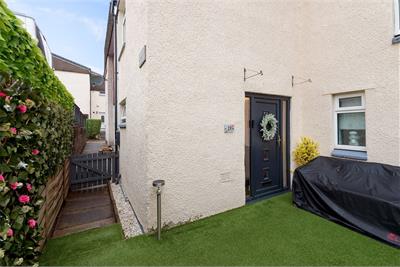
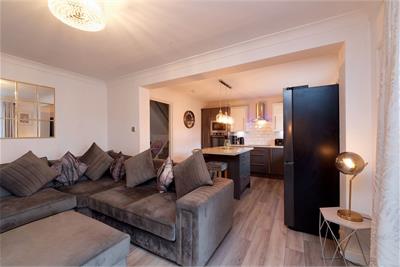
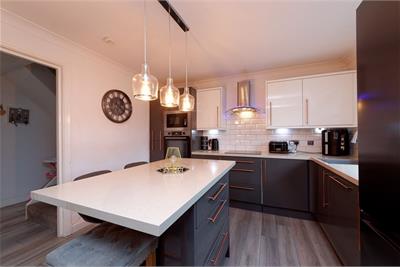
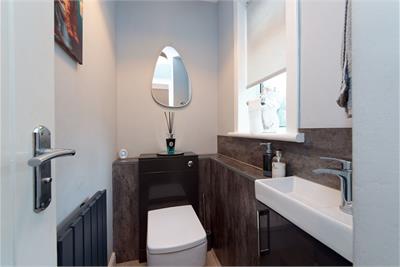
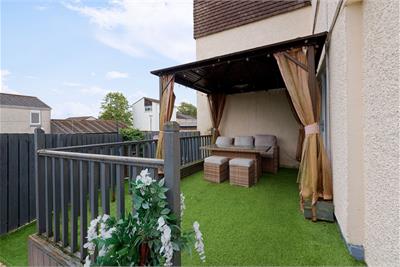
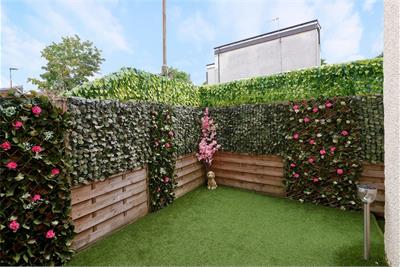
As you walk to the entrance you will get a sense of the effort put into this lovely home. Gated to an artificial grass entrance bordered by greenery, the property has accommodation comprising of a reception hallway with utility, shower room and off. The stunning breakfast dining kitchen is also on the ground floor and features French doors to a covered gazebo deck also draped in artificial grass for all round use. The kitchen is of a contemporary design with integrated appliances that include oven, hob, extractor hood and dishwasher. There is also a breakfast bar for casual dining.
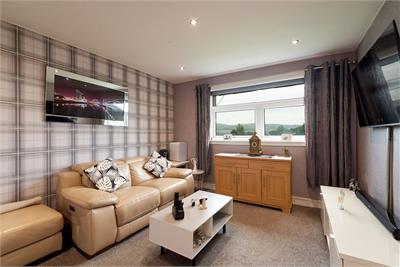
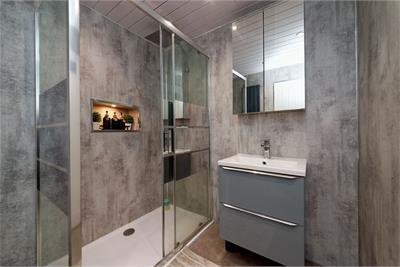
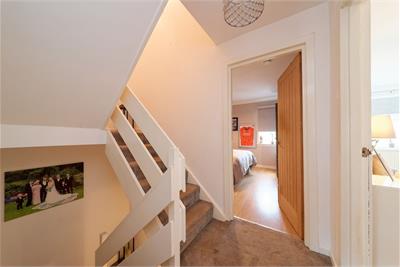
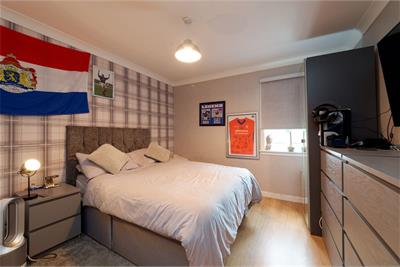
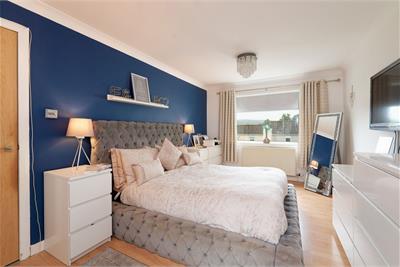
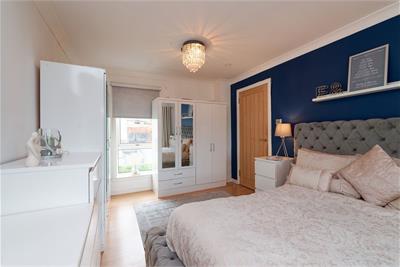
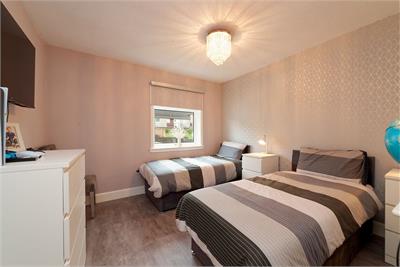
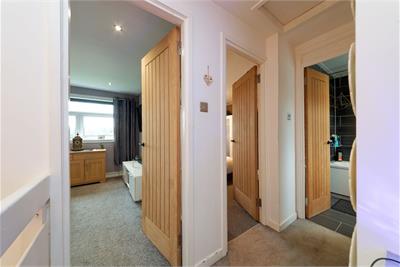
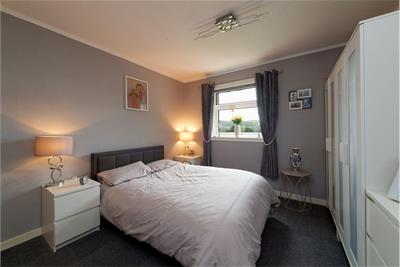
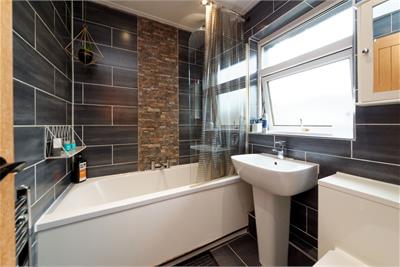
A carpeted stairwell leads to the first floor where there are three double bedrooms, the principal having window formations on both elevations. The stairwell continues to the second floor where there are a further two bedrooms, one of which is used as a sitting room, and a then house bathroom.
The specification includes gas central heating and double glazing. There is residents' parking immediately adjacent.
Dimensions
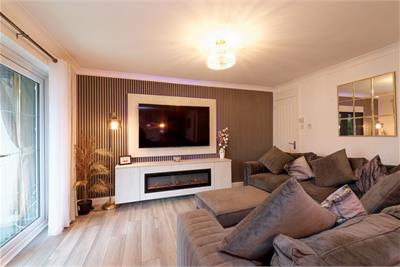
Lounge Breakfast Kitchen 6.6 x 4.3
Shower room 2.0 x 2.0
Utility 3.3 x 0.9
1.9 x 1.0
First Floor
Principal 5.3 x 2.2
Bedroom 2 3.5 x 3.3
Bedroom 3 3.5 x 3.3
Second Floor
Bedroom 4 3.5 x 3.3
Sitting/ Bedroom 5 3.5 x 3.3
Bathroom 1.9 x 1.7
More information
Marketed by
Contact

Name: Cochran Dickie - Main Street
Phone: 01505 613807
Address: 3 Neva Place, Main Street, Bridge of Weir, PA11 3PN
Useful calculators
Use our mortgage calculator to discover your monthly repayments. These estimates are provided as illustrative figures for guidance only. Consider seeking advice from a professional mortgage advisor.
Term on loan
Your monthly repayments would be £894
(or £694 if you are repaying interest only)
(or £694 if you are repaying interest only)
Property reference: E512355
Print this pageMarketed by