Offers over £305,000
- Exclusive
- New
2 bed upper flat for sale in Corstorphine
21 Orchardfield Avenue, Edinburgh, EH12 7SX
- 2 bedrooms
- 1 bathroom
- 2 reception rooms
- 893ft² / 83m²
- EPC rating C
- Council tax band E
- Freehold
Property description
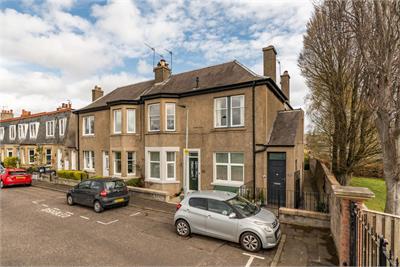
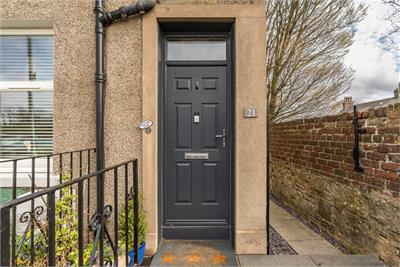
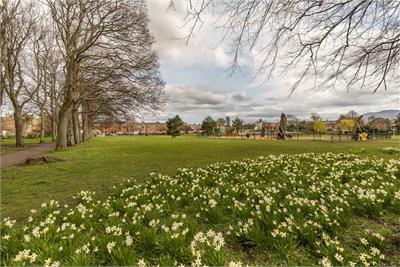
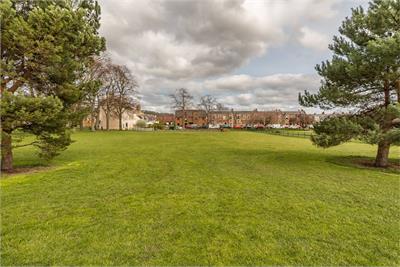
Quietly set within an attractive terrace directly opposite St Margaret’s Park, this beautifully presented two-bedroom end-terrace upper villa offers an appealing blend of character, space, and an idyllic setting.
Enjoying an uninterrupted aspect across the tennis courts and parkland, the property combines elegant period charm with well-proportioned interiors with a substantial well-kept private garden to the rear. Ideally located in the ever-popular Corstorphine area, it is within easy reach of a wide range of amenities, reputable schooling, and excellent transport connections into the city centre and beyond.
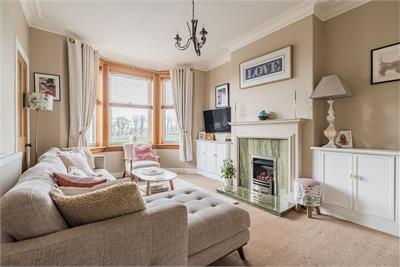
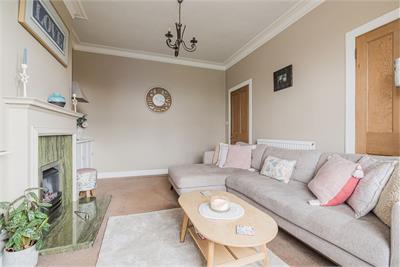
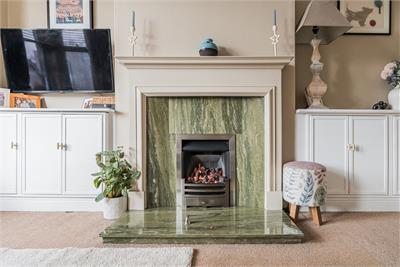
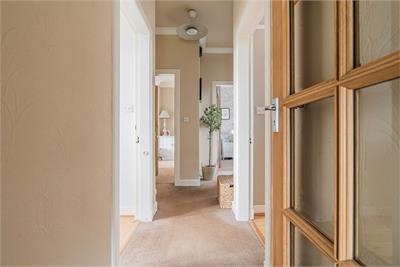
Accessed via main door and internal staircase, the home opens into a welcoming hallway complete with a large storage cupboard and convenient loft access via a Ramsay ladder, offering excellent additional storage options. The principal reception room sits to the front and is beautifully enhanced by a bay window framing leafy park views, a feature gas fire, and soft fitted carpeting, creating a warm and inviting living space.
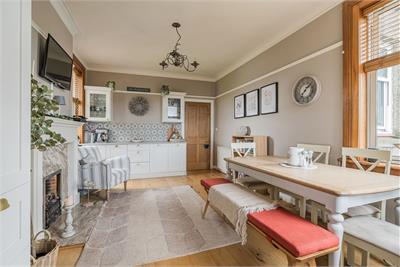
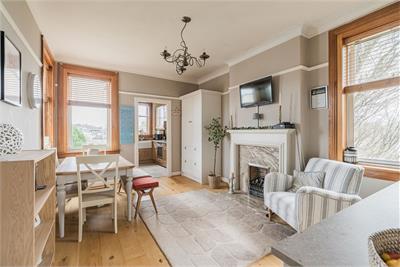
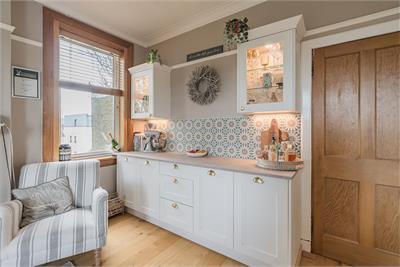
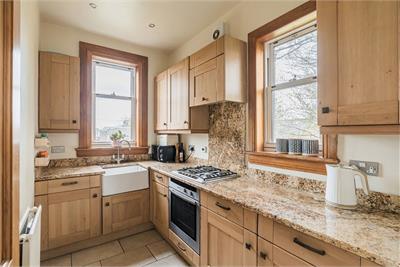
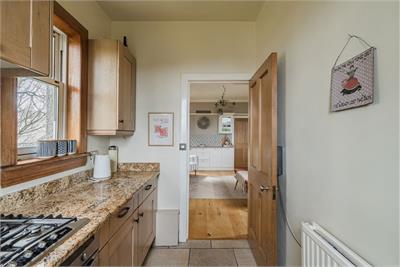
Adjacent is a highly versatile dining or family room, flooded with natural light from triple-aspect windows and featuring a traditional fire surround alongside built-in storage, making it ideal for both everyday living and entertaining. The kitchen has been thoughtfully designed with both style and functionality in mind, featuring dual-aspect windows. It is fitted with solid wood wall and base units, a recessed ceramic sink, and a comprehensive range of integrated appliances, offering a practical and stylish cooking environment.
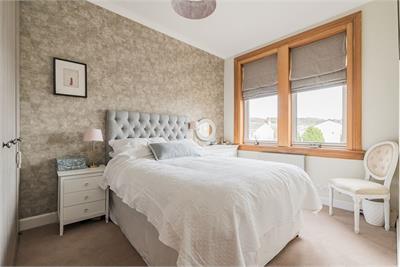
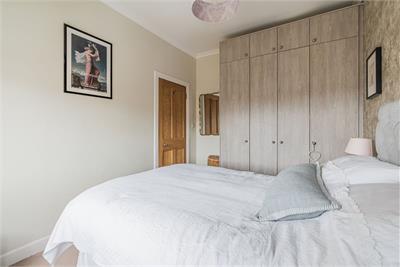
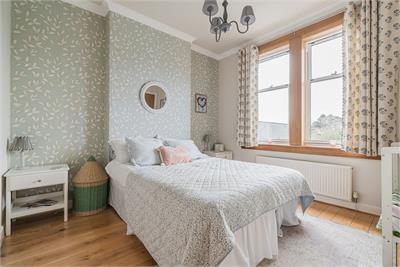
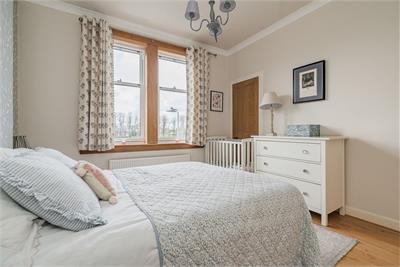
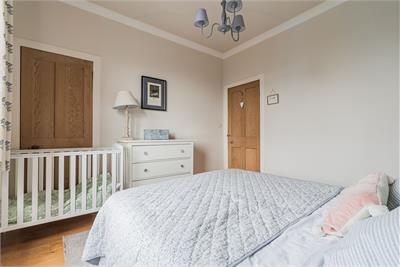
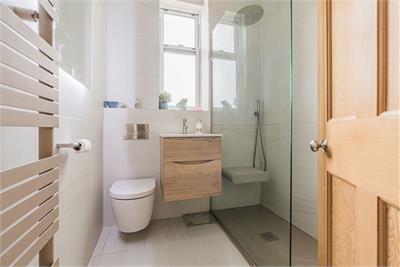
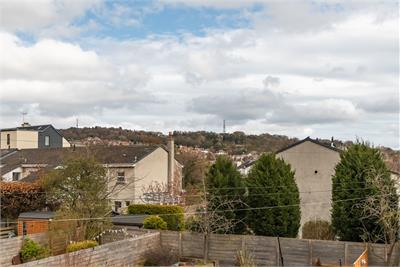
The principal bedroom is positioned to the rear and benefits from dual windows with attractive views towards Corstorphine Hill, along with fitted wardrobes and excellent storage. The second double bedroom is located to the front, also enjoying open outlooks, built-in storage, and wooden flooring, making it a flexible space suitable for guests, working from home, or family use. The accommodation is completed by a contemporary bathroom, fully tiled and fitted with a modern three-piece white suite. It includes a walk-in shower cubicle with a powerful thermostatic shower, a heated towel rail, and a wall-mounted mirror with integrated mood lighting, delivering a sleek and comfortable finish.
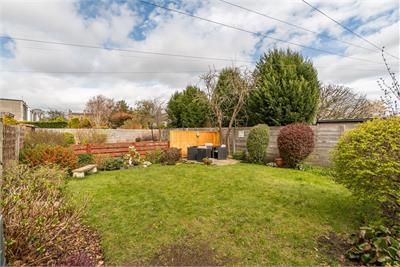
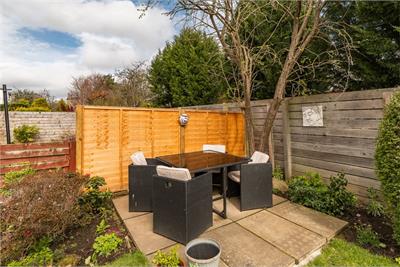
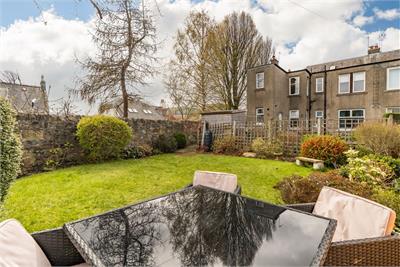
Externally, the property enjoys the rare advantage of exclusive private garden ground to the rear. This delightful outdoor space is mainly laid to lawn and complemented by a patio seating area, mature planting, and well-established shrub borders, creating a peaceful and private retreat ideal for relaxing or entertaining. To the front, there is unrestricted on-street parking available.
Council Tax Band - E
More information
Marketed by
Contact


Name: Neilsons - Property Centre
Phone: 0131 625 2222
Address: 162 St John's Road, Corstorphine, Edinburgh, EH12 8AZ
School catchments
* School catchment data is provided for information purposes only and ESPC UK Ltd does not accept any responsibility for the accuracy or completeness of the data. You should always contact the local authority responsible for the provision of education in a property's location, and more information on particular school catchment areas can be found via the links here.
Useful calculators
Use our mortgage calculator to discover your monthly repayments. These estimates are provided as illustrative figures for guidance only. Consider seeking advice from a professional mortgage advisor.
Term on loan
Your monthly repayments would be £1,474
(or £1,144 if you are repaying interest only)
(or £1,144 if you are repaying interest only)
Property reference: E514969
Print this pageMarketed by