Offers over £440,000
- Exclusive
- New
2 bed lower flat for sale in Greenbank
21 Greenbank Terrace, Edinburgh, EH10 5RA
- 2 bedrooms
- 1 bathroom
- 2 reception rooms
- 969ft² / 90m²
- EPC rating C
- Council tax band E
- Freehold
Property highlight:
Charming Greenbank villa with period features, private gardens and open-plan potential
Property description
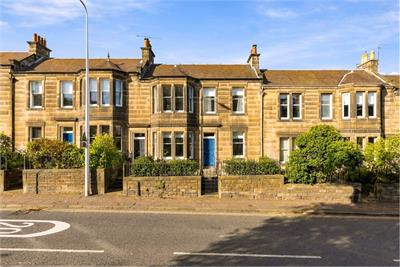
Superb opportunity to acquire this charming and rarely available two-bedroom main door lower villa, ideally positioned within the sought-after Greenbank area. Situated within easy walking distance of all that Morningside has to offer, together with excellent school catchments and convenient city-wide transport links, the property offers generously proportioned accommodation with attractive period features and private gardens to both the front and rear. An excellent purchase for professionals, growing families and those looking to downsize.
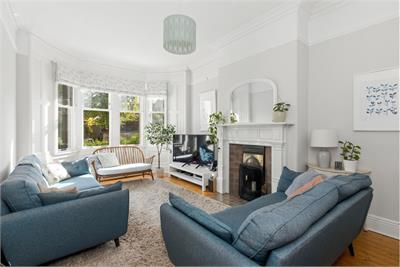
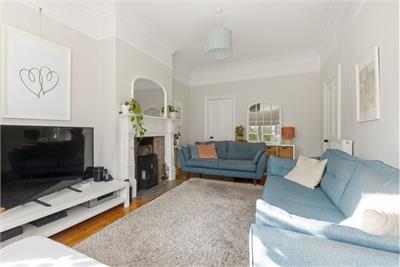
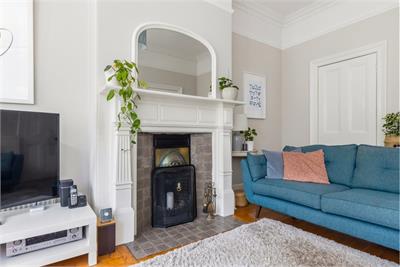
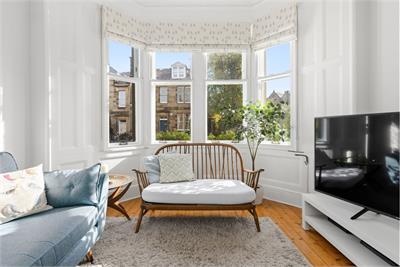
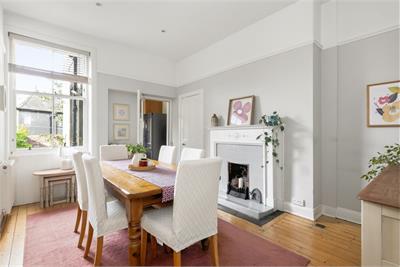
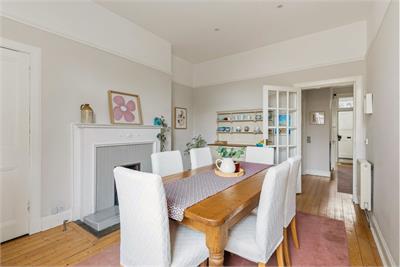
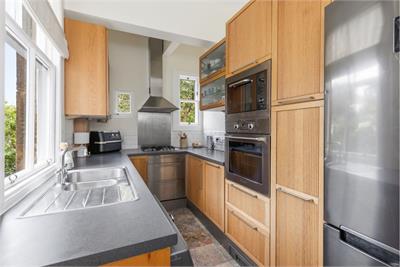
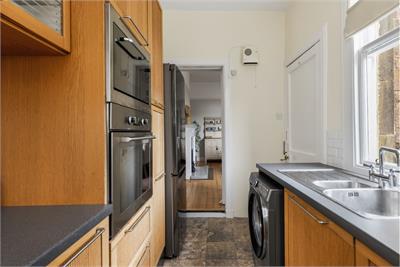
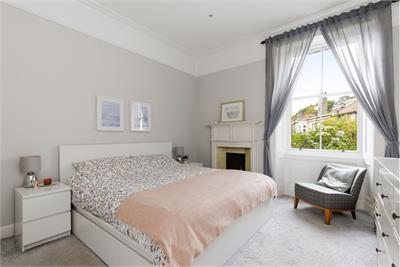
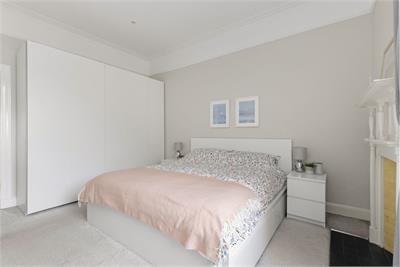
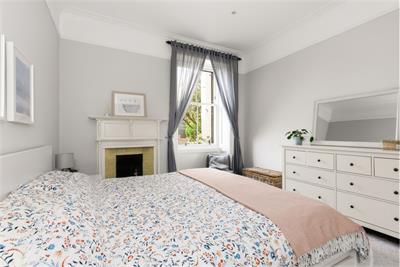
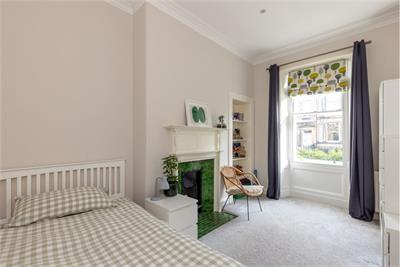
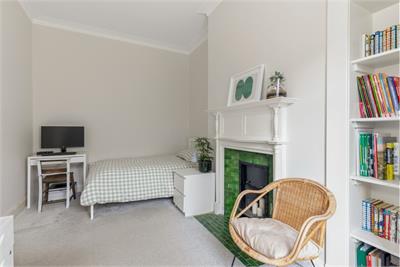
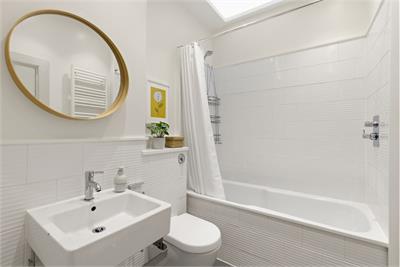
A welcoming entrance vestibule leads into the hallway, providing access to the accommodation. The bright and spacious bay-fronted lounge is a lovely space to relax and unwind, featuring an attractive open fireplace, decorative cornicing and a useful shelved cupboard. The rear-facing dining room benefits from a further open fireplace and handy storage cupboard and flows through to the well-appointed kitchen, which is fitted with a range of integrated appliances. Subject to the necessary consents, there is fantastic potential to create an open-plan kitchen/dining space, offering greater flexibility for modern living and entertaining. The generously proportioned principal double bedroom enjoys a quiet rear-facing outlook and offers ample space for a range of freestanding furniture. Bedroom two is another comfortable double room, featuring an open fireplace and plenty of space for additional furniture. The room also offers further flexibility, with scope for use as a guest bedroom, nursery, home office or dressing room if preferred. The stylish bathroom is partially tiled and fitted with a shower over the bath and heated towel rail. An impressive skylight allows natural light to flood the space.
Further benefits include gas central heating, with a new boiler installed at the end of 2025, together with traditional sash-and-case style windows and secondary glazing to the front windows.
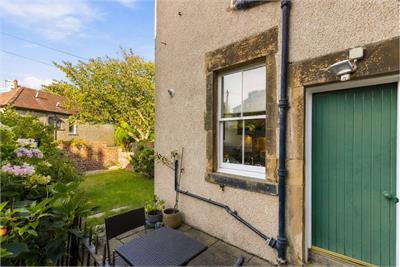
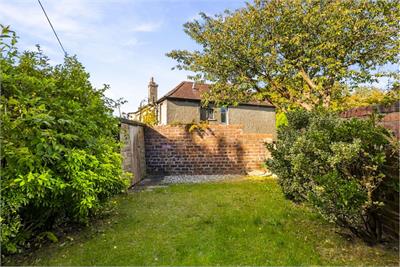
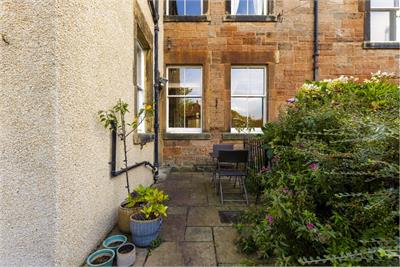
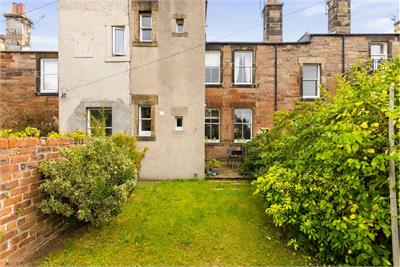
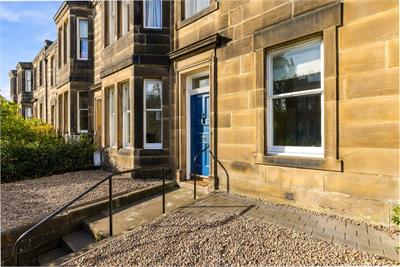
Externally, the property benefits from private gardens to both the front and rear. The elevated front garden is laid mainly to chipstone, with a central pathway leading to the entrance. The rear garden is a real suntrap, featuring a lawn, patio area, storage shed and outdoor tap, providing an excellent space to relax and enjoy the outdoors. On-street parking is available within the surrounding area.
Council Tax Band - E
More information
Marketed by
Contact


Name: Neilsons - Property Centre
Phone: 0131 625 2222
Address: 162 St John's Road, Corstorphine, Edinburgh, EH12 8AZ
School catchments
* School catchment data is provided for information purposes only and ESPC UK Ltd does not accept any responsibility for the accuracy or completeness of the data. You should always contact the local authority responsible for the provision of education in a property's location, and more information on particular school catchment areas can be found via the links here.
Useful calculators
Use our mortgage calculator to discover your monthly repayments. These estimates are provided as illustrative figures for guidance only. Consider seeking advice from a professional mortgage advisor.
Term on loan
Your monthly repayments would be £2,126
(or £1,650 if you are repaying interest only)
(or £1,650 if you are repaying interest only)
Property reference: E514545
Print this pageMarketed by