Offers over £250,000
- Exclusive
- New
3 bed semi-detached house for sale in West Calder
21 Five Sisters View, Polbeth, West Lothian, EH55 8FJ
- 3 bedrooms
- 1 bathroom
- 1 reception room
- 872ft² / 81m²
- EPC rating B
- Council tax band B
- Freehold
Property highlight:
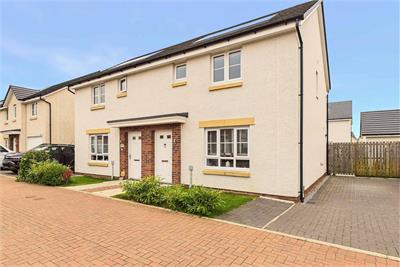
Three-bedroom contemporary semi-detached house in Polbeth.
Key features
- Bright accommodation over two floors
- Entrance hall
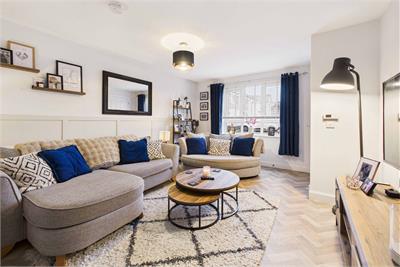
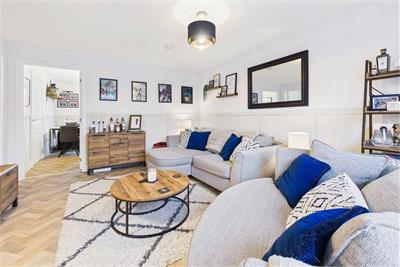
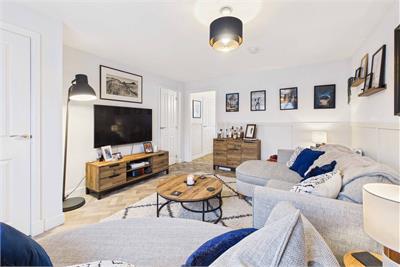
- Attractive living room with herringbone-style flooring
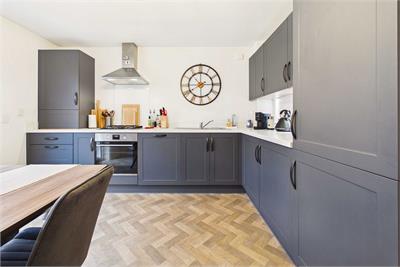
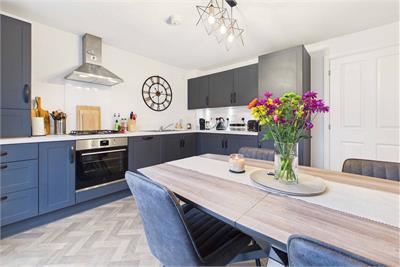
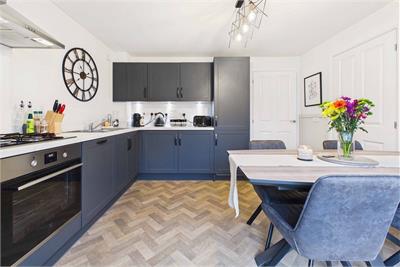
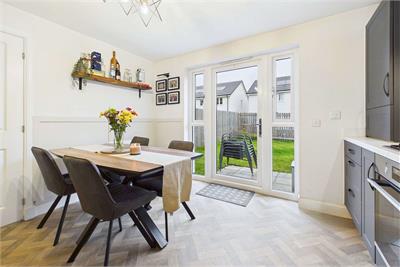
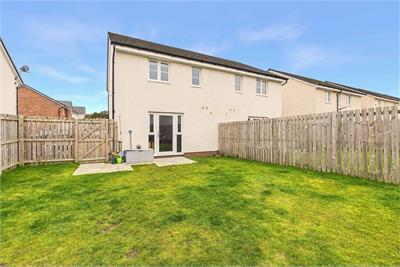
- Dining kitchen integrated appliances and direct garden access
- Discreet, separate utility room
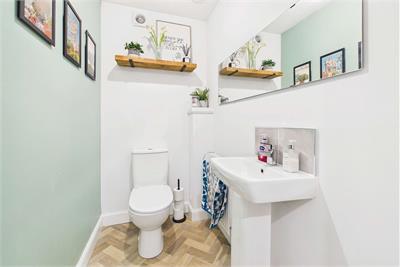
- Ground-floor WC
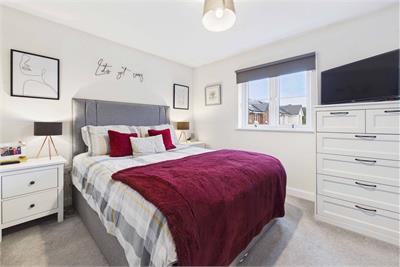
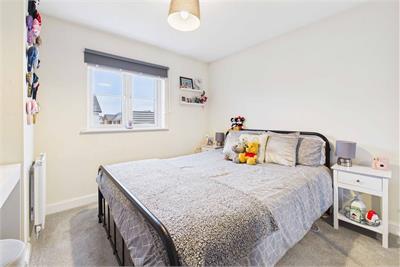
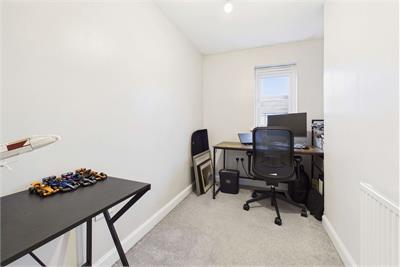
- Three first-floor bedrooms, including a versatile home office/third bedroom
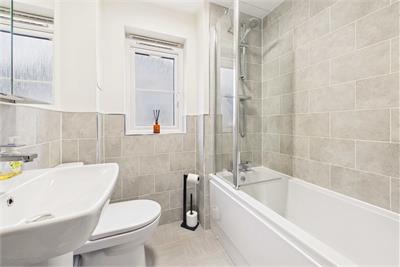
- Contemporary family bathroom with a shower-over
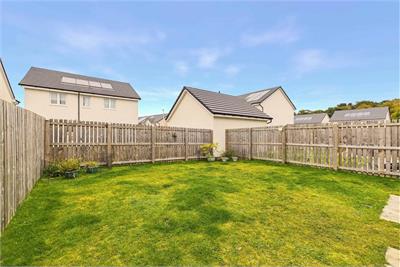
- Private front and fully enclosed rear gardens
- Private driveway parking
Property description
Set within a modern development in Polbeth, this contemporary semi-detached house offers bright, well-presented accommodation over two floors and will appeal to a wide range of buyers. The village is well placed for West Calder and wider West Lothian, with straightforward links for commuting further afield. Inside, an entrance hall leads to stylish living room finished with attractive herringbone-style flooring, while the dining kitchen provides fully integrated Shaker-style units, space for seated dining and direct access to the rear garden. A separate utility room and a ground-floor WC add everyday practicality. Upstairs, there are three bedrooms, with one also suited to home working, and a modern family bathroom. Private front and rear gardens, a private driveway, gas central heating and double glazing complete the home.
Extras: All fitted floor and window coverings, light fittings and integrated appliances are included.
Factor: The factor is managed by Ross & Liddell - The approximate yearly service charge for communal areas is £120.00.
More information
Marketed by
Contact


Utilities
- Service charge £120 p/a
Useful calculators
Use our mortgage calculator to discover your monthly repayments. These estimates are provided as illustrative figures for guidance only. Consider seeking advice from a professional mortgage advisor.
Term on loan
Your monthly repayments would be £1,208
(or £938 if you are repaying interest only)
(or £938 if you are repaying interest only)
Property reference: E514606
Print this pageMarketed by