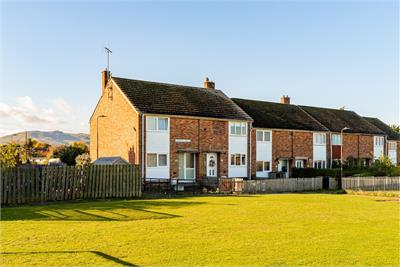
Offers over £195,000
- Exclusive
- New
2 bed terraced house for sale in Gilmerton
21 Ferniehill Terrace, Edinburgh, EH17 7AH
- 2 bedrooms
- 1 bathroom
- 1 reception room
- 818ft² / 76m²
- EPC rating C
- Council tax band C
- Freehold
Property description
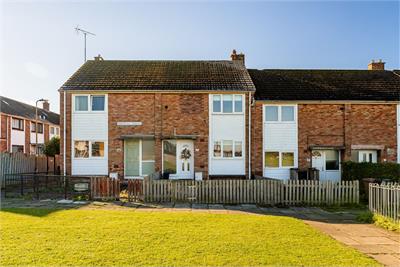
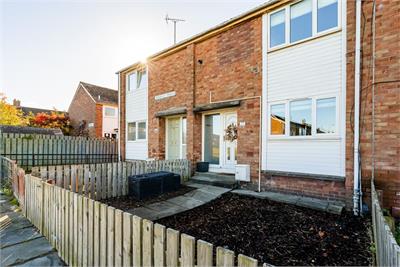
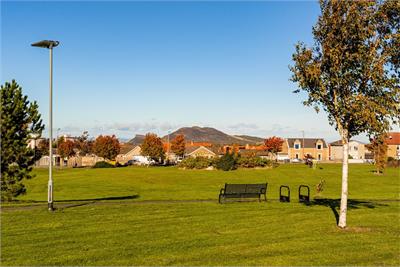
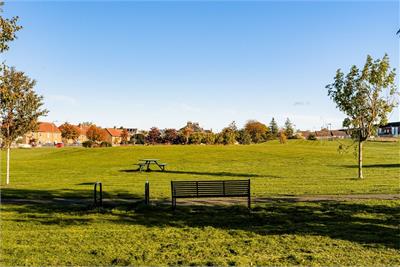
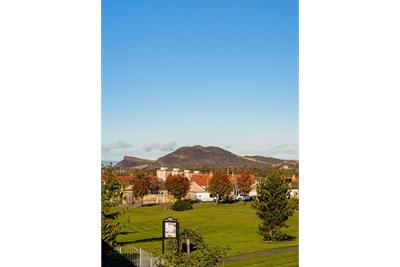
Spacious two-bedroom mid-terraced house, quietly positioned within a popular residential area and ideally suited to first-time buyers, couples and young families. The property is conveniently located close to a range of excellent local amenities and benefits from a landscaped rear garden and ample parking.
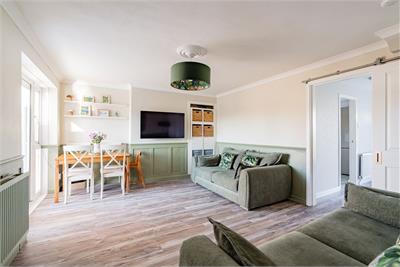
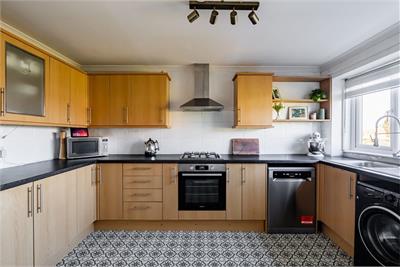
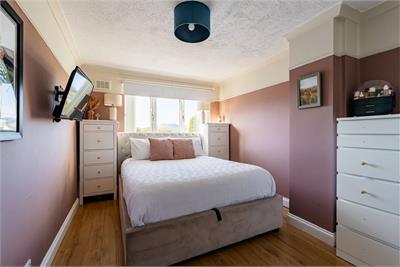
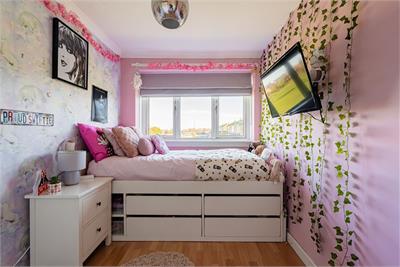
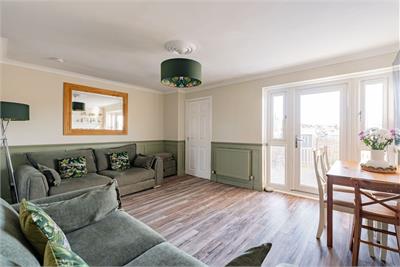
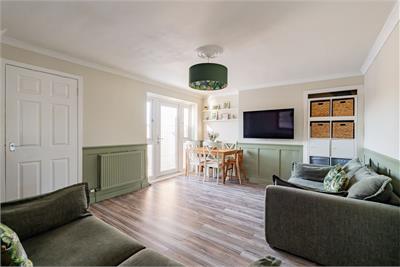
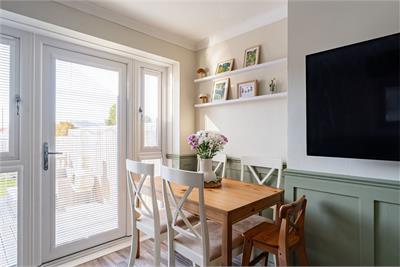
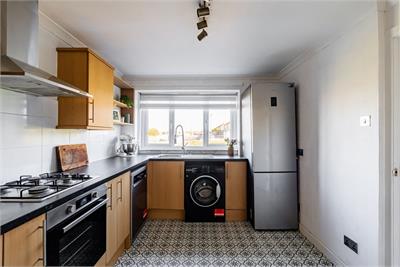
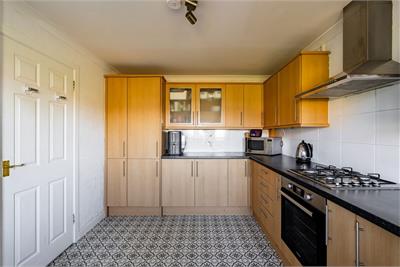
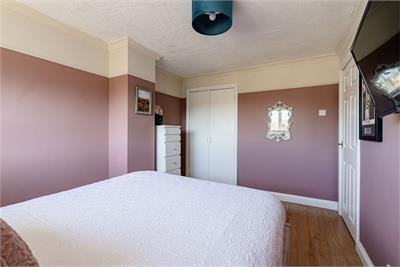
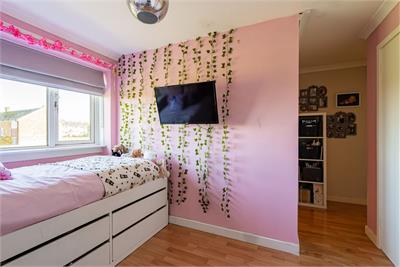
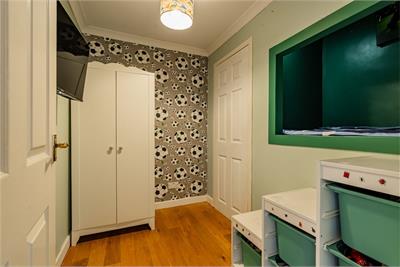
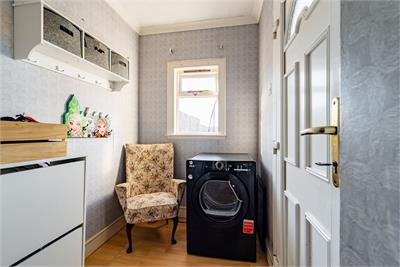
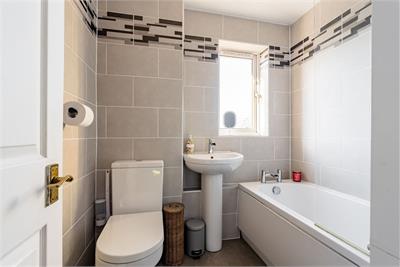
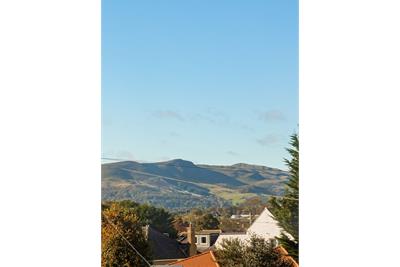
The property is entered through a welcoming hallway with useful under-stair storage, providing access to the main accommodation. The bright and spacious lounge enjoys a pleasant outlook towards the rear garden, with ample space for both lounge and dining furniture. Glazed doors provide direct access to the garden, creating a particularly useful connection between the indoor and outdoor living spaces. The fitted kitchen is equipped with a range of wall and base units, complemented by integrated appliances including a gas hob and oven, together with a hood. There is also a free-standing dishwasher. The principal bedroom is a generous double room with an attractive outlook towards the Pentland Hills, and benefits from a built-in wardrobe. The second bedroom is positioned to the front of the property and offers excellent flexibility, with a built-in wardrobe and a separate study area, making it particularly suitable for those working from home. The family bathroom is fitted with a fully tiled three-piece white suite, incorporating a bath with dual rainfall and thermostatic shower, together with a chrome heated towel rail.
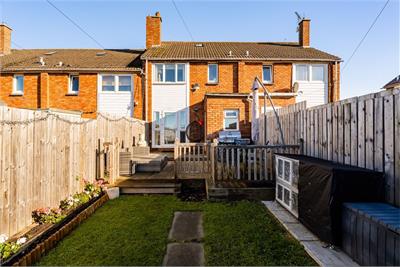
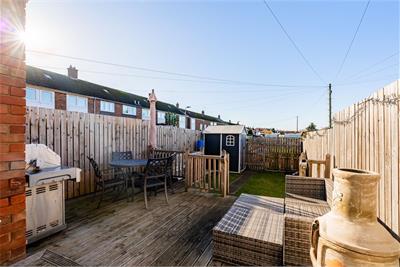
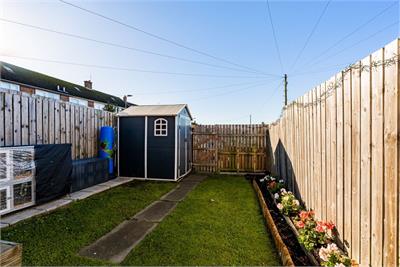
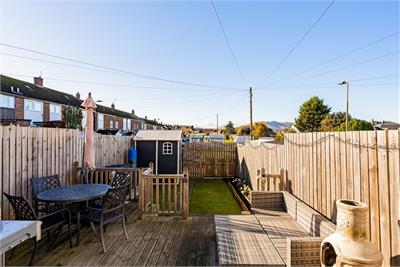
Externally, the property benefits from a landscaped enclosed rear garden, featuring a deck, lawn and planted flower beds, while there is also ample parking available.
Council Tax Band - C
More information
Marketed by
Contact


Name: Neilsons - Property Centre
Phone: 0131 625 2222
Address: 162 St John's Road, Corstorphine, Edinburgh, EH12 8AZ
School catchments
* School catchment data is provided for information purposes only and ESPC UK Ltd does not accept any responsibility for the accuracy or completeness of the data. You should always contact the local authority responsible for the provision of education in a property's location, and more information on particular school catchment areas can be found via the links here.
Useful calculators
Use our mortgage calculator to discover your monthly repayments. These estimates are provided as illustrative figures for guidance only. Consider seeking advice from a professional mortgage advisor.
Term on loan
Your monthly repayments would be £942
(or £731 if you are repaying interest only)
(or £731 if you are repaying interest only)
Property reference: E515255
Print this pageMarketed by