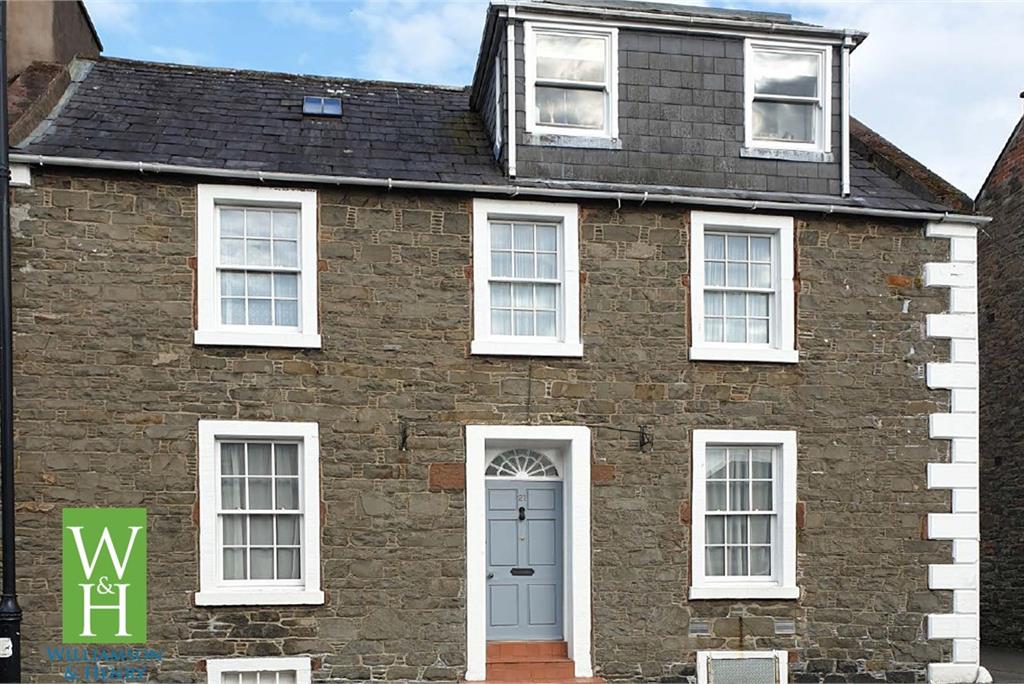




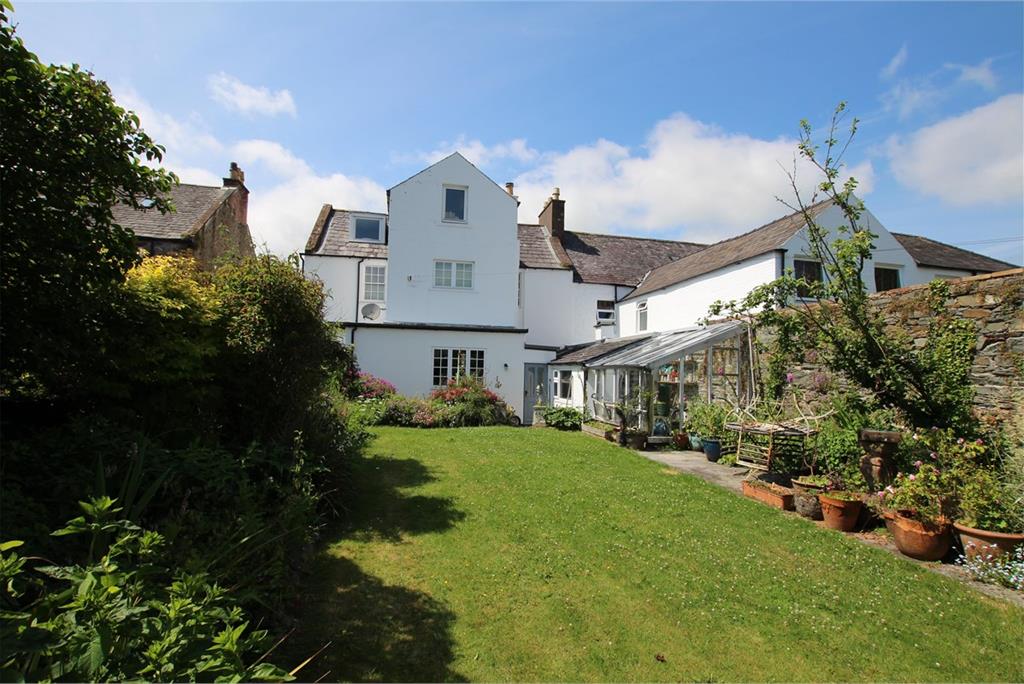
5 bed townhouse for sale in Kirkcudbright
- 5 bedrooms
- 3 bathrooms
- 2 reception rooms
- 2303ft² / 214m²
- EPC rating D
- Council tax band E
- Freehold
Key features
- Historic Central Location
- Terraced Townhouse
- Original Features
- Chain Free
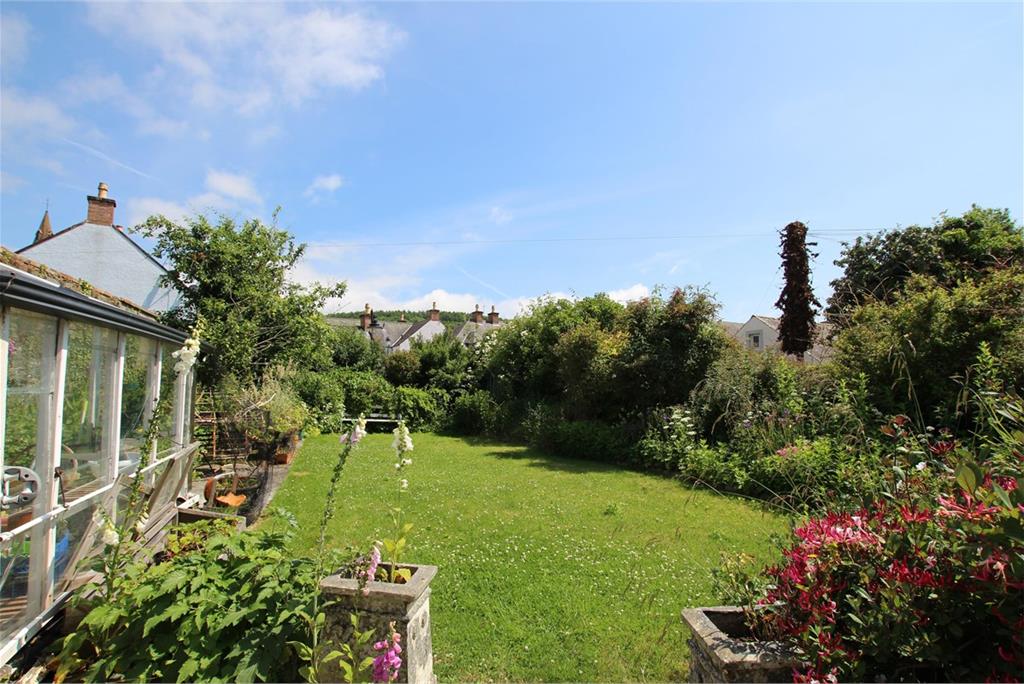
- Enclosed / Walled Garden
- Fireplace / Stove
- Garden, Private
- Gas Central Heating
- Ground Floor Toilet
- Landscaped Gardens
- Neutral Decor
- On Street Parking
- Patio
- Period Features
- Shed/Summer House
- Stone Built
- Town
- Traditional
- Wood / Laminate Floors
Property description
Rooms
Tiled floor. Picture rail. Electric fuse box. Wooden glazed door with stain glass window above leading in to:-
“L” shaped hall. Parquet wooden floor. With doorways leading off to the Family Room/Snug, Sitting Room and Kitchen. Stair case to first floor level.
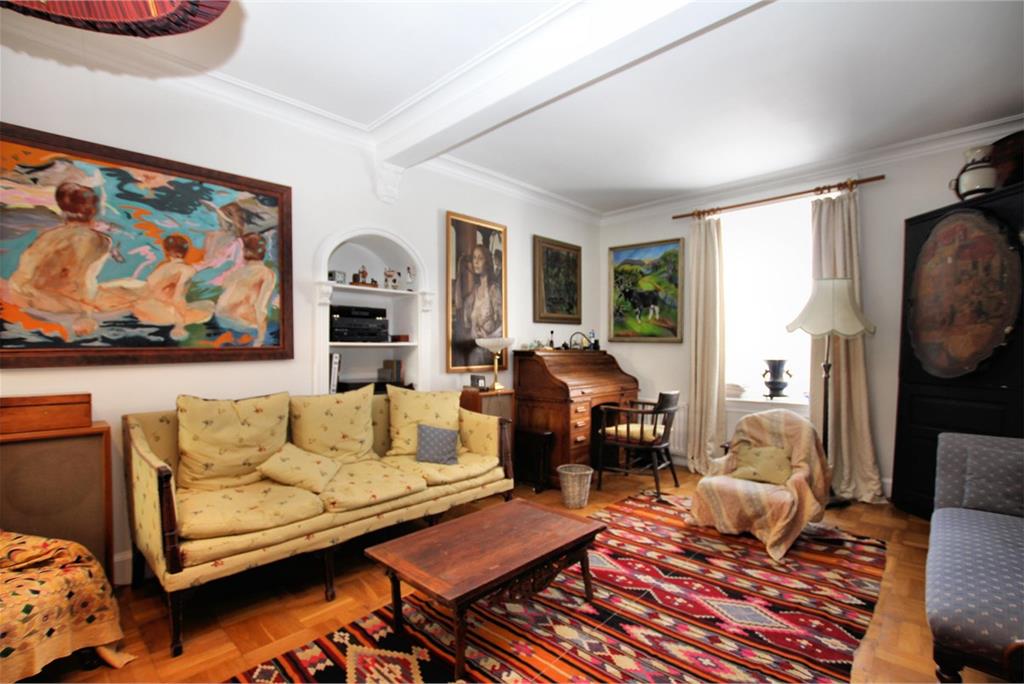
The measurements do not include the wide arched recess (7’2” x 2’2”). This bright room located at the front of the property still features its original cornicing Window to street with working shutters and deep Ingo; fireside recesses with display shelves and cupboards below; very fine mantel piece, certainly of Adam style and it has been suggested that this will be the original fire surround, now with a tiled inset and hearth with coal effect gas fire; central light fitment.
Front facing on to Castle Street. A spacious and attractive room, entered from the hall and is conveniently situated adjacent to the kitchen. Double glazed window to the front with original working shutters; parquet flooring; two decorative shelved recesses. Glazed Inner window into the kitchen.
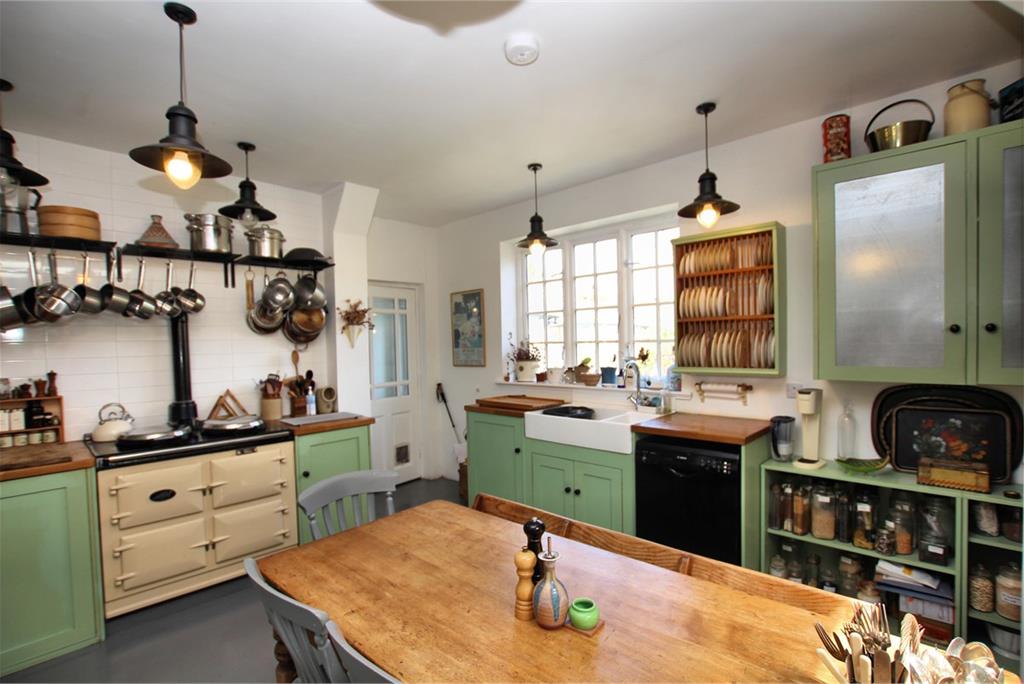
6.36m x 3.94m at widest narrowing to 2.25m (20’8 x 12’9 narrowing to 7’3) Two steps from the hall lead down into the kitchen, which has a very bright wide window with deep sill giving added feeling of space and brightness. Belfast Sink. Gas fired Aga; base and wall mounted units. Solid wood work surfaces; extensive tiled splash backs to surfaces. Large skylight providing additional natural light to the room. Doorways leading to utility room and rear entrance area.
Painted concrete floor. Plumbing for washing machine. Built-in wall cupboards and shelving. Wooden door leading to W.C. Further doorway leading to workshop.
W.C. Wash hand basin. Radiator with thermostatic valve. Double glazed Velux window. Hot water heater above sink. Mirror. Extractor fan.
Wood glazed door leading to the garden.
With Painted brick walls. Double glazed uPVC window to the side overlooking the garden. Single glazed window to the rear. Full height storage cupboard. Power and light; three roof windows. Staircase with original solid wood banister. Carpet with carpet rods. Leading to:-
First floor landing with doorways leading off to three double bedrooms and family bathroom.
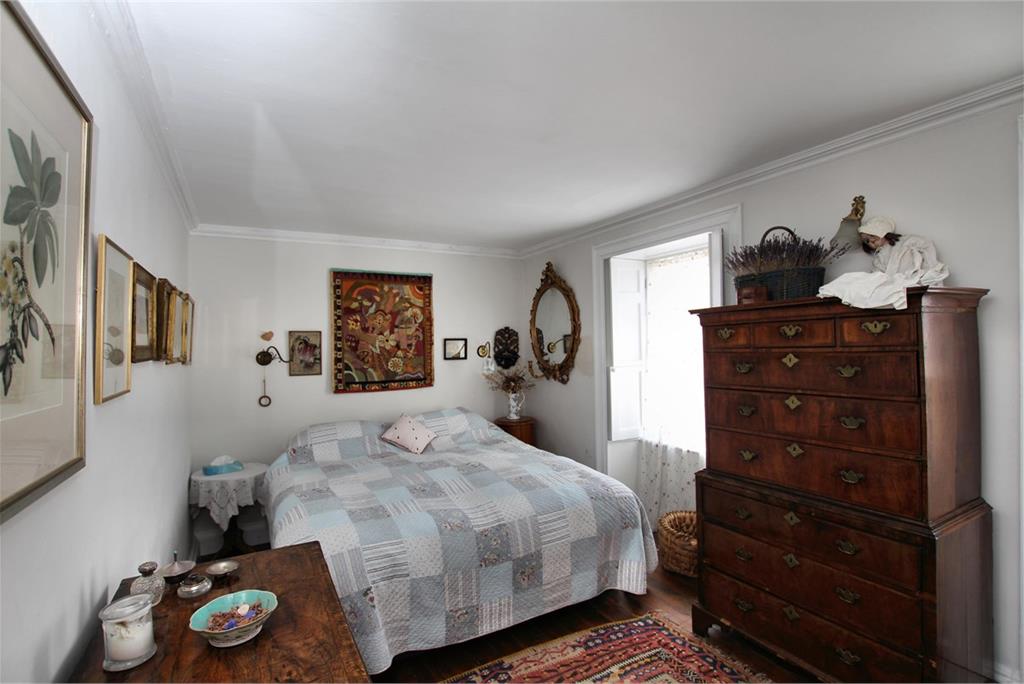
Two 12 pane double glazed windows with original wooden shutters overlooking Castle Street. Original varnished wooden floorboards. Deep skirting boards. Cornicing. Radiator with thermostatic valve.
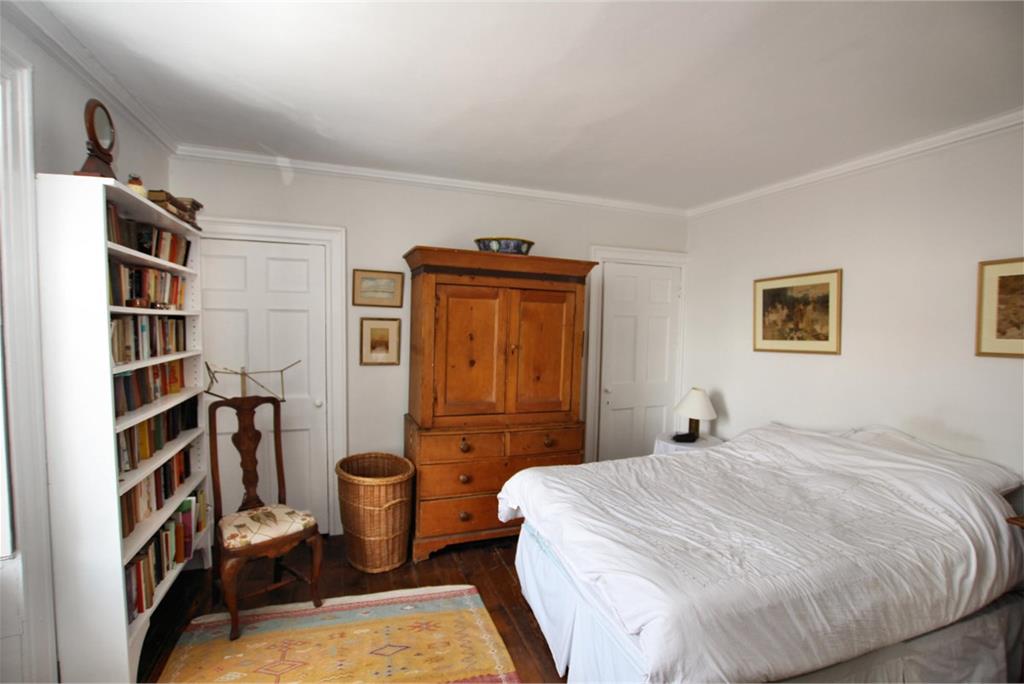
Double glazed window with original wooden shutters with built-in bookshelf underneath. Radiator with thermostatic value. Original Varnished wooden floorboards. Two large built-in cupboards with hanging rail and shelf above.
sash and case window overlooking rear garden with views over Tanpits Lane to the Barrhill Woods. Original wooden window shutters. Built-in storage shelf underneath, Radiator with thermostatic valve. Painted Wooden floorboards.
White bathroom suite consisting of W.C., sink and corner bath with shower mixer tap. Wooden painted panelling to waist height. Cupboard housing gas boiler. Shower cubicle with Respatex wall panels and mains shower. Radiator with thermostatic valve. Shelved linen cabinet. Down lighters. Wooden floorboards. Double Glazed Window to rear. Staircase with carpet and carpet rods and wooden banister. With one feature painted stone wall with ceiling beams leading to:-
Mezzanine landing with wooden floorboards. Velux window. Doorways leading to W.C., bedrooms and original wooden door and latch in to storage cupboard.
Built-in shelving. Wooden floor. Beam.
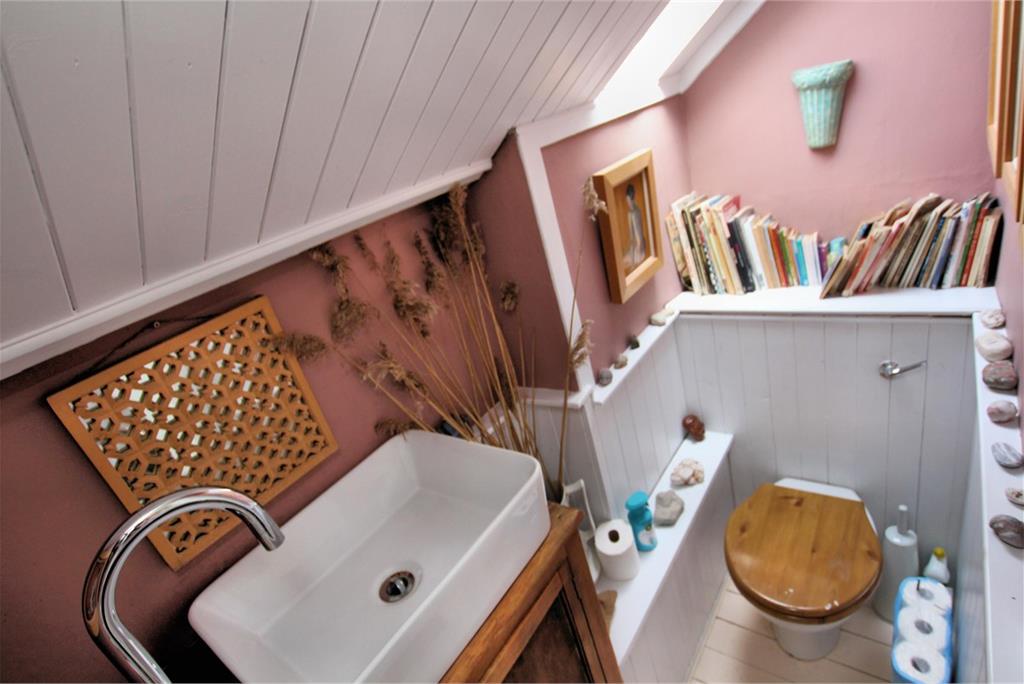
W.C. White sink on top of wooden sink unit with mixer tap. Wooden floor. Velux window. Wood panelling to waist height.
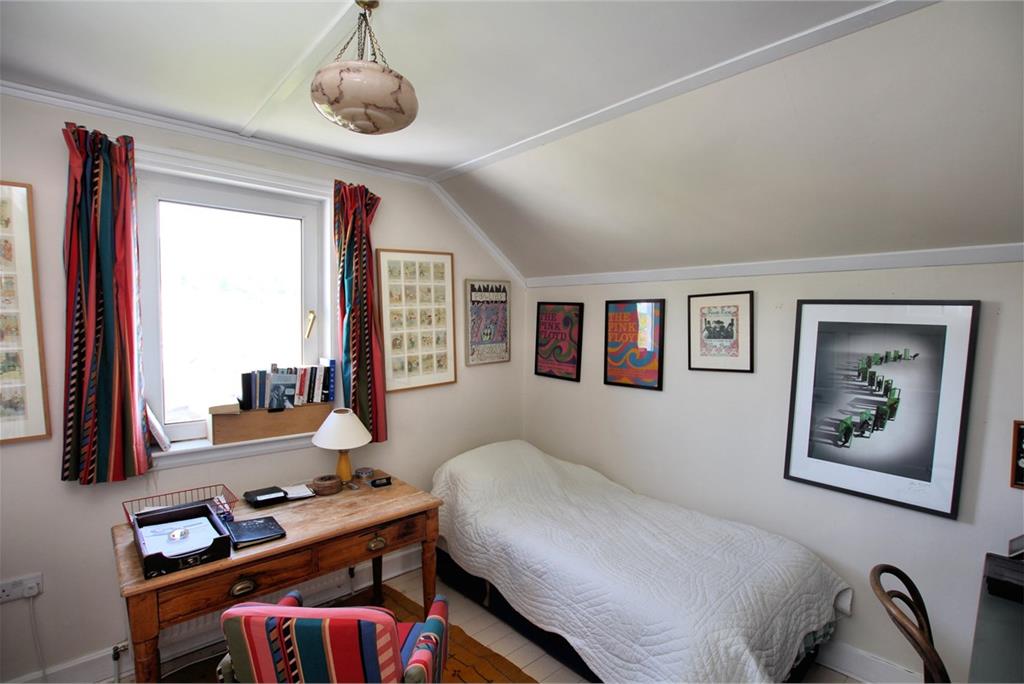
Two steps down in to bedroom. UPVC double glazed window overlooking rear garden. Radiator with thermostatic valve. Built-in bookcase shelves. Wooden floor. Cupboard housing hot water cylinder tank. Built-in bench/desk with power points and telephone point.
An exceptionally bright room with two windows to the street with additional side windows and a window to the rear. The room has views along Castle Street at the front and to the Barrhill Woods at the rear; radiators; built in cupboards.
More information
Marketed by
Contact

School catchments
Useful calculators
(or £1,406 if you are repaying interest only)
Property reference: E498372
Print this pageMarketed by