Offers over £360,000
- Exclusive
- New
2 bed detached house for sale in Currie
21 Bryce Crescent, Currie, EH14 5LL
- 2 bedrooms
- 2 bathrooms
- 2 reception rooms
- 1216ft² / 113m²
- EPC rating D
- Freehold
Property description
Open Viewing: Sunday 18th October 2-4pm (or by appointment)
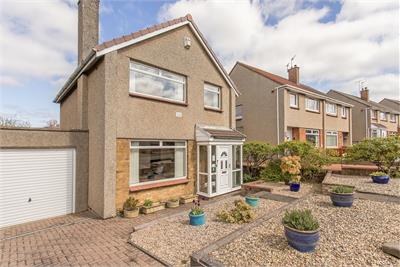
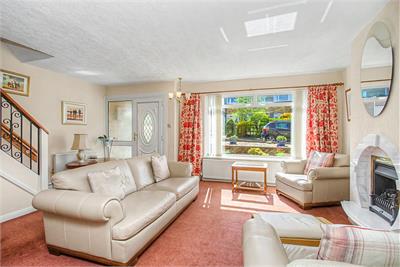
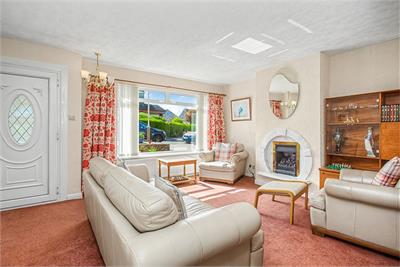
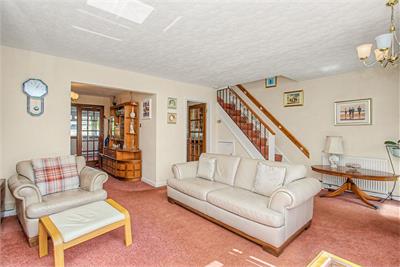
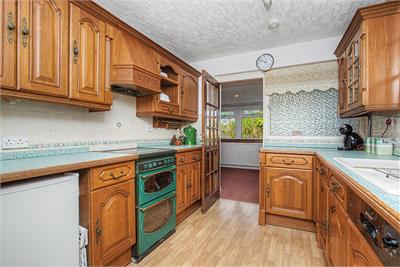
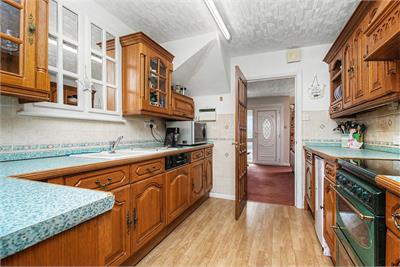
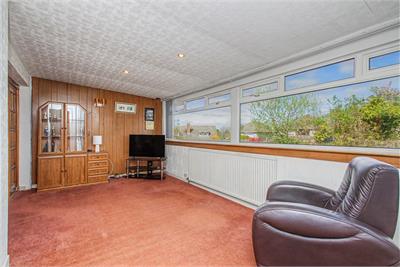
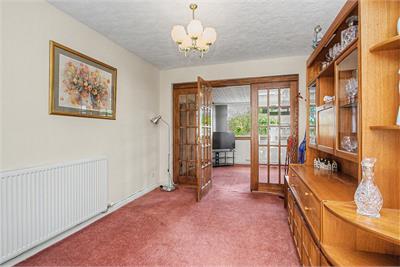
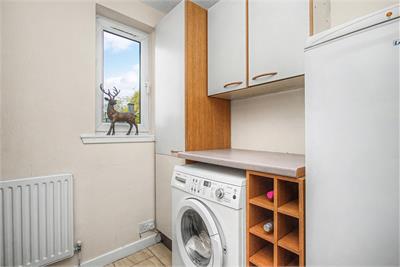
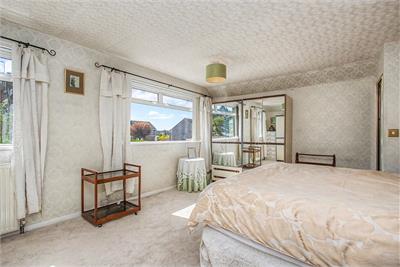
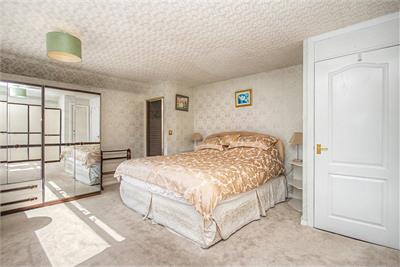
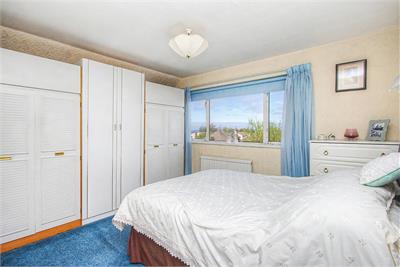
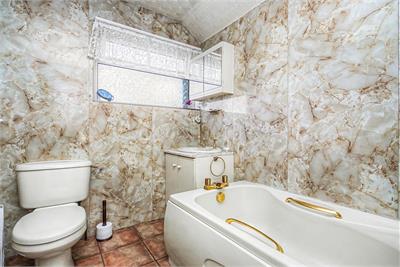
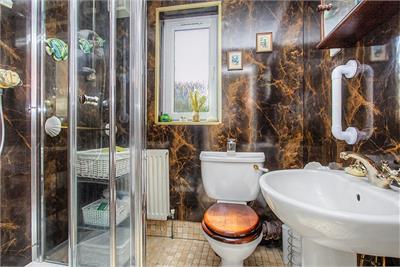
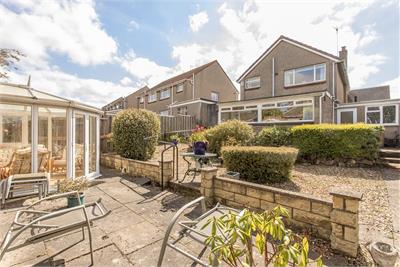
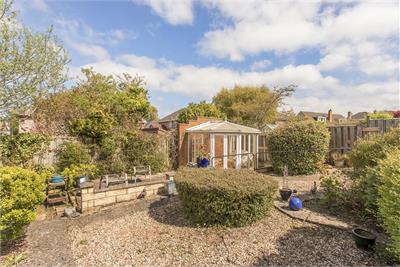
Welcome to a bright and well-proportioned detached home offering flexible accommodation and excellent natural light throughout. The property features a naturally lit entrance porch, a spacious living room with a fireplace and storage, a separate dining room, and a kitchen with adjoining utility room, alongside a dual-aspect garden room with direct garden access. There are two double bedrooms, including a south-facing principal bedroom with an en suite shower, complemented by a bathroom and an additional ground-floor shower room. Private gardens with a conservatory, a driveway, and garage parking further enhance this appealing home.
Extras: All fitted floor and window coverings, and light fittings are included in the sale.
More information
Book a viewing
Tel: 0131 253 2236 Open Viewing: Sunday 18th October 2-4pm (or by appointment)
Marketed by
Contact


Name: Thorntons - Bonnyrigg
Phone: 0131 253 2236
Address: 3-7 High Street, Bonnyrigg EH19 2DA
Email: edinea@thorntons-law.co.uk
School catchments
* School catchment data is provided for information purposes only and ESPC UK Ltd does not accept any responsibility for the accuracy or completeness of the data. You should always contact the local authority responsible for the provision of education in a property's location, and more information on particular school catchment areas can be found via the links here.
Useful calculators
Use our mortgage calculator to discover your monthly repayments. These estimates are provided as illustrative figures for guidance only. Consider seeking advice from a professional mortgage advisor.
Term on loan
Your monthly repayments would be £1,739
(or £1,350 if you are repaying interest only)
(or £1,350 if you are repaying interest only)
Property reference: E514576
Print this pageMarketed by
Tel: 0131 253 2236 Open Viewing: Sunday 18th October 2-4pm (or by appointment)
Book a viewing Get home report View schedule