
Offers over £450,000
2 bed first floor flat for sale in Haymarket
21 (1F), Coates Gardens, Haymarket, Edinburgh, EH12 5LG
- 2 bedrooms
- 1 bathroom
- 1 reception room
- 958ft² / 89m²
- EPC rating C
- Council tax band E
- Freehold
Key features
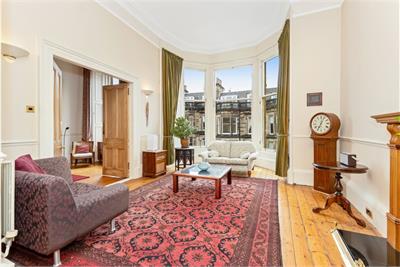
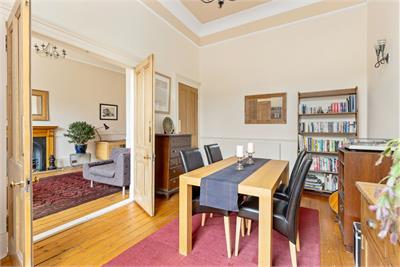
- Classically proportioned drawing room boasting lots of natural light
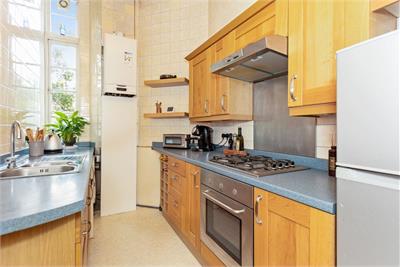
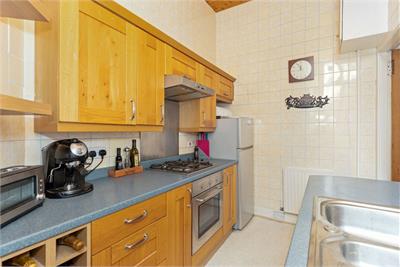
- Fitted kitchen providing a range of storage units and worktop space
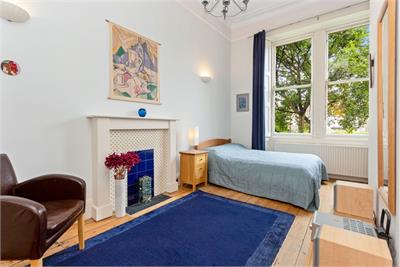
- Principal double bedroom with twin windows fitted with working shutters
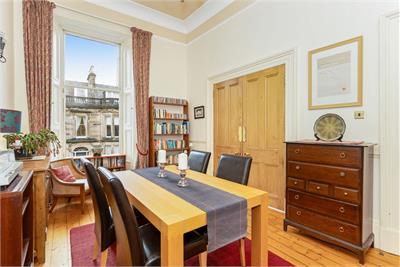
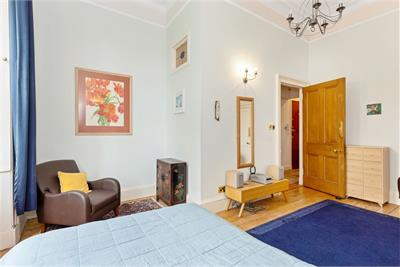
- Double bedroom 2 or dining room/home office
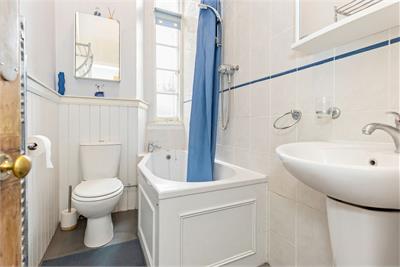
- Bathroom with mixer shower
- Gas central heating
Property description
Superb sized and attractively presented drawing room conversion of a B-listed Victorian townhouse, occupying a prime position in a wide cobblestoned street within easy walking distance of Haymarket Station, trams and the fabulous West End amenities.
Viewing is highly recommended to appreciate this most appealing home, where high ceilings and tall windows ensure a great feeling of light and space, and to enjoy the fine period features which have been retained.
Living space
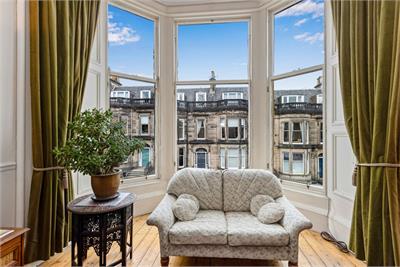
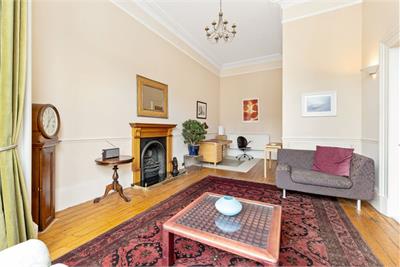
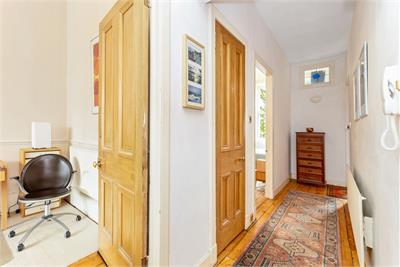
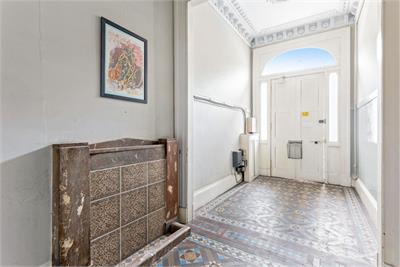
Classically proportioned drawing room boasting lots of natural light filtering in through the large bay window with panelled surround, decorative ceiling cornicework and a fireplace fitted with living flame gas fire. Fitted kitchen providing a range of storage units and worktop space. Principal double bedroom with twin windows fitted with working shutters allowing a pleasant leafy outlook to rear and showcasing a feature fireplace. Double bedroom 2 or dining room/home office lying off the drawing room. Bathroom with mixer shower. Entrance hallway.
Features
Lovely sanded wood flooring. Gas central heating. Excellent storage provided within each bedroom and off the hall. Grand shared entrance stairway with wrought iron balustrade and wooden handrail. Residents permit parking on street. Bus and tram links right at the end of the road.
More information
Book a viewing
By appointment, please call 0131668 0439 or west@warnersllp.com
Contact
Contact

Name: Amanda MacKenzie
Phone: 0131 253 2729
Address: 22 St Patrick Square, Edinburgh, EH8 9EY
Email: amackenzie@warnersllp.com
School catchments
* School catchment data is provided for information purposes only and ESPC UK Ltd does not accept any responsibility for the accuracy or completeness of the data. You should always contact the local authority responsible for the provision of education in a property's location, and more information on particular school catchment areas can be found via the links here.
Useful calculators
Use our mortgage calculator to discover your monthly repayments. These estimates are provided as illustrative figures for guidance only. Consider seeking advice from a professional mortgage advisor.
Term on loan
Your monthly repayments would be £2,174
(or £1,688 if you are repaying interest only)
(or £1,688 if you are repaying interest only)
Property reference: E510200
Print this pageMarketed by

By appointment, please call 0131668 0439 or west@warnersllp.com
Book a viewing Get home report View schedule